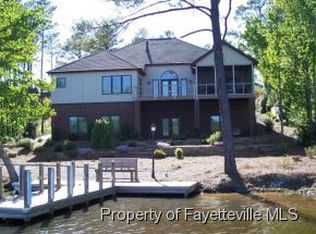
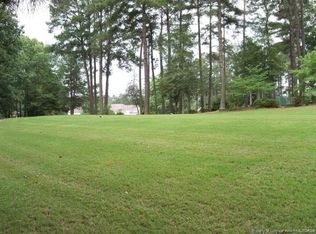
The Best of Carolina Trace. This European-inspired Craftsman lake home was thoughtfully designed to create a living experience where luxury, comfort and nature exist within perfect harmony. The east-facing rear elevation captures priceless, unforgettable sunrises over the water. Layers of mature landscaping create a natural sense of seclusion and intentional screening neighbors for privacy. The home's most memorable feature reveals itself immediately—a clear view of the lake framed perfectly from the front entrance. A seamless floor plan supports both relaxed daily living and effortless entertaining. Craftsmanship really takes center stage throughout, rich pecan flooring, generous ceiling heights, custom cherry wood beams and extensive millwork deliveries a sense of warmth and sophistication. Rustic cherry kitchen cabinetry, all solid wood doors, Anderson windows, Viking appliances, imported stained glass, expansive windows and thoughtfully curated architectural details showcase the intentional design found in every room. Anchored by a grand front entrance, this home seamlessly blends timeless elegance with inviting comfort. Outdoor living is woven into the home's design, with a main-level balcony, lower-level patio and a private balcony off the owner's suite. These inviting spaces extend the living experience outdoors, offering the perfect setting to enjoy morning coffee, entertain guests or enjoy the sights and sounds of nature. The lower level offers exceptional flexibility with three bedrooms, two full baths, a kitchenette, an oversized gathering space and abundant storage. Whether hosting extended family, accommodating overnight guests, or creating the ultimate entertainment retreat, this level provides comfort, convenience, and plenty of room to spread out while enjoying lake views. The spacious garage includes a golf cart door that opens to a sunny outdoor area, perfectly suited for raised vegetable gardens. This is truly a home that must be experienced in person. While photographs capture its beauty, they cannot fully convey the feeling of standing in the space, taking in the views or appreciating the craftsmanship and atmosphere that make it so special. Some homes are seen—this one needs to be experienced. Please review floor plan and explore the virtual walk-through.
For sale
$1,450,000
8 The Point, Sanford, NC 27332
4beds
5,180sqft
Single Family Residence
Built in 2005
0.4 Acres Lot
$1,382,400 Zestimate®
$280/sqft
$107/mo HOA
What's special
Generous ceiling heightsCustom cherry wood beamsLower-level patioImported stained glassMain-level balconyExpansive windowsAnderson windows
- 125 days
- 489
- 21
Zillow last checked:
Listing updated:
Listed by:
Brandie Carol Oldham 919-618-3708,
Keller Williams Legacy
Source: Doorify MLS,MLS#: 10173363
Facts & features
Interior
Bedrooms & bathrooms
- Bedrooms: 4
- Bathrooms: 5
- Full bathrooms: 3
- 1/2 bathrooms: 2
- Main level bathrooms: 2
- Main level bedrooms: 1
Primary bedroom
- Level: Main
Heating
- Electric, Fireplace(s), Forced Air, Heat Pump, Propane
Cooling
- Central Air, Ceiling Fan(s), Electric, Heat Pump
Appliances
- Included: Bar Fridge, Dishwasher, Gas Oven, Gas Range, Ice Maker, Refrigerator, Range Hood, Stainless Steel Appliance(s), Water Heater
- Laundry: Laundry Room, Main Level
Features
- Breakfast Bar, Beamed Ceilings, Bookcases, Cathedral Ceiling(s), Ceiling Fan(s), Chandelier, Crown Molding, Double Vanity, Entrance Foyer, Granite Counters, High Ceilings, His and Hers Closets, High Speed Internet, In-Law Floorplan, Kitchen Island, Natural Woodwork, Pantry, Recessed Lighting, Soaking Tub, Storage, Tray Ceiling(s), Vaulted Ceiling(s), Wet Bar, Walk-In Closet(s), Kitchen/Dining Room Combination, Second Primary Bedroom, Whirlpool Tub, Bathtub/Shower Combination, Walk-In Shower, Water Closet, Room Over Garage, Smooth Ceilings
- Flooring: Hardwood, Tile
- Windows: Blinds, Insulated Windows, Plantation Shutters, Screens, Skylight(s)
- Basement: Crawl Space,Finished,Interior Entry,Walk-Out Access,Walk-Up Access,Heated
- Number of fireplaces: 1
- Fireplace features: Family Room, Gas Log, Propane
Interior area
- Total structure area: 5,180
- Total interior livable area: 5,180 sqft
- Finished area above ground: 2,620
- Finished area below ground: 2,560
Video & virtual tour
Property
Parking
- Total spaces: 4
- Parking features: Golf Cart Garage, Oversized, Paver Block
- Garage spaces: 2
- Uncovered spaces: 2
Features
- Levels: Two
- Stories: 2
- Patio & porch: Awning(s), Covered, Deck, Front Porch, Patio, Rear Porch
- Exterior features: Awning(s), Balcony, Dock, Garden, Private Yard, Rain Gutters
- Fencing: None
- Has view: Yes
- View description: Lake
- Has water view: Yes
- Water view: Lake
- Frontage type: Lakefront
Lot
- Size: 0.4 Acres
- Features: Back Yard, Close to Clubhouse, Front Yard, Garden, Landscaped, Near Golf Course, Views, Waterfront
Details
- Parcel number: 966095466600
- Zoning: RR
- Special conditions: Standard
Construction
Type & style
- Home type: SingleFamily
- Architectural style: Craftsman
- Property subtype: Single Family Residence
Materials
- Brick, Cedar
- Foundation: Brick/Mortar, Slab, Crawlspace
- Roof: Copper,Architectural Shingle
Condition
- New construction: No
- Year built: 2005
Utilities & green energy
- Sewer: Community Sewer
- Water: Community Water
Community & HOA
Community
- Features: Clubhouse, Fishing, Fitness Center, Gated, Golf, Lake, Pool, Restaurant, Tennis Court(s)
- Security: Gated Community, Security Guard
- Subdivision: Carolina Trace
HOA
- Has HOA: Yes
- Amenities included: Gated, Security
- Services included: Maintenance Grounds, Road Maintenance
- HOA fee: $1,283 annually
- HOA name: Villages of the Trace
- HOA phone: 919-618-3708
Location
- Region: Sanford
Financial & listing details
- Price per square foot: $280/sqft
- Tax assessed value: $1,027,100
- Annual tax amount: $8,124
- Date on market: 6/11/2026
- Listing agreement: Exclusive Right To Sell
- Listing terms: Cash,Conventional,VA Loan
- Road surface type: Paved
Estimated market value
$1,382,400
$1.31M - $1.45M
$4,485/mo
Price history
| Date | Event | Price |
|---|---|---|
| 6/11/2026 | Listed for sale | $1,450,000+866.7%$280/sqft |
Source:  Doorify MLS #10173363 Report a problem Doorify MLS #10173363 Report a problem | ||
| 8/3/2004 | Sold | $150,000$29/sqft |
Source: Agent Provided Report a problem | ||
Public tax history
| Year | Property taxes | Tax assessment |
|---|---|---|
| 2025 | $8,284 +1.8% | $1,027,100 |
| 2024 | $8,141 +0.5% | $1,027,100 |
| 2023 | $8,104 +33.5% | $1,027,100 +46.4% |
| 2022 | $6,070 | $701,400 |
| 2021 | -- | $701,400 |
| 2020 | $6,350 +1.2% | $701,400 |
| 2019 | $6,273 | $701,400 -1.5% |
| 2018 | -- | $712,200 |
| 2017 | -- | $712,200 |
| 2016 | -- | $712,200 |
| 2014 | $6,448 | $712,200 |
| 2013 | -- | $712,200 -2.9% |
| 2012 | -- | $733,600 |
| 2011 | -- | $733,600 |
| 2010 | -- | $733,600 |
Find assessor info on the county website
Monthly payment
Est. payment
Payment breakdown
Explore the cost of this home by adjusting the details. Changes won't be saved.Climate risks
Neighborhood: 27332
Nearby schools
Schools provided by the listing agent
- Elementary: Lee - J Glenn Edwards Elementary School
- Middle: Lee - East Lee Middle School
- High: Lee - Lee County High School
Source: Doorify MLS. This data may not be complete. We recommend contacting the local school district to confirm school assignments for this home.
Similar homes
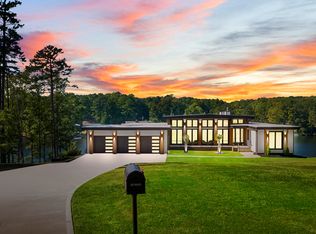
- $737,4005 bd3 ba4.2k sqft1113 Falling Strm, Sanford, NC 27332For Sale
 MLS ID #10181224, Dana Ellington. Doorify MLS
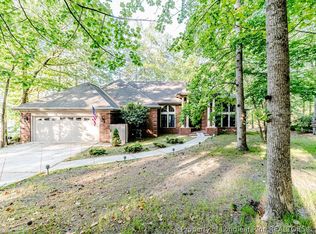
 - $2,150,0005 bd4 ba4.6k sqft704 Russell Street, Sanford, NC 27330For Sale
 MLS ID #100610023, Walter Ciucevich, LPT Realty. Hive MLS
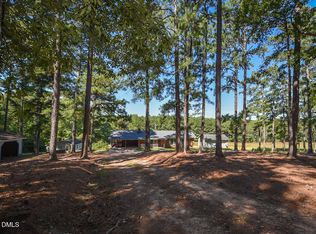
 - $725,0003 bd3 ba3k sqft3100 Fairway Woods, Sanford, NC 27332For Sale
 MLS ID #760521, TERESA WOLF, ERA STROTHER REAL ESTATE #5. LPRMLS
 - $725,0004 bd3 ba3.3k sqft1237 Dalrymple Farm Rd, Sanford, NC 27330For Sale
 MLS ID #10196781, Tip Iuliucci. Doorify MLS
 - $1,250,0004 bd6 ba4.3k sqft1064 Tresses Court, Vass, NC 28394For SaleMLS ID #100515167, Jim Horne, The Lake Resort Properties. Hive MLS
- $1,450,0003 bd4 ba2.9k sqft189 Pelham Trail NE, Vass, NC 28394For SaleMLS ID #100600969, Jamie McDevitt, McDevitt Town & Country Properties. Hive MLS
- $1,187,0004 bd5 ba3.6k sqft320 Willow Oak Court, Cameron, NC 28326For SaleMLS ID #100600711, Heather Hughes, Everything Pines Partners Sanford. Hive MLS
- $995,0003 bd5 ba3.5k sqft275 Mill Stone Road Ext, Moncure, NC 27559For SaleMLS ID #10186410, Tanya Papandrea. Doorify MLS
- $1,999,9004 bd5 ba5.6k sqft290 Old Chevy Road, Moncure, NC 27559For SaleMLS ID #100586109, Rebecca Werner, Carolina Homeland Partners LLC. Hive MLS
- $1,400,0004 bd5 ba4.3k sqft3830 Cobbler View Way, Fuquay Varina, NC 27526New ConstructionMLS ID #10185027, Laurel Jawny. Doorify MLS
- $999,0003 bd4 ba5.3k sqft3715 S River Rd, Lillington, NC 27546For SaleMLS ID #10180408, Caren Fried. Doorify MLS
- $1,800,0003 bd4 ba5.7k sqft1223 Oakridge Duncan Rd, Fuquay Varina, NC 27526For SaleMLS ID #10181813, Wesley Joseph Stichweh. Doorify MLS
- $859,0004 bd3 ba3.2k sqft124 Riverside Road, Carthage, NC 28327For SaleMLS ID #100588114, Amy Stonesifer, Maison Realty Group. Hive MLS
- $885,0004 bd3 ba3.6k sqft899 Seagull Drive, Vass, NC 28394For SaleMLS ID #100608397, Frank Murphy, Frank and Tracy Murphy, LLC. Hive MLS
- $875,0003 bd3 ba3.9k sqft218 Saponi Trail, Fuquay Varina, NC 27526For SaleMLS ID #100597897, Sandra English, English Realty Group, LLC. Hive MLS
- $1,995,0004 bd5 ba3.3k sqft729 Furr Road, Vass, NC 28394For SaleMLS ID #100557281, Audrey A Wiggins, Better Homes and GardensReal Estate Lifestyle Property Partners/SP. Hive MLS
