Lake views set the tone from the moment you arrive. Calm water, shifting light, and a sense of privacy that is hard to find inside a gated community. It feels tucked away, but everything about the home is built for everyday living. New roof and one new HVAC already in place. The main level lives easily. True ranch layout with vaulted ceilings that open the space and pull in the view. Hardwood floors run through the core living areas, grounded by a fireplace in the family room and a dining area positioned to take in the water. The kitchen is substantial and well thought out. Gas cooktop, stainless appliances, custom finishes, and solid doors throughout. It's the kind of space that works just as well for a quiet morning as it does when the house is full. A dedicated office sits on the main level, set apart enough for focus without feeling disconnected. The primary suite is generous, with tray ceilings, two walk-in closets, and a bath designed for function and comfort. Dual vanities, a jetted tub, and a separate shower all in place. Downstairs, the finished walkout basement expands the footprint in a meaningful way. Two additional bedrooms, a full bath, and a large recreation room that opens directly to a 15x32 patio and the backyard beyond. There's also a substantial unfinished area ready to be built out or kept as storage, depending on your needs. The setting carries outside. A circular driveway offers a welcoming approach, and the deep two-car garage gives you room to spread out. The structure and systems are solid. The finishes are clean and ready for someone to make their own. Quality construction, a waterfront lot, and a flexible layout that works now and adapts over time. It's a rare combination of move-in ready and open-ended potential in a setting that speaks for itself.
For sale
$737,400
1113 Falling Strm, Sanford, NC 27332
5beds
4,252sqft
Single Family Residence
Built in 2000
0.8 Acres Lot
$716,500 Zestimate®
$173/sqft
$119/mo HOA
What's special
Waterfront lotLake viewsFinished walkout basementCustom finishesSeparate showerDeep two-car garageTrue ranch layout
- 87 days
- 382
- 20
Zillow last checked:
Listing updated:
Listed by:
Dana Ellington 919-622-5051,
Compass -- Raleigh
Source: Doorify MLS,MLS#: 10181224
Facts & features
Interior
Bedrooms & bathrooms
- Bedrooms: 5
- Bathrooms: 3
- Full bathrooms: 3
- Main level bedrooms: 3
Primary bedroom
- Level: Main
- Area: 309.6 Square Feet
- Dimensions: 21.5 x 14.4
Bedroom 2
- Level: Main
- Area: 120 Square Feet
- Dimensions: 12.0 x 10.0
Bedroom 3
- Level: Main
- Area: 146.64 Square Feet
- Dimensions: 14.1 x 10.4
Bedroom 4
- Level: Basement
- Area: 386.4 Square Feet
- Dimensions: 27.6 x 14.0
Bedroom 5
- Level: Basement
- Area: 237.6 Square Feet
- Dimensions: 13.2 x 18.0
Dining room
- Level: Main
- Area: 144 Square Feet
- Dimensions: 12.0 x 12.0
Other
- Level: Main
- Area: 81.62 Square Feet
- Dimensions: 10.6 x 7.7
Family room
- Level: Main
- Area: 144 Square Feet
- Dimensions: 12.0 x 12.0
Kitchen
- Level: Main
- Area: 131.61 Square Feet
- Dimensions: 12.3 x 10.7
Laundry
- Level: Main
- Area: 63.8 Square Feet
- Dimensions: 11.0 x 5.8
Living room
- Level: Main
- Area: 468.72 Square Feet
- Dimensions: 27.9 x 16.8
Mud room
- Level: Main
- Area: 105.6 Square Feet
- Dimensions: 11.0 x 9.6
Other
- Description: garage
- Level: Main
- Area: 792.5 Square Feet
- Dimensions: 31.7 x 25.0
Recreation room
- Level: Basement
- Area: 463.2 Square Feet
- Dimensions: 24.0 x 19.3
Heating
- Forced Air
Cooling
- Central Air, Ceiling Fan(s)
Appliances
- Included: Dishwasher, Microwave, Oven, Range, Refrigerator, Washer/Dryer
- Laundry: Laundry Room, Main Level
Features
- Ceiling Fan(s), Entrance Foyer, High Ceilings, Pantry, Primary Downstairs, Storage, Walk-In Closet(s), Shower Only, Bathtub/Shower Combination, Bathtub Only, Smooth Ceilings
- Flooring: Ceramic Tile, Hardwood
- Basement: Partially Finished,Storage Space,Walk-Out Access
- Number of fireplaces: 1
- Fireplace features: Family Room
Interior area
- Total structure area: 4,252
- Total interior livable area: 4,252 sqft
- Finished area above ground: 2,878
- Finished area below ground: 1,374
Video & virtual tour
Property
Parking
- Total spaces: 2
- Parking features: Attached, Garage Faces Front, Garage
- Garage spaces: 2
Features
- Levels: One and One Half
- Stories: 1
- Patio & porch: Deck, Other, Patio
- Exterior features: Rain Gutters
- Has view: Yes
- View description: Lake, Trees/Woods
- Has water view: Yes
- Water view: Lake
Lot
- Size: 0.8 Acres
- Features: Agricultural, Close to Clubhouse, Front Yard, On Golf Course, Waterfront, Hardwood Trees
Details
- Parcel number: 966094507300
- Zoning: RR
- Special conditions: Trust
Construction
Type & style
- Home type: SingleFamily
- Architectural style: Colonial,Ranch,Traditional
- Property subtype: Single Family Residence
Materials
- Brick Veneer
- Foundation: Other
- Roof: Shingle
Condition
- New construction: No
- Year built: 2000
Utilities & green energy
- Sewer: Community Sewer
- Water: Community Water
Community & HOA
Community
- Features: Clubhouse, Fishing, Fitness Center, Gated, Golf, Lake, Pool, Restaurant, Tennis Court(s)
- Security: Gated Community, Gated with Guard, Smoke Detector(s)
- Subdivision: Carolina Trace
HOA
- Has HOA: Yes
- Amenities included: Clubhouse, Pool
- Services included: Road Maintenance
- HOA fee: $1,425 annually
- HOA name: South Landing POA
- HOA phone: 919-499-2339
Location
- Region: Sanford
Financial & listing details
- Price per square foot: $173/sqft
- Tax assessed value: $581,900
- Annual tax amount: $4,602
- Date on market: 7/20/2026
- Listing agreement: Exclusive Right To Sell
- Listing terms: Cash,Conventional
- Road surface type: Paved
Estimated market value
$716,500
$681,000 - $752,000
$3,488/mo
Price history
| Date | Event | Price |
|---|---|---|
| 7/20/2026 | Listed for sale | $737,400+622.9%$173/sqft |
Source:  Doorify MLS #10181224 Report a problem Doorify MLS #10181224 Report a problem | ||
| 10/22/1999 | Sold | $102,000$24/sqft |
Source: Agent Provided Report a problem | ||
Public tax history
| Year | Property taxes | Tax assessment |
|---|---|---|
| 2025 | $4,763 +1.8% | $581,900 |
| 2024 | $4,677 +0.5% | $581,900 |
| 2023 | $4,653 +19.3% | $581,900 +30.9% |
| 2022 | $3,900 | $444,500 |
| 2021 | -- | $444,500 |
| 2020 | $4,064 +1.2% | $444,500 |
| 2019 | $4,015 -8.7% | $444,500 -7.6% |
| 2018 | $4,399 +0.1% | $481,100 |
| 2017 | $4,393 | $481,100 |
| 2016 | $4,393 +0.2% | $481,100 |
| 2014 | $4,386 | $481,100 |
| 2013 | -- | $481,100 -4.8% |
| 2012 | -- | $505,100 |
| 2011 | -- | $505,100 |
| 2010 | -- | $505,100 |
Find assessor info on the county website
Monthly payment
Est. payment
Payment breakdown
Explore the cost of this home by adjusting the details. Changes won't be saved.Climate risks
Neighborhood: 27332
Nearby schools
Schools provided by the listing agent
- Elementary: Lee - J Glenn Edwards Elementary School
- Middle: Lee - East Lee Middle School
- High: Lee - Lee County High School
Source: Doorify MLS. This data may not be complete. We recommend contacting the local school district to confirm school assignments for this home.
Similar homes
- $595,0004 bd3 ba2.7k sqft1953 Duffers Lane, Sanford, NC 27332For Sale

 MLS ID #100585586, Samantha L Cole, La Belle Vie Realty. Hive MLS
 - $475,0005 bd3 ba3.6k sqft6086 Dunes Dr, Sanford, NC 27332For Sale
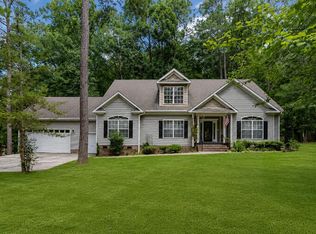
 MLS ID #10178676, Stirling West. Doorify MLS
 - $725,0004 bd3 ba3.3k sqft1237 Dalrymple Farm Rd, Sanford, NC 27330For Sale
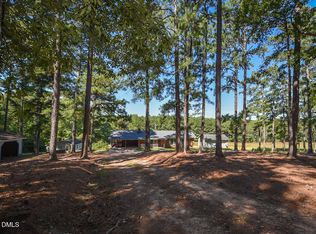 MLS ID #10196781, Tip Iuliucci. Doorify MLS
 - $450,0006 bd6 ba4.6k sqft76 Traceway N, Sanford, NC 27332For Sale
 MLS ID #10172771, Matt Hyduchak. Doorify MLS
 - $629,0005 bd3 ba5.1k sqft3103 Hillandale Dr, Sanford, NC 27332For SaleMLS ID #10183549, Christian Moss. Doorify MLS
- $700,0005 bd4 ba3.9k sqft2600 Buckingham Dr, Sanford, NC 27330For SaleMLS ID #10175849, John Ramsperger. Doorify MLS
- $689,0005 bd4 ba3.2k sqft305 Mace Street, Sanford, NC 27332New ConstructionMLS ID #100584291, Justin Mace, Carolina Property Sales. Hive MLS
- $415,0003 bd2 ba2.5k sqft5829 Bluejay Dr, Sanford, NC 27332For SaleMLS ID #10196589, Julie Chriscoe. Doorify MLS
- $460,0003 bd3 ba2.9k sqft3233 Leicester Circle, Sanford, NC 27332For SaleMLS ID #100599694, Stacey Caldwell, Berkshire Hathaway HS Pinehurst Realty Group/PH. Hive MLS
- $569,0005 bd3 ba3.4k sqft1508 Lord Ashley Dr, Sanford, NC 27330For SaleMLS ID #10183421, Maria Wright. Doorify MLS
- $724,9004 bd5 ba3.6k sqft6520 Alirin Ln, Fuquay Varina, NC 27526For SaleMLS ID #10176544, Erika Williams Reece. Doorify MLS
- $698,9003 bd3 ba3.2k sqft3007 Carrington Ln, Sanford, NC 27330For SaleMLS ID #10165528, Armand Lenchek. Doorify MLS
- $424,9004 bd3 ba3.1k sqft574 Troy Dr, Sanford, NC 27332For SaleMLS ID #10181011, Jonathan Szabady. Doorify MLS
- $579,0004 bd4 ba4.1k sqft612 W Chisholm St, Sanford, NC 27330For SaleMLS ID #10161096, Walter Ciucevich. Doorify MLS
- $415,0003 bd2 ba2.5k sqft7209 Kingfisher Road, Sanford, NC 27332For SaleMLS ID #100594289, Heather Jackson, Maison Realty Group. Hive MLS
- $674,0003 bd3 ba2.6k sqft606 Old Chestnut Xing, Moncure, NC 27559For SaleMLS ID #10180990, Jamie Leahann Reed. Doorify MLS
- $579,0005 bd4 ba3.4k sqftRoosevelt, Sanford, NC 27330For SaleMLS ID #10192025, Annie Freed. Doorify MLS
- $660,0003 bd2 ba2.1k sqft2988 Henley Road, Sanford, NC 27330For SaleMLS ID #100596537, Walter Ciucevich, LPT Realty. Hive MLS
- $700,0004 bd4 ba3.1k sqft7405 Duncans Ridge Way, Fuquay Varina, NC 27526For SaleMLS ID #10185797, Katherine Peterson. Doorify MLS
- $469,5004 bd4 ba2.5k sqft189 Thistle Court, Sanford, NC 27332New ConstructionMLS ID #100538899, Anthony F Weaver, Coldwell Banker Advantage / Cameron. Hive MLS
