Skip main navigation
Off market
  • $896,400

    11 The Point, Sanford, NC 27332

    4beds
    5,885sqft
    SingleFamily
    Built in 2007
    0.38 Acres Lot
    $896,400 Zestimate®
    $152/sqft
    $3,619 Estimated rent

    Home value

    $896,400

    $825,000 - $968,000

    $3,619/mo

    Zestimate® history
    Loading
    Loading...

    Owner options

    List your home for rent

    $3,619/mo

    Rent Zestimate®

    Find your next renter with Zillow Rental Manager. Plus, with online applications, you can quickly screen prospective tenants – for free.

    Learn more

    $3,619/mo

    Rent Zestimate®

    Refinance and save

    $5,414/mo

    Est. payment

    Refinancing to a lower rate could help reduce your monthly payments and save thousands over the life of the loan.

    See today's rates

    $5,414/mo

    Est. payment

    Explore your selling options

    Work with a Zillow partner agent

    Leverage their expertise and Zillow's premium Showcase listings to get your home seen by more buyers.

    Get started

    List with your own agent

    Get your home in front of millions of buyers by listing it on Zillow.

    Learn how to do it

    Sell it yourself

    Take full control of how buyers see your home on Zillow by listing For Sale by Owner (FSBO).

    List your home

    What's special

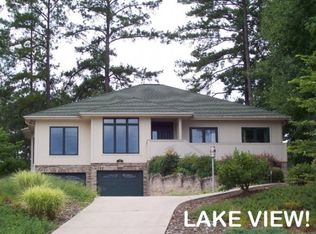
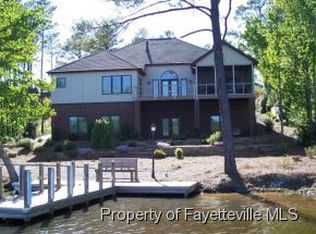
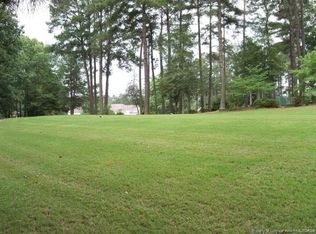
    Custom-built basement home with gorgeous views of Trace Lake nestled on a .38 acre cul-de-sac lot in the prestigious gated golf course community of Carolina Trace. This stunning home has one story living with a 5-car garage & multiple flex rooms. Architecturally designed w/ an open floor plan & an abundance of natural light that shines through. Outside living is appreciated from a covered deck & walk-out patio that backs to a natural wooded buffer. Neighboring lot also available for sale.

    This property is off market, which means it's not currently listed for sale or rent on Zillow. This may be different from what's available on other websites or public sources.
    Facts & features

    Interior

    Bedrooms & bathrooms
    • Bedrooms: 4
    • Bathrooms: 5
    • Full bathrooms: 4
    • 1/2 bathrooms: 1
    Heating
    • Forced air, Heat pump, Electric, Gas
    Cooling
    • Central
    Appliances
    • Included: Dishwasher, Garbage disposal, Microwave
    Features
    • Ceiling Fan, Granite Counter Tops, Smoke Alarm, Walk in Closet, Cable TV Available, Solid Surface Counter Top, 10Ft+ Ceiling, Cathedral Ceiling, Bookshelves, Pantry, Garage Shop, Heated Floors, Tray Ceiling, High Speed Internet, Smooth Ceilings, Accoustical Ceiling Tiles, Kitchen Island
    • Flooring: Tile, Carpet
    • Basement: Finished
    • Has fireplace: Yes
    Interior area
    • Total interior livable area: 5,885 sqft

    Property

    Parking
    • Total spaces: 5
    • Parking features: Garage - Attached
    Features
    • Exterior features: Stone, Brick, Cement / Concrete
    • Has spa: Yes
    • Has view: Yes
    • View description: Water
    • Has water view: Yes
    • Water view: Water
    Lot
    • Size: 0.38 Acres
    Details
    • Parcel number: 966095341300

    Construction

    Type & style
    • Home type: SingleFamily
    Materials
    • brick
    Condition
    • Year built: 2007

    Community & neighborhood

    Location
    • Region: Sanford

    HOA & financial

    HOA
    • Has HOA: Yes
    • HOA fee: $89 monthly

    Other

    Other facts
    • Equipment/Appliances: Dishwasher, Disposal, Ice Maker Connection, Microwave, Elec. Dryer HU, Garage Opener, Self Clean Oven, Range Hood, Water Filter, Humidifier, Wall Oven, Cooktop - Electric
    • Exterior Features: Deck, Gutters, Gated Community, Insulated Windows, Patio, Golf Course Com/Fee, Irrigation System, Tennis Courts Com/ Fee, Covered Porch, Golf Course Community, Brick Wall
    • A/C: A/C Age 6+ Years, A/C Age 3-6 Years, Heat Pump, 3 Zone
    • Exterior Finish: Fiber Cement, Stone Ext, All Brick
    • Design: One Story, 1.5 Story
    • Fireplace Description: Gas Logs, In Great Room, Gas Starter, LP Gas
    • Flooring: Carpet, Tile Floor
    • Fuel Heat: Electric Fuel, Gas LP
    • Heating: Heat Age 6+ Yrs, Forced Air, Heat Age 3-6 Yrs, 3 Zone
    • HO Fees Include: HO Association, Maint Com. Area, Street Lights, Insurance, Clubhouse
    • Washer Dryer Location: 1st Floor, Laundry Room
    • Water Heater: Electric WH, Water Htr Age 6+ Yrs
    • Lot Description: Landscaped, Open, Hardwood Trees, Wooded Lot, Cul-De-Sac, Secluded, Golf Course View
    • Roof: Shingle, Roof Age 11+ Years
    • Master Bedroom 1st Floor: Yes
    • Style: Traditional, Transitional, Contemporary
    • Basement Description: Inside Entrance, Outside Entrance, Daylight, Finished Bsmt, Heated, Workshop Bsmt, Garage Bsmt, Part. Finish
    • Other Rooms: 1st Floor Bedroom, 1st Floor Master Bedroom, Family Room, Office, Utility Room, Entry Foyer, Bonus Room/Finish, Great Room, Rec Room, Room Over Garage
    • Parking: Attached, Entry/Rear, DW/Concrete, Entry/Side, Garage
    • Basement: Yes
    • Fireplace: 1
    • Accessibility: 36 in + Doorways, Level Flooring, Main Floor Laundry
    • Water/Sewer: Community Sewer, Community Water
    • Foundation: Basement
    • Pool: Swimming Pool Com/Fee, Hot Tub
    • Green Building Features: Drought Resist Landscpng, Programmable Thermostats, Sealed Attic
    • Subdivision: Carolina Trace
    • Interior Features: Ceiling Fan, Granite Counter Tops, Smoke Alarm, Walk in Closet, Cable TV Available, Solid Surface Counter Top, 10Ft+ Ceiling, Cathedral Ceiling, Bookshelves, Pantry, Garage Shop, Heated Floors, Tray Ceiling, High Speed Internet, Smooth Ceilings, Accoustical Ceiling Tiles, Kitchen Island
    • Waterfrnt Characteristics: Water View, No Motor watercraft, Dock Community
    • HOA 1 Fees Required: Yes
    • HOA 1 Fee Payment: Annually
    • Acres: .26-.5 Acres
    • Special Conditions: No Special Conditions
    • Sale/Rent: For Sale
    • Ownership Type: Other (SFH incl)
    • Construction Type: Site Built
    • Listing Type: Exclusive Right
    • HOA Y/N: Yes
    • Ownership type: Other (SFH incl)

    Price history

    DateEventPrice
    7/17/2020Sold$665,000-4.3%$113/sqft
    Source: LPRMLS #628081 Report a problem
    6/19/2020Pending sale$695,000$118/sqft
    Source: Team Anderson Realty #2305170 Report a problem
    4/29/2020Price change$695,000-4.1%$118/sqft
    Source: Team Anderson Realty #2305170 Report a problem
    3/2/2020Listed for sale$725,000+590.5%$123/sqft
    Source: Team Anderson Realty #2305170 Report a problem
    7/31/2006Sold$105,000$18/sqft
    Source: Public Record Report a problem

    Public tax history

    YearProperty taxesTax assessment
    2025$6,487 +1.7%$810,000
    2024$6,377 +0.4%$810,000
    2023$6,349 +18.2%$810,000 +29.1%
    2022$5,372 $627,300
    2021-- $627,300 +8.2%
    2020$5,211 $579,500
    2019-- $579,500 -7.4%
    2018-- $626,100
    2017-- $626,100
    2016-- $626,100
    2014$5,632 $626,100
    2013-- $626,100 -6.1%
    2012-- $666,600
    2011-- $666,600
    2010-- $666,600

    Find assessor info on the county website

    Neighborhood: 27332

    Nearby schools

    GreatSchools rating
    Schools provided by the listing agent
    • Elementary: Lee - J Glenn Edwards
    • Middle: Lee - East Lee
    • High: Lee - Lee

    Source: The MLS. This data may not be complete. We recommend contacting the local school district to confirm school assignments for this home.

    Get pre-qualified for a loan
    At Zillow Home Loans, we can pre-qualify you in as little as 5 minutes with no impact to your credit score.

    An equal housing lender. NMLS #10287.

    Sell for more on Zillow
    Get a Zillow Showcase℠ listing at no additional cost and you could sell for .
    $896,400
    2% more
    +$17,928
    With Zillow Showcase(estimated)
    $914,328