Set on 11 breathtaking acres, this nearly 4,000 square foot custom-built estate offers an exceptional blend of refined luxury and premier equestrian living - all just a short convenient drive to Southern Pines and Fort Bragg.
Designed with both elegance and functionality in mind, the property features established pasture perfect for horses, cattle, or any livestock you desire. A full house Generac offers peace of mind for any power outages that may occur.
A beautiful winding river borders the rear of the property, providing a private, picturesque setting rarely found. Enjoy quiet evenings fishing or relaxing in this oasis.
Equestrian potential is further enhanced by an existing workshop and an old barn, offering endless possibilities for conversion into stables or for housing farm equipment.
Inside, the home showcases superior craftsmanship and high end finished throughout, with thoughtfully designed living spaces ideal for both everyday comfort and upscale entertaining. The primary suite is a true retreat,offering beautiful views of the pasture. The master bath features dual sinks, walk in closet with custom built ins, water closet and large steam shower, delivering a resort-level experience at home.
Enjoy the best of both worlds - peaceful country living with convenient access to the acclaimed dining, boutique shopping, and vibrant charm of Southern Pines.
Whether you are an equestrian enthusiast or simply seeking a luxurious private escape, this estate captures the essence of elevated country living where sophistication meets functionality.
Additional 11 acres with newly constructed huge 5 stall barn (potential for 6) and large apartment available, for a total of 22 acres. MLS 100563282, 1050 Lakebay
For sale
Price cut: $100K (7/9)
$1,299,000
1000 Lakebay Road, Vass, NC 28394
3beds
3,915sqft
Single Family Residence
Built in 2013
11.17 Acres Lot
$1,237,300 Zestimate®
$332/sqft
$-- HOA
What's special
- 133 days
- 459
- 23
Zillow last checked:
Listing updated:
Listed by:
Jessica R Marsh 910-690-1034,
Pineland Property Group LLC
Source: Hive MLS,MLS#: 100571583 Originating MLS: Mid Carolina Regional MLS
Originating MLS: Mid Carolina Regional MLSFacts & features
Interior
Bedrooms & bathrooms
- Bedrooms: 3
- Bathrooms: 4
- Full bathrooms: 2
- 1/2 bathrooms: 2
Rooms
- Room types: Master Bedroom, Living Room, Dining Room, Laundry, Other, Bedroom 2, Bedroom 3
Primary bedroom
- Level: Second
- Dimensions: 16 x 17
Bedroom 2
- Dimensions: 16 x 16
Bedroom 3
- Dimensions: 16 x 16
Dining room
- Level: Second
- Dimensions: 16 x 18
Kitchen
- Level: Second
- Dimensions: 15 x 13
Laundry
- Level: Second
- Dimensions: 6 x 10
Living room
- Level: Second
- Dimensions: 26 x 23
Other
- Description: Loft
- Level: Third
- Dimensions: 23 x 16
Heating
- Electric, Heat Pump
Cooling
- Central Air
Appliances
- Included: Gas Cooktop, Electric Oven, Built-In Microwave, Washer, Refrigerator, Dryer, Dishwasher
- Laundry: Dryer Hookup, Washer Hookup
Features
- Walk-in Closet(s), Tray Ceiling(s), High Ceilings, Mud Room, Kitchen Island, Ceiling Fan(s), Walk-in Shower, Wet Bar, Blinds/Shades, Walk-In Closet(s)
- Flooring: Wood
- Number of fireplaces: 1
Interior area
- Total structure area: 3,915
- Total interior livable area: 3,915 sqft
Video & virtual tour
Property
Parking
- Total spaces: 2
- Parking features: Garage Faces Side, Attached, Gravel, Garage Door Opener
- Attached garage spaces: 2
Features
- Levels: Three Or More
- Patio & porch: Covered, Deck, Patio, Screened
- Fencing: Wire,Wood
- Has view: Yes
- View description: None
- Frontage type: See Remarks
Lot
- Size: 11.17 Acres
- Dimensions: 470.49 x 1323 x 1229 x 223 x 83
- Features: Horse Farm, Farm, Pasture
Details
- Additional structures: Barn(s), Workshop
- Parcel number: 20110267
- Zoning: RE
- Special conditions: Standard
Construction
Type & style
- Home type: SingleFamily
- Property subtype: Single Family Residence
Materials
- Wood Siding, Wood Frame
- Foundation: Slab
- Roof: Composition
Condition
- New construction: No
- Year built: 2013
Utilities & green energy
- Sewer: Septic Tank
- Water: Public
- Utilities for property: Water Connected
Community & HOA
Community
- Security: Security System
- Subdivision: Not In Subdivision
HOA
- Has HOA: No
Location
- Region: Vass
Financial & listing details
- Price per square foot: $332/sqft
- Tax assessed value: $779,940
- Annual tax amount: $3,392
- Date on market: 5/5/2026
- Cumulative days on market: 133 days
- Listing agreement: Exclusive Right To Sell
- Listing terms: Cash,Conventional,VA Loan
- Road surface type: Paved
Estimated market value
$1,237,300
$1.18M - $1.30M
$3,602/mo
Price history
| Date | Event | Price |
|---|---|---|
| 7/9/2026 | Price change | $1,299,000-7.1%$332/sqft |
Source:  Hive MLS #100571583 Report a problem Hive MLS #100571583 Report a problem | ||
| 5/5/2026 | Listed for sale | $1,399,000-56.3%$357/sqft |
Source: Hive MLS #100571583 Report a problem | ||
| 2/11/2026 | Listing removed | $3,200,000$817/sqft |
Source: Hive MLS #100525028 Report a problem | ||
| 9/18/2025 | Listing removed | $4,500$1/sqft |
Source: Hive MLS #100512866 Report a problem | ||
| 8/14/2025 | Listed for sale | $3,200,000+332.4%$817/sqft |
Source: Hive MLS #100525028 Report a problem | ||
| 6/10/2025 | Listed for rent | $4,500+12.5%$1/sqft |
Source: Hive MLS #100512866 Report a problem | ||
| 9/18/2024 | Listing removed | $4,000$1/sqft |
Source: Hive MLS #100452660 Report a problem | ||
| 8/10/2024 | Price change | $4,000-27.3%$1/sqft |
Source: Hive MLS #100452660 Report a problem | ||
| 6/26/2024 | Listed for rent | $5,500$1/sqft |
Source: Hive MLS #100452660 Report a problem | ||
| 10/16/2018 | Sold | $740,000-0.7%$189/sqft |
Source: Hive MLS #190157 Report a problem | ||
| 9/5/2018 | Pending sale | $745,000$190/sqft |
Source: RE/MAX Prime Properties #190157 Report a problem | ||
| 8/21/2018 | Listed for sale | $745,000+776.5%$190/sqft |
Source: RE/MAX Prime Properties #190157 Report a problem | ||
| 4/12/2013 | Sold | $85,000-3.4%$22/sqft |
Source: Public Record Report a problem | ||
| 2/22/2012 | Sold | $88,000$22/sqft |
Source: Public Record Report a problem | ||
Public tax history
| Year | Property taxes | Tax assessment |
|---|---|---|
| 2024 | $3,197 -9.9% | $779,940 +0% |
| 2023 | $3,549 +0.9% | $779,930 +1.9% |
| 2022 | $3,516 -3.8% | $765,380 +37.1% |
| 2021 | $3,656 +1.6% | $558,170 |
| 2020 | $3,600 -16.6% | $558,170 -16.6% |
| 2019 | $4,319 | $669,550 +34.7% |
| 2018 | $4,319 +49.8% | $496,930 |
| 2017 | $2,882 | $496,930 |
| 2015 | $2,882 +2.7% | $496,930 -14.1% |
| 2014 | $2,808 -18.6% | $578,530 +521.5% |
| 2013 | $3,448 | $93,090 |
Find assessor info on the county website
Monthly payment
Est. payment
Payment breakdown
Explore the cost of this home by adjusting the details. Changes won't be saved.Climate risks
Neighborhood: 28394
Nearby schools
Schools provided by the listing agent
- Elementary: Vass Lakeview
- Middle: New Century Middle
- High: Union Pines
Source: Hive MLS. This data may not be complete. We recommend contacting the local school district to confirm school assignments for this home.
Similar homes

- $1,250,0004 bd6 ba4.3k sqft1064 Tresses Court, Vass, NC 28394For Sale
 MLS ID #100515167, Jim Horne, The Lake Resort Properties. Hive MLS
 - $1,699,0002 bd2 ba2.4k sqft150 Good Barn Road, Vass, NC 28394For Sale
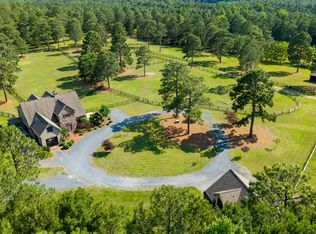 MLS ID #100555846, Audrey A Wiggins, Better Homes and GardensReal Estate Lifestyle Property Partners/SP. Hive MLS
 - $1,295,0003 bd3 ba2.6k sqft644 Bracken Hill Road, Cameron, NC 28326For Sale
 MLS ID #100576486, Audrey A Wiggins, Better Homes and GardensReal Estate Lifestyle Property Partners/SP. Hive MLS
 - $1,325,0004 bd4 ba5.2k sqft285 N Bethesda Road, Southern Pines, NC 28387For Sale
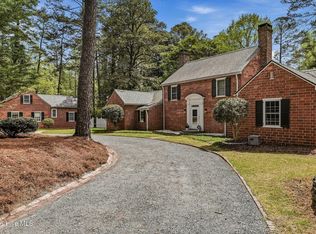 MLS ID #100583485, Kristi Snyder, Everything Pines Partners LLC. Hive MLS
 - $1,425,0004 bd4 ba3.3k sqft160 Calebs Run, Aberdeen, NC 28315For SaleMLS ID #100600422, Audrey A Wiggins, Better Homes and GardensReal Estate Lifestyle Property Partners/SP. Hive MLS
- $1,395,0003 bd3 ba2.6k sqft115 Red Fox Ridge, Cameron, NC 28326For SaleMLS ID #100575203, Jamie McDevitt, McDevitt Town & Country Properties. Hive MLS
- $1,150,0003 bd4 ba3.5k sqft180 Frye Road, Pinehurst, NC 28374For SaleMLS ID #100602456, Kelly Ward, Keller Williams Pinehurst. Hive MLS
- $895,0004 bd3 ba2.8k sqft1231 Greenbriar Place, Vass, NC 28394For SaleMLS ID #100591251, Jamie McDevitt, McDevitt Town & Country Properties. Hive MLS
- $1,187,0004 bd5 ba3.6k sqft320 Willow Oak Court, Cameron, NC 28326For SaleMLS ID #100600711, Heather Hughes, Everything Pines Partners Sanford. Hive MLS
- $1,295,0004 bd4 ba4.4k sqft38 E Augusta Lane, Southern Pines, NC 28387For SaleMLS ID #100586562, Charlotte Durocher, Heart of the Pines Realty. Hive MLS
- $1,375,0003 bd5 ba4.3k sqft210 Quail Hollow Drive, Pinehurst, NC 28374For SaleMLS ID #100577586, Cathy Larose, Coldwell Banker Advantage-Southern Pines. Hive MLS
- $1,295,0004 bd4 ba4.2k sqft7 Wellington Drive, Pinehurst, NC 28374For SaleMLS ID #100543145, Katherine Casey Peele, Colony Partners. Hive MLS
- $659,0004 bd2 ba2k sqft2655 Us 1 Highway, Vass, NC 28394New ConstructionMLS ID #100600118, Justin Mace, Carolina Property Sales. Hive MLS
- $1,275,0003 bd4 ba4k sqft75 Lake Dornoch Drive, Pinehurst, NC 28374For SaleMLS ID #100541109, Chad E Higby, ChadHigby.com, LLC. Hive MLS
- $1,299,0004 bd3 ba3.2k sqft4 Woodward Place, Pinehurst, NC 28374For SaleMLS ID #100547399, Carl E Nines, Rhodes and Co LLC. Hive MLS
- $1,249,9004 bd5 ba4.5k sqft83 Abbottsford Drive, Pinehurst, NC 28374For SaleMLS ID #100588251, The Mark Gentry Team, The Gentry Team. Hive MLS
- $1,170,0003 bd3 ba2.8k sqft700 Linden Road, Pinehurst, NC 28374For SaleMLS ID #100547881, Chad E Higby, ChadHigby.com, LLC. Hive MLS
- $1,200,0004 bd4 ba3.4k sqft2 Augusta Drive, Southern Pines, NC 28387For SaleMLS ID #100593637, Tracy Gibson, Pines Sotheby's International Realty. Hive MLS
- $1,499,0006 bd5 ba4.7k sqft680 N Bethesda Road, Southern Pines, NC 28387For SaleMLS ID #100577823, Charlotte Hagan, Coldwell Banker Advantage-Southern Pines. Hive MLS
- $1,495,0005 bd6 ba4.1k sqft35 Lake Dornoch Drive, Pinehurst, NC 28374For SaleMLS ID #100601334, Mary Lou Vecchione, MLV Properties. Hive MLS
