One of the last opportunities of its kind--47+ acres in the heart of Southern Pines Horse Country. This rare farm combines the charm of a mid-century ranch home with direct equestrian amenities, including an attached 6-stall center aisle barn with tack and feed rooms, keeping your horses just steps away. A second 6-stall center aisle barn features a 1BR/1BA guest apartment, perfect for visitors or staff. Expansive pastures, a shared pond, and a short hack to the 4,000+ acre Walthour Moss Foundation make this property a true equestrian haven. The rolling topography and exceptional privacy are preserved under a land conservation agreement with Three Rivers Land Trust, which not only protects the land's natural beauty but also provides valuable tax benefits for farm owners. While the home and facilities are in need of updates, the potential is extraordinary--ready for someone with the vision to create a truly remarkable Southern Pines estate.
For sale
$2,150,000
292 Bump A Long Lane, Southern Pines, NC 28387
4beds
3,443sqft
:
Get pre-qualified$11,684/mo
Single Family Residence
Built in 1966
47.96 Acres Lot
$-- Zestimate®
$624/sqft
$-- HOA
What's special
Mid-century ranch homeRolling topographyExceptional privacyExpansive pasturesShared pond
- 355 days |
- 527 |
- 19 |
Zillow last checked:
Listing updated:
Listed by:
Audrey A Wiggins 910-315-3032,
Better Homes and GardensReal Estate Lifestyle Property Partners/SP
Source: Hive MLS,MLS#: 100524886 Originating MLS: Mid Carolina Regional MLS
Originating MLS: Mid Carolina Regional MLSFacts & features
Interior
Bedrooms & bathrooms
- Bedrooms: 4
- Bathrooms: 4
- Full bathrooms: 2
- 1/2 bathrooms: 2
Rooms
- Room types: Living Room, Bedroom 1, Bedroom 2, Bedroom 3, Bedroom 4, Laundry
Bedroom 1
- Dimensions: 21 x 14
Bedroom 2
- Dimensions: 15 x 13
Bedroom 3
- Dimensions: 12 x 18
Bedroom 4
- Dimensions: 12 x 19
Kitchen
- Dimensions: 10 x 20
Laundry
- Dimensions: 9 x 20
Living room
- Dimensions: 24 x 20
Heating
- Electric, Heat Pump
Cooling
- Central Air
Appliances
- Laundry: Laundry Room
Features
- Master Downstairs
- Flooring: Laminate, Wood
- Basement: None
Interior area
- Total structure area: 2,687
- Total interior livable area: 3,443 sqft
Video & virtual tour
Property
Parking
- Parking features: On Site
Features
- Levels: One
- Stories: 1
- Patio & porch: Deck
- Fencing: Wood
- Has view: Yes
- View description: See Remarks
- Frontage type: See Remarks
Lot
- Size: 47.96 Acres
- Dimensions: 1923 x 1034 x 2255 x 993
- Features: Interior Lot, Horse Farm, Farm, Pasture
Details
- Additional structures: Shed(s), Barn(s)
- Parcel number: 00034841
- Zoning: RE
- Special conditions: Standard
- Horses can be raised: Yes
- Horse amenities: Paddocks, Tack Room, Wash Rack, Barn
Construction
Type & style
- Home type: SingleFamily
- Property subtype: Single Family Residence
Materials
- Block, Wood Siding, Wood Frame
- Foundation: Slab, Crawl Space
- Roof: Composition
Condition
- New construction: No
- Year built: 1966
Utilities & green energy
- Sewer: Septic Tank
- Water: Well
- Utilities for property: None
Community & HOA
Community
- Subdivision: Horse Country
HOA
- Has HOA: No
Location
- Region: Southern Pines
Financial & listing details
- Price per square foot: $624/sqft
- Tax assessed value: $612,920
- Annual tax amount: $2,666
- Date on market: 8/14/2025
- Cumulative days on market: 355 days
- Listing agreement: Exclusive Right To Sell
- Listing terms: Cash,Conventional
Estimated market value
Not available
Estimated sales range
Not available
Not available
Price history
| Date | Event | Price |
|---|---|---|
| 1/14/2026 | Price change | $2,150,000-10.2%$624/sqft |
Source:  Hive MLS #100524886 Report a problem Hive MLS #100524886 Report a problem | ||
| 8/14/2025 | Listed for sale | $2,395,000$696/sqft |
Source: Hive MLS #100524886 Report a problem | ||
Public tax history
Tax history is unavailable.
Monthly payment
Est. payment
Payment breakdown
Explore the cost of this home by adjusting the details. Changes won't be saved.Climate risks
Neighborhood: 28387
Nearby schools
GreatSchools rating
- 8/10McDeeds Creek ElementaryGrades: K-5Distance: 4 mi
- 6/10Crain's Creek Middle SchoolGrades: 6-8Distance: 7.4 mi
- 6/10Pinecrest High SchoolGrades: 9-12Distance: 6 mi
Schools provided by the listing agent
- Elementary: McDeeds Creek Elementary
- Middle: Crain's Creek Middle
- High: Pinecrest High
Source: Hive MLS. This data may not be complete. We recommend contacting the local school district to confirm school assignments for this home.
- $2,392,3804 bd3 ba770 sqft292 Bump A Long Ln, Southern Pines, NC 28394Off Market
- $863,4003 bd2 ba2.5k sqft380 Yadkin Run Ln, Southern Pines, NC 28387Off Market
- $--15 AcresYadkin Run Ln, Southern Pines, NC 28387Off Market
- $820,0003 bd3 ba2.1k sqft358 Yadkin Run Ln, Southern Pines, NC 28387Off Market

- $714,7003 bd2 ba1.6k sqft344 Yadkin Run Ln, Southern Pines, NC 28387Off Market
- $1,667,3803 bd3 ba940 sqft256 Bump A Long Ln, Southern Pines, NC 28394Off Market
- $999,6603 bd2 ba620 sqft395 Yadkin Run Ln, Southern Pines, NC 28394Off Market
- $1,593,9503 bd2 ba1.3k sqft207 Bump A Long Ln, Southern Pines, NC 28394Off Market
A local agent can set up tours, give advice and negotiate with sellers.
A local lender can help you make sure your offer is ready when you are.
Similar homes
- $2,600,0004 bd5 ba4k sqft230 Old Dewberry Lane, Southern Pines, NC 28387For Sale
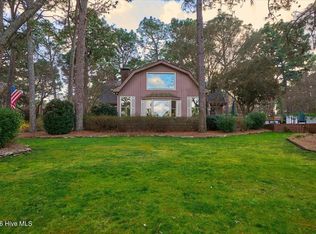
 MLS ID #100559343, Taylor Norbury, Keller Williams Pinehurst. Hive MLS
 - $1,560,0004 bd5 ba3.9k sqft1335 Midland Road, Southern Pines, NC 28387For Sale
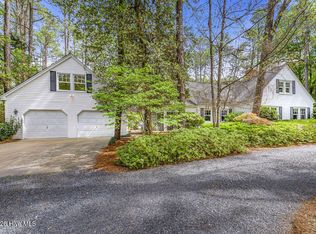 MLS ID #100575295, Tracy Gibson, Pines Sotheby's International Realty. Hive MLS
 - $2,100,0004 bd5 ba3.3k sqft729 Furr Road, Vass, NC 28394For Sale
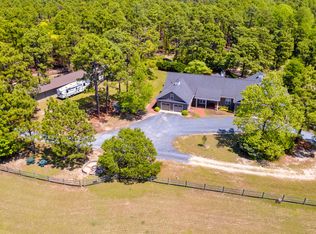 MLS ID #100557281, Audrey A Wiggins, Better Homes and GardensReal Estate Lifestyle Property Partners/SP. Hive MLS
 - $2,299,0003 bd3 ba3.2k sqft235 Griffin Lake Road, Vass, NC 28394For Sale
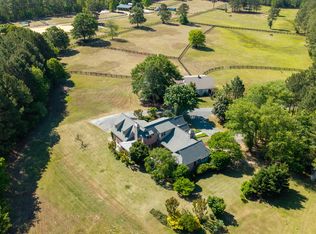 MLS ID #100574932, Audrey A Wiggins, Better Homes and GardensReal Estate Lifestyle Property Partners/SP. Hive MLS
 - $1,850,0003 bd3 ba2.1k sqft300 Good Barn Road, Vass, NC 28394For SaleMLS ID #100543672, Audrey A Wiggins, Better Homes and GardensReal Estate Lifestyle Property Partners/SP. Hive MLS
- $1,290,0004 bd4 ba2.9k sqft180 Rountree Lane, Southern Pines, NC 28387For SaleMLS ID #100564320, Linnette Reyes, Pineland Property Group LLC. Hive MLS
- $1,499,0006 bd5 ba4.7k sqft680 N Bethesda Road, Southern Pines, NC 28387For SaleMLS ID #100577823, Charlotte Hagan, Coldwell Banker Advantage-Southern Pines. Hive MLS
- $1,075,0004 bd5 ba3.3k sqft216 Plantation Drive, Southern Pines, NC 28387For SaleMLS ID #100574090, Kristi Snyder, Everything Pines Partners LLC. Hive MLS
- $2,295,0004 bd5 ba3.3k sqft55 Palmetto Road, Pinehurst, NC 28374For SaleMLS ID #100571799, Lin Hutaff, Lin Hutaff's Pinehurst Realty Group. Hive MLS
- $1,385,0004 bd4 ba4.4k sqft38 E Augusta Lane, Southern Pines, NC 28387For SaleMLS ID #100586562, Charlotte Durocher, Heart of the Pines Realty. Hive MLS
- $2,250,0003 bd5 ba3.6k sqft25 Magnolia Road, Pinehurst, NC 28374For SaleMLS ID #100576720, Rise Realty, Keller Williams Pinehurst. Hive MLS
- $1,799,0002 bd2 ba2.4k sqft150 Good Barn Road, Vass, NC 28394For SaleMLS ID #100555846, Audrey A Wiggins, Better Homes and GardensReal Estate Lifestyle Property Partners/SP. Hive MLS
- $2,495,0005 bd7 ba4.2k sqft28 Chestertown Drive, Pinehurst, NC 28374For SaleMLS ID #100554647, Katherine Casey Peele, Colony Partners. Hive MLS
- $1,700,0004 bd4 ba3.4k sqft356 Graham Road, Cameron, NC 28326For SaleMLS ID #100580136, Victoria Adkins, Coldwell Banker Advantage-Southern Pines. Hive MLS
- $1,845,0004 bd4 ba3.9k sqft50 Dundee Road, Pinehurst, NC 28374For SaleMLS ID #100571346, Blake Webb, Taproot Realty Group LLC. Hive MLS
- $1,150,0004 bd4 ba4.1k sqft675 Lake Dornoch Drive, Pinehurst, NC 28374For SaleMLS ID #100587818, Vance Townsend, Townsend Real Estate Inc. Hive MLS
- $1,190,0004 bd5 ba3.3k sqft102 Greystones Court, Pinehurst, NC 28374For SaleMLS ID #100582589, Peggy J Floyd, Keller Williams Pinehurst. Hive MLS
- $1,100,0004 bd4 ba4.5k sqft140 Edgewater Place, Pinehurst, NC 28374For SaleMLS ID #100591671, Beverly Gentry, Coldwell Banker Advantage-Southern Pines. Hive MLS
- $1,195,0003 bd3 ba2.8k sqft2265 Lakebay Road, Vass, NC 28394For SaleMLS ID #100571339, Jo-an DeSell, DeSell & Co Realty Group. Hive MLS
- $1,290,0005 bd6 ba4.7k sqft260 Clearfield Lane, Southern Pines, NC 28387New ConstructionMLS ID #100587322, Meese Property Group, Meese Property Group, LLC. Hive MLS
