Welcome to Stone Oaks Farm, a remarkable private estate nestled on 6 beautifully landscaped acres in an exceptional location only 5 minutes from Pinehurst and Southern Pines. Majestic old-growth oak trees frame the property, creating a stunning setting of natural beauty, privacy, and timeless elegance.
The main residence offers more than 6,000 square feet of thoughtfully designed living space, complemented by an 802 square-foot guest suite above the garage featuring a full bath, steam shower, and sauna--perfect for extended family, guests, or a private retreat.
Designed for both grand entertaining and comfortable everyday living, this home features 4 bedrooms and 3.5 baths, including an expansive formal dining room and a chef's kitchen equipped with dual islands, a six-burner Wolf gas cooktop, double ovens, a Sub-Zero refrigerator, and a butler's pantry with sink and additional dishwasher.
A substantial 2005 addition introduced an extraordinary family room, private office, guest suite, and expanded primary living spaces. The stunning family room showcases exposed wood beams, hardwood floors, a wood-burning fireplace, and picturesque views of the outdoor entertaining areas. Adjacent to the family room is a sophisticated beverage center complete with a large wine refrigerator and beverage fridge. Beyond, a richly paneled executive library/office with its own fireplace provides the ultimate work-from-home environment.
The main level also includes a spacious guest suite with a private bath. Upstairs, the luxurious primary suite offers dual walk-in closets and a spacious bath, while two additional bedrooms share a well-appointed full bath.
Also added in 2025 is a beautifully outfitted entertainment and gaming space in the basement level complete with sink and wet bar. An ideal space for watching movies and sporting events.
Outside, the estate continues to impress. A circular driveway and gated entrance welcome you to the property, while a three-car garage provides abundant storage. The backyard is designed for entertaining with a built-in grill, fire pit, and multiple outdoor gathering spaces including a beautiful stone koi pond. Beyond the immediate grounds, additional acreage offers unmatched privacy and includes a barn ideal for equipment, recreational vehicles, hobbies, or storage. This portion of the property may be subdivided if the owner so chooses.
Completely fenced and meticulously maintained, Stone Oaks Farm presents a rare opportunity to own a private estate where luxury, comfort, and acreage come together in perfect harmony.
For sale
$3,350,000
1680 Midland Road, Southern Pines, NC 28387
4beds
7,288sqft
Single Family Residence
Built in 1929
6.02 Acres Lot
$-- Zestimate®
$460/sqft
$-- HOA
What's special
Wood-burning fireplaceHardwood floorsDouble ovensSix-burner wolf gas cooktopSub-zero refrigeratorExpansive formal dining roomExtraordinary family room
- 89 days
- 808
- 47
Zillow last checked:
Listing updated:
Listed by:
Keith Harris 704-905-9338,
Pines Sotheby's International Realty
Source: Hive MLS,MLS#: 100584270 Originating MLS: Mid Carolina Regional MLS
Originating MLS: Mid Carolina Regional MLSFacts & features
Interior
Bedrooms & bathrooms
- Bedrooms: 4
- Bathrooms: 4
- Full bathrooms: 3
- 1/2 bathrooms: 1
Rooms
- Room types: Dining Room, Living Room, Sunroom, Breakfast Nook, Great Room, Bedroom 2, Office, Master Bedroom, Bedroom 3, Bedroom 4, Media Room, Bedroom 5
Primary bedroom
- Level: Upper
- Dimensions: 16.5 x 18.5
Bedroom 2
- Level: Main
- Dimensions: 17 x 13.5
Bedroom 3
- Level: Upper
- Dimensions: 15.5 x 15
Bedroom 4
- Level: Upper
- Dimensions: 20 x 15
Bedroom 5
- Level: Upper
- Dimensions: 20.5 x 19.5
Breakfast nook
- Level: Main
- Dimensions: 15.5 x 9
Dining room
- Level: Main
- Dimensions: 23 x 15
Great room
- Level: Main
- Dimensions: 26.5 x 27
Kitchen
- Level: Main
- Dimensions: 18 x 25.5
Living room
- Level: Main
- Dimensions: 14 x 15
Media room
- Level: Basement
- Dimensions: 28 x 27
Office
- Level: Main
- Dimensions: 19 x 13.6
Sunroom
- Level: Main
- Dimensions: 9.5 x 17.5
Heating
- Electric, Heat Pump, Natural Gas
Cooling
- Central Air, Ceiling Fan(s)
Appliances
- Included: Gas Cooktop, Built-In Electric Oven, Refrigerator, Double Oven, Dishwasher
Features
- Walk-in Closet(s), Kitchen Island, Apt/Suite, Ceiling Fan(s), Walk-in Shower, Wet Bar, Basement, Eat-in Kitchen, Gas Log, Walk-In Closet(s)
- Flooring: Brick, Tile, Hardwood
- Basement: Finished,Crawl Space
- Number of fireplaces: 4
- Fireplace features: Gas Log
Interior area
- Total structure area: 6,486
- Total interior livable area: 7,288 sqft
Property
Parking
- Total spaces: 3
- Parking features: Gravel
- Attached garage spaces: 3
Features
- Levels: Three Or More
- Patio & porch: Covered, Patio, Porch
- Exterior features: Irrigation System, Garden, Gas Log, Outdoor Grill
- Fencing: Full,Wood
- View description: None
- Frontage type: See Remarks
Lot
- Size: 6.02 Acres
- Dimensions: 200 x 1000 x 200 x 1000
- Features: Interior Lot, Rectangular Lot
Details
- Parcel number: 00039669
- Zoning: RS-3
- Special conditions: Standard
Construction
Type & style
- Home type: SingleFamily
- Property subtype: Single Family Residence
Materials
- Block, Stone, Wood Siding, Wood Frame
- Foundation: Crawl Space
- Roof: Metal,Composition
Condition
- New construction: No
- Year built: 1929
Utilities & green energy
- Sewer: Septic Tank
- Water: Public
- Utilities for property: Natural Gas Connected, Water Connected
Community & HOA
Community
- Subdivision: Southern Pines
HOA
- Has HOA: No
Location
- Region: Southern Pines
Financial & listing details
- Price per square foot: $460/sqft
- Tax assessed value: $1,827,420
- Annual tax amount: $7,949
- Date on market: 6/27/2026
- Cumulative days on market: 89 days
- Listing agreement: Exclusive Right To Sell
- Listing terms: Cash,Conventional
- Road surface type: Paved
Estimated market value
Not available
Estimated sales range
Not available
Not available
Price history
| Date | Event | Price |
|---|---|---|
| 6/27/2026 | Listed for sale | $3,350,000+15.5%$460/sqft |
Source:  Hive MLS #100584270 Report a problem Hive MLS #100584270 Report a problem | ||
| 1/22/2024 | Sold | $2,900,000$398/sqft |
Source: Hive MLS #100413239 Report a problem | ||
| 11/5/2023 | Pending sale | $2,900,000$398/sqft |
Source: Hive MLS #100413239 Report a problem | ||
| 9/11/2023 | Listing removed | -- |
Source: Hive MLS #100401193 Report a problem | ||
| 8/28/2023 | Listed for sale | $2,900,000+107.1%$398/sqft |
Source: Hive MLS #100401193 Report a problem | ||
| 9/12/2018 | Sold | $1,400,000-12.5%$192/sqft |
Source: Hive MLS #186575 Report a problem | ||
| 6/11/2018 | Pending sale | $1,600,000$220/sqft |
Source: Berkshire Hathaway HomeServices Carolinas Realty #186575 Report a problem | ||
| 2/15/2018 | Listed for sale | $1,600,000-11.1%$220/sqft |
Source: Berkshire Hathaway HS Pinehurst Realty Group/PH #186575 Report a problem | ||
| 2/21/2017 | Listing removed | $1,800,000$247/sqft |
Source: Everything Pines, LLC #179593 Report a problem | ||
| 12/17/2015 | Listed for sale | $1,800,000$247/sqft |
Source: Scott Lincicome Properties LLC #170054 Report a problem | ||
| 11/8/2015 | Listing removed | $1,800,000$247/sqft |
Source: SCOTT LINCICOME PROPERTIES Report a problem | ||
| 7/22/2015 | Listed for sale | $1,800,000$247/sqft |
Source: Scott Lincicome Properties Report a problem | ||
Public tax history
| Year | Property taxes | Tax assessment |
|---|---|---|
| 2024 | $7,949 -4.4% | $1,827,420 |
| 2023 | $8,315 +2% | $1,827,420 +7.2% |
| 2022 | $8,149 -2.9% | $1,704,140 +33% |
| 2021 | $8,392 -0.3% | $1,281,270 |
| 2020 | $8,419 | $1,281,270 -1.8% |
| 2019 | $8,419 | $1,305,320 +2.2% |
| 2018 | $8,419 +13.6% | $1,277,440 |
| 2017 | $7,409 | $1,277,440 |
| 2015 | $7,409 +2.7% | $1,277,440 -6.3% |
| 2014 | $7,218 -7.8% | $1,363,830 |
| 2013 | $7,828 | $1,363,830 |
| 2012 | -- | $1,363,830 |
| 2011 | -- | $1,363,830 |
| 2010 | -- | $1,363,830 |
| 2009 | -- | $1,363,830 +0% |
| 2008 | -- | $1,363,720 |
Find assessor info on the county website
Monthly payment
Est. payment
Payment breakdown
Explore the cost of this home by adjusting the details. Changes won't be saved.Climate risks
Neighborhood: 28387
Nearby schools
Schools provided by the listing agent
- Elementary: Southern Pines Elementary
- Middle: Crain's Creek Middle
- High: Pinecrest High
Source: Hive MLS. This data may not be complete. We recommend contacting the local school district to confirm school assignments for this home.
- $30,940-- bd-- ba-- sqft1680 Midland Rd, Southern Pines, NC 28387Off Market
- $822,2004 bd3 ba3.5k sqft115 Quail Hollow Pl, Southern Pines, NC 28387Off Market
- $213,100-- bd-- ba-- sqft115 Pinefield Ct, Southern Pines, NC 28387Off Market
- $789,8004 bd3 ba3.6k sqft159 Rountree Ln, Southern Pines, NC 28387Off Market
Similar homes
- $4,250,0004 bd6 ba7k sqft200 Hollycrest Drive, Pinehurst, NC 28374For Sale
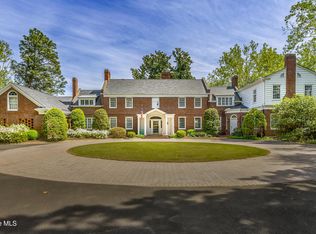
 MLS ID #100576320, Rachel A Hernandez, Pines Sotheby's International Realty. Hive MLS
 - $2,795,0007 bd10 ba10k sqft12 E Barrett Road, Pinehurst, NC 28374For Sale
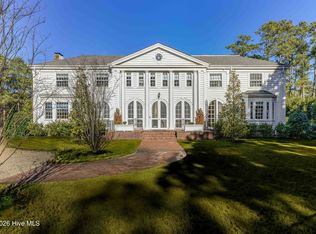 MLS ID #100550100, Keith Harris, Pines Sotheby's International Realty. Hive MLS
 - $1,850,0004 bd6 ba6.3k sqft4 Augusta Way, Pinehurst, NC 28374For Sale
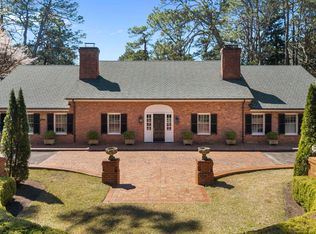 MLS ID #100561239, Delina McKnight, LPT Realty. Hive MLS
 - $2,200,0004 bd5 ba4.4k sqft50 Brookhaven Road, Pinehurst, NC 28374For Sale
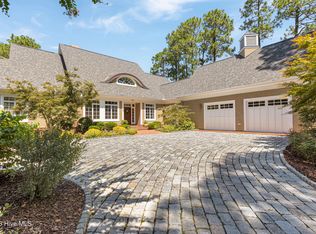 MLS ID #100599715, The Mark Gentry Team, The Gentry Team. Hive MLS
 - $3,300,0003 bd5 ba4.6k sqft509 Cross Country Lane, Southern Pines, NC 28387For SaleMLS ID #100598952, Jo-an DeSell, DeSell & Co Realty Group. Hive MLS
- $1,795,0004 bd7 ba5.1k sqft48 Glasgow Drive, Pinehurst, NC 28374New ConstructionMLS ID #100566310, Conrad R Nurge, Fathom Realty NC. Hive MLS
- $2,245,0004 bd6 ba5.2k sqft55 Linden Road, Pinehurst, NC 28374For SaleMLS ID #100558617, Lin Hutaff, Lin Hutaff's Pinehurst Realty Group. Hive MLS
- $2,495,0005 bd6 ba5.9k sqft50 Mccaskill Road W, Pinehurst, NC 28374For SaleMLS ID #100538542, Lin Hutaff, Lin Hutaff's Pinehurst Realty Group. Hive MLS
- $1,950,0005 bd6 ba5.2k sqft35 Bel Air Drive, Pinehurst, NC 28374For SaleMLS ID #100601345, Scott Lincicome, Better Homes and Gardens Real Estate Lifestyle Property Partners. Hive MLS
- $1,845,0004 bd4 ba3.9k sqft50 Dundee Road, Pinehurst, NC 28374For SaleMLS ID #100571346, Blake Webb, Taproot Realty Group LLC. Hive MLS
- $4,275,0004 bd8 ba8.1k sqft475 Lake Dornoch Drive, Pinehurst, NC 28374For SaleMLS ID #100567716, Kristen Moracco, Compass Carolinas LLC. Hive MLS
- $2,999,0005 bd7 ba8.2k sqft765 Yadkin Road, Southern Pines, NC 28387For SaleMLS ID #100588228, Laurie Kornegay, Pines Sotheby's International Realty. Hive MLS
- $2,198,0004 bd5 ba7.2k sqft25 Masters Ridge, Southern Pines, NC 28387For SaleMLS ID #100590322, Tammy O Lyne, Keller Williams Pinehurst. Hive MLS
- $1,995,0004 bd5 ba4.2k sqft3 Ridgeland Street, Pinehurst, NC 28374For SaleMLS ID #100577074, Jamie McDevitt, McDevitt Town & Country Properties. Hive MLS
- $2,295,0004 bd6 ba6.2k sqft370 Lake Dornoch Drive, Pinehurst, NC 28374For SaleMLS ID #100562148, Scott Lincicome, Better Homes and Gardens Real Estate Lifestyle Property Partners. Hive MLS
- $2,495,0005 bd7 ba4.2k sqft28 Chestertown Drive, Pinehurst, NC 28374For SaleMLS ID #100554647, Katherine Casey Peele, Forest Creek Real Estate Group. Hive MLS
- $1,950,0003 bd5 ba3.6k sqft25 Magnolia Road, Pinehurst, NC 28374For SaleMLS ID #100576720, Rise Realty, Keller Williams Pinehurst. Hive MLS
- $2,649,9005 bd6 ba7.4k sqft190 National Drive, Pinehurst, NC 28374For SaleMLS ID #100599264, Sam Valle, Redfin Corporation. Hive MLS
- $1,675,0005 bd6 ba5.5k sqft30 Spring Valley Court, Pinehurst, NC 28374For SaleMLS ID #100549888, Lin Hutaff, Lin Hutaff's Pinehurst Realty Group. Hive MLS
- $2,200,0004 bd5 ba5.5k sqft100 El Dorado Street, Pinehurst, NC 28374For SaleMLS ID #100566119, Clio Carroll, Keller Williams Pinehurst. Hive MLS
- $1,750,0004 bd4 ba4k sqft5164 Nc-24, Cameron, NC 28326For SaleMLS ID #100539125, Karen Marie Muellerleile, ERA Strother RE #5. Hive MLS
- $2,250,0004 bd4 ba4.4k sqft1 Kenwood Court, Pinehurst, NC 28374New ConstructionMLS ID #100543406, Dana Wicker Cantrell, Coldwell Banker HPW Chapel Hill. Hive MLS
- $1,995,0005 bd7 ba6.1k sqft6680 Beulah Hill Church Road, West End, NC 27376For SaleMLS ID #100514946, Angela B. McKew, Sandhill Realty/Aberdeen. Hive MLS
- $2,500,0003 bd4 ba5.6k sqft310 Inverrary Road, Pinehurst, NC 28374For SaleMLS ID #100538078, Lin Hutaff, Lin Hutaff's Pinehurst Realty Group. Hive MLS
- $5,000,0004 bd6 ba8k sqft1519 State Highway 73, West End, NC 27376For Sale
 MLS ID #4388913, Craig Cochrane, Coldwell Banker Realty. Canopy MLS as distributed by MLS GRID
 - $2,468,4404 bd4 ba4.7k sqft230 Crescent Court, Pinehurst, NC 28374New ConstructionMLS ID #100599426, Deborah K Davis, Forest Creek Real Estate Group. Hive MLS
- $1,800,0004 bd4 ba4.2k sqft150 Saville Row, Pinehurst, NC 28374New ConstructionMLS ID #100595769, Crystal Wall, Formyduval Homes Real Estate, LLC. Hive MLS
- $2,400,0004 bd5 ba4.2k sqft9 Lake Side Court, Pinehurst, NC 28374New ConstructionMLS ID #100598666, Crystal Wall, Formyduval Homes Real Estate, LLC. Hive MLS
- $2,195,0004 bd5 ba4.2k sqft160 Westwood Road, Pinehurst, NC 28374New ConstructionMLS ID #100559138, Deborah K Davis, Forest Creek Real Estate Group. Hive MLS
- $1,700,0004 bd5 ba3.9k sqft3 Greenock Court, Pinehurst, NC 28374New ConstructionMLS ID #100574891, Kaitlyn Shinkwin, Pines Sotheby's International Realty. Hive MLS
- $1,900,0005 bd5 ba4.1k sqft210 Eagle Point Lane, Southern Pines, NC 28387New ConstructionMLS ID #100598385, Crystal Wall, Formyduval Homes Real Estate, LLC. Hive MLS
- $1,900,0004 bd5 ba4k sqft16 Oxton Circle, Pinehurst, NC 28374New ConstructionMLS ID #100605133, Kaitlyn Shinkwin, Pines Sotheby's International Realty. Hive MLS
- $2,250,0004 bd5 ba4.3k sqft39 Middlebury Road, Pinehurst, NC 28374New ConstructionMLS ID #100603787, Keith Harris, Pines Sotheby's International Realty. Hive MLS
