Walls of glass and soaring architectural ceilings frame unobstructed views of Lake Dornoch and CCNC's Dogwood Course, creating a light-filled, private retreat where water and fairway meet in a setting that is simply unmatched.
Flawless in its execution and entirely one of a kind, this estate offers a rare lifestyle opportunity defined by craftsmanship, privacy, and prestige within the gates of The Country Club of North Carolina. Located just minutes from the Village of Pinehurst, known as the Home of American Golf, this sprawling residence, set on approximately 3.3 picturesque acres, offers something exceptionally rare: dual frontage on both Lake Dornoch and the 11th hole of the celebrated Dogwood Course.
A winding, wooded drive lined with towering pines, azaleas, and dogwoods, creates a sense of arrival that feels both private and grand. The expansive backyard unfolds into sweeping views of the water and manicured fairways, creating a living panorama that shifts beautifully with every season. From nearly every room, the scenery reinforces that this is not simply a home, but a true sanctuary.
Interior spaces were professionally designed by Brown Design Group of Boca Raton, resulting in a cohesive, elevated aesthetic where every detail has been thoughtfully curated. Custom cabinetry, architectural elements, and refined finishes carry throughout, ensuring the home feels entirely bespoke and intentional.
Designed for both grand entertaining and effortless everyday living, the main level is anchored by a dramatic vaulted great room with fireplace & expansive windows that capture panoramic lake and golf course views. The kitchen serves as the heart of the home, featuring premium appliances and extensive custom cabinetry, seamlessly connecting to both casual and formal dining spaces. A light filled family room, complete with a gas fireplace and custom built-ins, flanks the kitchen and creates a warm, inviting gathering space. A dedicated bar and club room add warmth and sophistication, while dual offices provide flexibility for modern living.
The primary suite offers a true retreat, complete with generous walk-in closets, a spa like bath, a private television room built with QuietRock soundproofing, and its own balcony overlooking the lake and fairway. A custom elevator, main level laundry, and multiple outdoor living spaces including a screened porch, wraparound deck, and private balcony, enhance both comfort and convenience. A three car garage complete with storage room and HVAC controlled half bath completes the indoor outdoor living experience.
The lower level functions as a private extension of the home, ideal for hosting and recreation. A spacious living area opens directly to the backyard and lakefront, complemented by a media room, secondary kitchen, and temperature controlled wine cellar. Three additional ensuite bedrooms, a craft/hobby room, lower level laundry, and extensive built-ins provide comfort and functionality for families, guests, and extended stays. One guest suite has been thoughtfully designed with accessibility in mind, featuring close proximity to the elevator, wider entryways, and a generously sized walk-in shower with an expanded glass opening.
Outdoors, the property is equally compelling, featuring a natural flagstone patio, gas fire pit, and beautifully landscaped grounds enhanced by newly installed landscape lighting (2025), illuminating the entire property well after sunset. A new roof (2024) provides peace of mind, while the home's impeccable condition reflects the care of discerning ownership throughout. Just a short walk from the club's pool, driving range, & tennis courts, this home is perfectly positioned to enjoy the very best of Pinehurst living.
The Dogwood Course, one of two championship courses at CCNC, is consistently ranked among NC's top golf courses, maintaining a top five position in the North Carolina Golf Panel's 2025 ranking. Welcome home. *CCNC membership req
For sale
$4,275,000
475 Lake Dornoch Drive, Pinehurst, NC 28374
4beds
8,157sqft
Single Family Residence
Built in 2001
3.32 Acres Lot
$-- Zestimate®
$524/sqft
$255/mo HOA
What's special
- 136 days
- 680
- 20
Zillow last checked:
Listing updated:
Listed by:
Kristen Moracco 303-475-1953,
Everything Pines Partners LLC
Source: Hive MLS,MLS#: 100567716 Originating MLS: Mid Carolina Regional MLS
Originating MLS: Mid Carolina Regional MLSFacts & features
Interior
Bedrooms & bathrooms
- Bedrooms: 4
- Bathrooms: 8
- Full bathrooms: 4
- 1/2 bathrooms: 4
Rooms
- Room types: Office, Dining Room, Den, Other, Living Room, Breakfast Nook, Family Room, Laundry, Master Bedroom, Bedroom 2, Bedroom 3, Media Room, Bedroom 4
Primary bedroom
- Level: Main
- Dimensions: 17.5 x 20
Bedroom 2
- Level: Ground
- Dimensions: 13.5 x 16.5
Bedroom 3
- Level: Ground
- Dimensions: 13.5 x 16.5
Bedroom 4
- Level: Ground
- Dimensions: 16.5 x 13.5
Breakfast nook
- Level: Main
- Dimensions: 12.5 x 10.5
Den
- Description: Club Room
- Level: Main
- Dimensions: 13.5 x 15.5
Dining room
- Level: Main
- Dimensions: 19 x 14
Family room
- Level: Main
- Dimensions: 15 x 19.5
Kitchen
- Description: Lower Level Kitchen
- Level: Ground
- Dimensions: 10 x 10.5
Kitchen
- Level: Main
- Dimensions: 14 x 16
Laundry
- Level: Main
- Dimensions: 11 x 12
Living room
- Description: Lower level living area
- Level: Ground
- Dimensions: 20 x 23.5
Living room
- Level: Main
- Dimensions: 19.5 x 28.5
Media room
- Level: Ground
- Dimensions: 19 x 17.5
Office
- Level: Main
- Dimensions: 16.5 x 14
Office
- Description: Office #2 'walk through'
- Level: Main
- Dimensions: 10 x 12
Other
- Description: Sitting room off master
- Level: Main
- Dimensions: 12.5 x 16.5
Other
- Description: Bar
- Level: Main
- Dimensions: 7 x 9.5
Other
- Description: Craft/Rec Room
- Level: Ground
- Dimensions: 17.5 x 19
Heating
- Propane, Radiant Floor, Electric, Forced Air, Heat Pump
Cooling
- Central Air, Ceiling Fan(s)
Appliances
- Included: Gas Cooktop, Built-In Microwave, Built-In Electric Oven, Washer, Refrigerator, Disposal, Dishwasher, Tankless Water Heater
- Laundry: Laundry Room
Features
- Walk-in Closet(s), Vaulted Ceiling(s), High Ceilings, Entrance Foyer, Whole-Home Generator, Bookcases, Elevator, 2nd Kitchen, Ceiling Fan(s), Pantry, Walk-in Shower, Wet Bar, Basement, Blinds/Shades, Built-in Features, Eat-in Kitchen, Gas Log, Walk-In Closet(s)
- Flooring: Carpet, Tile, Wood, Hardwood
- Basement: Finished,Crawl Space,Walk-Out Access
- Attic: Access Only
- Number of fireplaces: 2
- Fireplace features: Gas Log
Interior area
- Total structure area: 8,157
- Total interior livable area: 8,157 sqft
Video & virtual tour
Property
Parking
- Total spaces: 3
- Parking features: Garage Faces Side, Circular Driveway, Paved
- Attached garage spaces: 3
- Has uncovered spaces: Yes
Accessibility
- Accessibility features: Accessible Hallway(s), Accessible Full Bath, Accessible Doors, Accessible Bedroom, Accessible Closets, Central Living Area, Accessible Elevator Installed, Standby Generator
Features
- Levels: Two
- Patio & porch: Covered, Deck, Enclosed, Patio, Porch, Screened, Wrap Around, Balcony, Front Porch, Rear Porch
- Exterior features: Irrigation System
- Pool features: None
- Fencing: None
- Has view: Yes
- View description: Golf Course, Lake, Water
- Has water view: Yes
- Water view: Lake,Water
- Waterfront features: Waterfront, Lake Front
- Frontage type: Lakefront,Golf Course
Lot
- Size: 3.32 Acres
- Features: On Golf Course, Deeded Waterfront, Irregular Lot, Landscaped, Sprinklers in Front, Sprinklers in Rear
Details
- Parcel number: 00029211
- Zoning: R30
- Special conditions: Standard
- Other equipment: Generator
Construction
Type & style
- Home type: SingleFamily
- Property subtype: Single Family Residence
Materials
- Brick, Wood Siding, Wood Frame
- Foundation: Combination, Block, Crawl Space
- Roof: Architectural Shingle
Condition
- New construction: No
- Year built: 2001
Utilities & green energy
- Sewer: Public Sewer
- Water: Public
- Utilities for property: Sewer Connected, Water Connected
Community & HOA
Community
- Subdivision: CCNC
HOA
- Has HOA: Yes
- Amenities included: Clubhouse, Pool, Fitness Center, Gated, Golf Course, Maintenance Common Areas, Maintenance Roads, Management, Pickleball, Tennis Court(s)
- HOA fee: $3,062 annually
- HOA name: CCNC Special Dues
- HOA phone: 910-692-6565
Location
- Region: Pinehurst
Financial & listing details
- Price per square foot: $524/sqft
- Tax assessed value: $3,327,400
- Annual tax amount: $19,049
- Date on market: 4/23/2026
- Cumulative days on market: 136 days
- Listing agreement: Exclusive Right To Sell
- Listing terms: Cash,Conventional,VA Loan
- Road surface type: Paved
Estimated market value
Not available
Estimated sales range
Not available
$3,616/mo
Price history
| Date | Event | Price |
|---|---|---|
| 4/23/2026 | Listed for sale | $4,275,000+93%$524/sqft |
Source:  Hive MLS #100567716 Report a problem Hive MLS #100567716 Report a problem | ||
| 1/15/2008 | Sold | $2,215,000$272/sqft |
Source: Public Record Report a problem | ||
Public tax history
| Year | Property taxes | Tax assessment |
|---|---|---|
| 2024 | $19,049 -4.2% | $3,327,400 |
| 2023 | $19,881 +1.1% | $3,327,400 +10.4% |
| 2022 | $19,666 -3.5% | $3,014,900 +28% |
| 2021 | $20,372 +1.8% | $2,355,150 |
| 2020 | $20,019 | $2,355,150 |
| 2019 | $20,019 | $2,355,150 +5.1% |
| 2018 | $20,019 +13% | $2,241,890 |
| 2017 | $17,711 | $2,241,890 |
| 2015 | $17,711 +1.9% | $2,241,890 -7.2% |
| 2014 | $17,375 -6% | $2,416,360 |
| 2013 | $18,485 | $2,416,360 +7.6% |
| 2012 | -- | $2,246,600 +17.6% |
| 2011 | -- | $1,910,730 -10.7% |
| 2010 | -- | $2,139,650 |
| 2009 | -- | $2,139,650 |
| 2008 | -- | $2,139,650 |
| 2007 | -- | $2,139,650 +49.4% |
| 2005 | -- | $1,431,840 |
| 2004 | -- | $1,431,840 -11% |
| 2003 | -- | $1,607,960 |
Find assessor info on the county website
Monthly payment
Est. payment
Payment breakdown
Explore the cost of this home by adjusting the details. Changes won't be saved.Climate risks
Neighborhood: 28374
Nearby schools
Schools provided by the listing agent
- Elementary: Southern Pines Elementary
- Middle: Southern Middle
- High: Pinecrest High
Source: Hive MLS. This data may not be complete. We recommend contacting the local school district to confirm school assignments for this home.
- $1,879,2005 bd6 ba5.9k sqft15 Southern Hills Pl, Pinehurst, NC 28374Off Market
- $671,1004 bd4 ba2.5k sqft485 Lake Dornoch Dr, Pinehurst, NC 28374Off Market

- $2,305,7004 bd5 ba4.2k sqft25 Southern Hills Pl, Pinehurst, NC 28374Off Market
- $1,779,7003 bd4 ba2.5k sqft10 Brook Hollow Dr, Pinehurst, NC 28374Off Market

Similar homes
- $4,250,0004 bd6 ba7k sqft200 Hollycrest Drive, Pinehurst, NC 28374For Sale
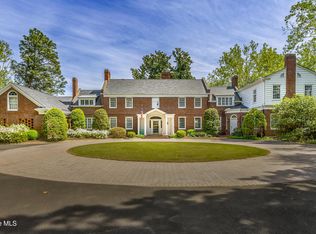
 MLS ID #100576320, Rachel A Hernandez, Pines Sotheby's International Realty. Hive MLS
 - $2,295,0004 bd6 ba6.2k sqft370 Lake Dornoch Drive, Pinehurst, NC 28374For Sale
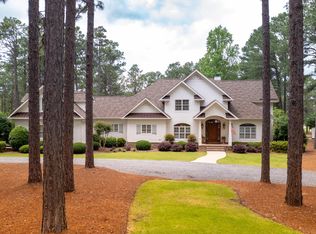 MLS ID #100562148, Scott Lincicome, Better Homes and Gardens Real Estate Lifestyle Property Partners. Hive MLS
 - $2,649,9005 bd6 ba7.4k sqft190 National Drive, Pinehurst, NC 28374For Sale
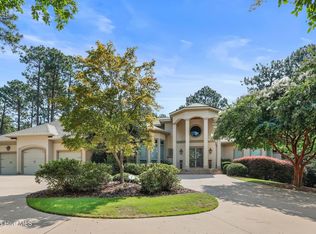 MLS ID #100599264, Sam Valle, Redfin Corporation. Hive MLS
 - $2,200,0004 bd5 ba5.5k sqft100 El Dorado Street, Pinehurst, NC 28374For Sale
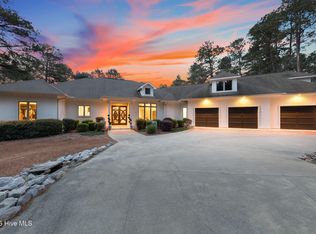 MLS ID #100566119, Clio Carroll, Keller Williams Pinehurst. Hive MLS
 - $3,350,0004 bd4 ba7.2k sqft1680 Midland Road, Southern Pines, NC 28387For SaleMLS ID #100584270, Keith Harris, Pines Sotheby's International Realty. Hive MLS
- $2,495,0005 bd7 ba4.2k sqft28 Chestertown Drive, Pinehurst, NC 28374For SaleMLS ID #100554647, Katherine Casey Peele, Colony Partners. Hive MLS
- $3,300,0003 bd5 ba4.6k sqft509 Cross Country Lane, Southern Pines, NC 28387For SaleMLS ID #100598952, Jo-an DeSell, DeSell & Co Realty Group. Hive MLS
- $2,245,0004 bd6 ba5.2k sqft55 Linden Road, Pinehurst, NC 28374For SaleMLS ID #100558617, Lin Hutaff, Lin Hutaff's Pinehurst Realty Group. Hive MLS
- $2,999,0005 bd7 ba8.2k sqft765 Yadkin Road, Southern Pines, NC 28387For SaleMLS ID #100588228, Laurie Kornegay, Pines Sotheby's International Realty. Hive MLS
- $2,500,0003 bd4 ba5.6k sqft310 Inverrary Road, Pinehurst, NC 28374For SaleMLS ID #100538078, Lin Hutaff, Lin Hutaff's Pinehurst Realty Group. Hive MLS
- $2,950,0007 bd10 ba10k sqft12 E Barrett Road, Pinehurst, NC 28374For SaleMLS ID #100550100, Keith Harris, Pines Sotheby's International Realty. Hive MLS
- $2,495,0005 bd6 ba5.9k sqft50 Mccaskill Road W, Pinehurst, NC 28374For SaleMLS ID #100538542, Lin Hutaff, Lin Hutaff's Pinehurst Realty Group. Hive MLS
- $2,198,0004 bd5 ba7.2k sqft25 Masters Ridge, Southern Pines, NC 28387For SaleMLS ID #100590322, Tammy O Lyne, Keller Williams Pinehurst. Hive MLS
- $5,000,0004 bd6 ba8k sqft1519 State Highway 73, West End, NC 27376For Sale
 MLS ID #4388913, Craig Cochrane, Coldwell Banker Realty. Canopy MLS as distributed by MLS GRID
 - $2,399,0006 bd6 ba7.2k sqft549 Grande Pines Vista, Jackson Springs, NC 27281For SaleMLS ID #100535709, Lee Pittman, Carolina Summit Group, LLC. Hive MLS
- $2,195,0004 bd5 ba4.2k sqft160 Westwood Road, Pinehurst, NC 28374New ConstructionMLS ID #100559138, Deborah K Davis, Colony Partners. Hive MLS
- $2,400,0004 bd5 ba4.2k sqft9 Lake Side Court, Pinehurst, NC 28374New ConstructionMLS ID #100598666, Crystal Wall, Formyduval Homes Real Estate, LLC. Hive MLS
- $2,400,0004 bd5 ba6.8k sqft164 Saddle Ridge, West End, NC 27376For SaleMLS ID #100581351, Meredith Shealy Morski, Pines Sotheby's International Realty. Hive MLS
