Welcome to West End Estate, a truly extraordinary European-inspired estate set across approximately 45 breathtaking acres in the heart of Moore County. Combining timeless architecture, luxury amenities, and exceptional equestrian facilities, this rare offering presents a lifestyle seldom found in North Carolina.
The stately residence encompasses over 8000 square feet of refined living space, thoughtfully designed with elegant finishes, spacious entertaining areas, multiple fireplaces, a wine cellar, fitness room, media room, and stunning views of the surrounding countryside. Every detail reflects craftsmanship, sophistication, and timeless appeal.
Outdoor living is equally impressive, featuring a resort-style swimming pool, expansive terraces, and a dedicated pool house complete with a full bathroom, creating the perfect setting for entertaining family and guests year-round.
Equestrian enthusiasts will appreciate the professionally designed 8-stall horse barn, riding facilities, fenced pastures, tack room, and abundant acreage ideal for riding, training, or simply enjoying the tranquility of country living. A picturesque pond, mature trees, and rolling landscapes further enhance the estate's beauty and privacy.
Additional highlights include a three-car garage, extensive outdoor entertaining areas, multiple utility buildings, and a setting that offers both seclusion and convenience just minutes from Pinehurst, world-renowned golf, fine dining, and shopping.
Whether envisioned as a private family estate, luxury equestrian retreat, or legacy property for generations to come, Hilltop Farm represents a rare opportunity to own one of Moore County's most remarkable properties.
Active
$5,000,000
1519 State Highway 73, West End, NC 27376
4beds
8,053sqft
:
Get pre-qualified$29,455/mo
Single Family Residence
Built in 2008
45 Acres Lot
$4,592,200 Zestimate®
$621/sqft
$-- HOA
What's special
Multiple fireplacesPicturesque pondElegant finishesTack roomFitness roomRolling landscapesMultiple utility buildings
- 54 days |
- 1,041 |
- 47 |
Zillow last checked:
Listing updated:
Listed by:
Craig Cochrane craig@cochraneresidential.com,
Coldwell Banker Realty
Source: Canopy MLS as distributed by MLS GRID,MLS#: 4388913
Facts & features
Interior
Bedrooms & bathrooms
- Bedrooms: 4
- Bathrooms: 6
- Full bathrooms: 5
- 1/2 bathrooms: 1
- Main level bedrooms: 1
Primary bedroom
- Level: Main
Heating
- Central, Forced Air, Heat Pump, Hot Water, Propane, Radiant Floor, Other
Cooling
- Ceiling Fan(s), Central Air, Dual, Ductless, Electric, Heat Pump, Multi Units, Zoned, Other
Appliances
- Included: Bar Fridge, Dishwasher, Disposal, Double Oven, Dryer, Dual Flush Toilets, Electric Oven, Electric Water Heater, ENERGY STAR Qualified Freezer, ENERGY STAR Qualified Refrigerator, Exhaust Hood, Induction Cooktop, Microwave, Refrigerator, Self Cleaning Oven, Tankless Water Heater, Warming Drawer
- Laundry: In Hall, Inside, Laundry Room, Main Level, Sink, Washer Hookup
Features
- Built-in Features, Kitchen Island, Open Floorplan, Pantry, Walk-In Closet(s), Wet Bar, Other - See Remarks
- Doors: Sliding Doors
- Windows: Insulated Windows
- Basement: Finished,Sump Pump
- Attic: Walk-In
- Fireplace features: Gas, Gas Vented, Living Room, Other - See Remarks
Interior area
- Total structure area: 7,453
- Total interior livable area: 8,053 sqft
- Finished area above ground: 7,453
- Finished area below ground: 600
Video & virtual tour
Property
Parking
- Total spaces: 6
- Parking features: Circular Driveway, Driveway, Attached Garage, Garage Door Opener, Garage Faces Side, Garage Shop, Parking Deck, Parking Lot, RV Access/Parking, Garage on Main Level
- Attached garage spaces: 3
- Uncovered spaces: 3
- Details: 3 parking spaces front of house RV Parking on Dirt Rd could fit 6 cars in attached garage
Features
- Levels: Two
- Stories: 2
- Exterior features: Elevator, Fire Pit, In-Ground Irrigation
- Pool features: In Ground
- Fencing: Fenced,Wood
- Waterfront features: Pond
Lot
- Size: 45 Acres
- Dimensions: 855' x 2,086' x 703' x 1,814'
- Features: Pasture, Paved, Pond(s), Private, Rolling Slope, Sloped, Wooded, Other - See Remarks
Living quarters
- Secondary total: 172 sqft
- Secondary features: Exterior Not Connected,Other - See Remarks
Details
- Additional structures: Barn(s), Shed(s), Other
- Additional parcels included: 96000503
- Parcel number: 20050171
- Zoning: RA5
- Special conditions: Estate
- Other equipment: Generator, Generator Hookup, Surround Sound
- Horse amenities: Arena, Barn, Boarding Facilities, Hay Storage, Paddocks, Pasture, Riding Trail, Shaving Bin, Stable(s), Tack Room, Wash Rack, Other - See Remarks
Construction
Type & style
- Home type: SingleFamily
- Architectural style: Traditional
- Property subtype: Single Family Residence
Materials
- Brick Full, Stucco, Shingle/Shake, Synthetic Stucco
- Foundation: Crawl Space, Pillar/Post/Pier
Condition
- New construction: No
- Year built: 2008
Details
- Builder name: BIG SKY
Utilities & green energy
- Sewer: Septic Installed, Other - See Remarks
- Water: Well, Other - See Remarks
- Utilities for property: Cable Connected, Electricity Connected, Fiber Optics, Phone Connected, Propane
Green energy
- Water conservation: Dual Flush Toilets
Community & HOA
Community
- Features: Cabana
- Security: Security System, Smoke Detector(s)
- Subdivision: NONE
Location
- Region: West End
Financial & listing details
- Price per square foot: $621/sqft
- Tax assessed value: $1,835,430
- Annual tax amount: $435
- Date on market: 6/1/2026
- Cumulative days on market: 54 days
- Listing terms: Cash,Conventional
- Electric utility on property: Yes
- Road surface type: Asphalt, Concrete
Estimated market value
$4,592,200
$4.36M - $4.82M
$4,475/mo
Price history
| Date | Event | Price |
|---|---|---|
| 6/2/2026 | Listed for sale | $5,000,000+3396.5%$621/sqft |
Source:  Canopy MLS as distributed by MLS GRID #4388913 Report a problem Canopy MLS as distributed by MLS GRID #4388913 Report a problem | ||
| 6/13/2019 | Sold | $143,000$18/sqft |
Source: Public Record Report a problem | ||
Public tax history
| Year | Property taxes | Tax assessment |
|---|---|---|
| 2024 | $435 -4.2% | $100,060 +0.2% |
| 2023 | $455 +24.5% | $99,900 +72.4% |
| 2022 | $365 -3.8% | $57,930 |
| 2021 | $379 +1.6% | $57,930 |
| 2020 | $374 -55.8% | $57,930 -55.8% |
| 2019 | $846 | $131,150 -45.4% |
| 2018 | $846 +1117.5% | $240,320 |
| 2017 | $69 | $240,320 |
| 2015 | $69 +2.6% | $240,320 -34.8% |
| 2014 | $68 | $368,600 |
Find assessor info on the county website
Monthly payment
Est. payment
Payment breakdown
Explore the cost of this home by adjusting the details. Changes won't be saved.Climate risks
Neighborhood: 27376
Nearby schools
GreatSchools rating
- 9/10West Pine Elementary SchoolGrades: K-5Distance: 2.6 mi
- 6/10West Pine Middle SchoolGrades: 6-8Distance: 2.8 mi
- 6/10Pinecrest High SchoolGrades: 9-12Distance: 5.6 mi
Schools provided by the listing agent
- Elementary: West End
- Middle: West Pine
- High: Pinecrest
Source: Canopy MLS as distributed by MLS GRID. This data may not be complete. We recommend contacting the local school district to confirm school assignments for this home.
- $2,525,0004 bd4 ba7.3k sqft1519 State Highway 73, West End, NC 27376Off Market
- $5,640-- bd-- ba-- sqftOldham Rd, West end, NC 27376Off Market
- $509,3004 bd2 ba2.2k sqft1439 State Highway 73, West End, NC 27376Off Market
- $197,340-- bd-- ba-- sqftOldham Rd, West end, NC 27376Off Market
- $1,005,4004 bd3 ba5.3k sqft1735 State Highway 73, West End, NC 27376Off Market
- $66,310-- bd-- ba-- sqft121 Green Acres Dr, West End, NC 27376Off Market
- $2,277,1005 bd4 ba5k sqft566 Oldham Rd, West End, NC 27376Off Market
- $367,7003 bd2 ba2.1k sqft1399 State Highway 73, West End, NC 27376Off Market
A local agent can set up tours, give advice and negotiate with sellers.
A local lender can help you make sure your offer is ready when you are.
Similar homes
- $4,250,0004 bd6 ba7k sqft200 Hollycrest Drive, Pinehurst, NC 28374For Sale
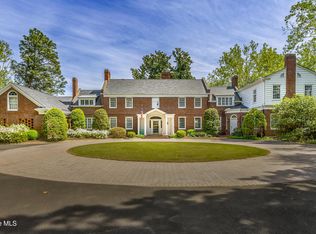
 MLS ID #100576320, Rachel A Hernandez, Pines Sotheby's International Realty. Hive MLS
 - $4,275,0004 bd8 ba8.1k sqft475 Lake Dornoch Drive, Pinehurst, NC 28374For Sale
 MLS ID #100567716, Kristen Moracco, Everything Pines Partners LLC. Hive MLS
 - $6,985,0005 bd8 ba9.3k sqft113 Josephs Point, West End, NC 27376For Sale
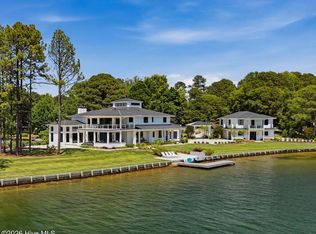 MLS ID #100584701, The Mark Gentry Team, The Gentry Team. Hive MLS
 - $3,350,0004 bd4 ba7.2k sqft1680 Midland Road, Southern Pines, NC 28387For Sale
 MLS ID #100584270, Keith Harris, Pines Sotheby's International Realty. Hive MLS
 - $2,999,0005 bd7 ba8.2k sqft765 Yadkin Road, Southern Pines, NC 28387For SaleMLS ID #100588228, Laurie Kornegay, Pines Sotheby's International Realty. Hive MLS
- $3,400,0004 bd6 ba5.6k sqft1650 Youngs Road, Vass, NC 28394For SaleMLS ID #100570349, Audrey A Wiggins, Better Homes and GardensReal Estate Lifestyle Property Partners/SP. Hive MLS
- $2,950,0007 bd10 ba10k sqft12 E Barrett Road, Pinehurst, NC 28374For SaleMLS ID #100550100, Keith Harris, Pines Sotheby's International Realty. Hive MLS
- $3,200,0005 bd5 ba7.4k sqft667 Yadkin Road, Southern Pines, NC 28387For SaleMLS ID #100558950, Debra Brenner, Lin Hutaff's Pinehurst Realty Group. Hive MLS
- $2,500,0003 bd4 ba5.6k sqft310 Inverrary Road, Pinehurst, NC 28374For SaleMLS ID #100538078, Lin Hutaff, Lin Hutaff's Pinehurst Realty Group. Hive MLS
- $2,675,0003 bd4 ba6.3k sqft860 Lakebay Road, Vass, NC 28394For SaleMLS ID #100563327, The Mark Gentry Team, The Gentry Team. Hive MLS
