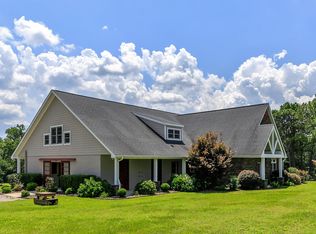
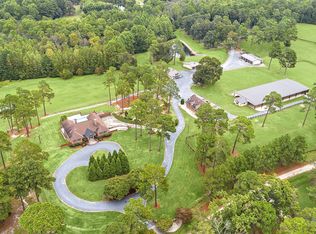
In the heart of Southern Pines Horse Country, just around the corner from downtown Southern Pines and offering direct access to the treasured Walthour-Moss Foundation, 765 Yadkin Road presents a rare 5.21-acre estate with a fully reimagined main residence, private 2-bedroom, 2-bath guest house, pool, equestrian amenities, four-bay storage building, RV garage, and exceptional garage/workshop space. The personal residence of the owners of Latitude Builders, one of the area's premier custom builders, this property reflects the craftsmanship, detail, and finish one would expect from a builder's own home.
The main residence is an architectural showpiece, where soaring cathedral ceilings, custom millwork, Australian Cypress hardwood flooring with inlay details, designer lighting, and beautiful natural light create a refined yet inviting atmosphere. The chef's kitchen blends beauty and function with Taj Mahal quartzite countertops, custom cabinetry, hidden pantry, Sub-Zero refrigeration, Wolf dual-fuel range, and gas cooking. The private primary suite is beautifully color-drenched, creating a rich and intimate retreat with a spa-inspired marble bath, statement soaking tub, and dual closets.
Designed for both everyday comfort and effortless entertaining, the home offers multiple living spaces, a formal dining room, dedicated office, expansive laundry room, lower-level family room, kitchenette/bar, fitness room, pool bath with changing area, and generous storage. Outdoor living is equally impressive, with a pool overlooking mature landscaping, a rear deck, fire pit, built-in gas grill, raised garden beds with irrigation, and peaceful acreage designed to be enjoyed.
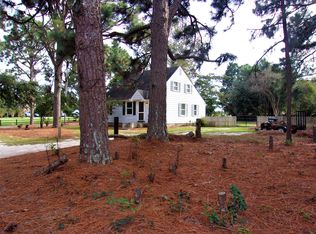
The private 2-bedroom, 2-bath guest house features a full kitchen, living room, private deck, and its own two-car garage. Additional garage and workspace areas include an oil pad, office space, and half bath, creating a uniquely functional setup for vehicle storage, workshop use, or hands-on automotive projects. Additional features include a four-bay storage building, RV garage, paddocks, tack room, run-in shed, whole-house generator, whole-house water filtration system, two wells, irrigation, mature landscaping, and horse-friendly grounds. With details and amenities too numerous to capture fully, this is a property that must be experienced in person; a truly rare Horse Country offering just minutes from the shops, restaurants, and charm of downtown Southern Pines.
For sale
$2,999,000
765 Yadkin Road, Southern Pines, NC 28387
5beds
8,260sqft
Single Family Residence
Built in 1998
5.21 Acres Lot
$-- Zestimate®
$363/sqft
$-- HOA
What's special
- 73 days
- 839
- 72
Likely to sell faster than
Zillow last checked:
Listing updated:
Listed by:
Laurie Kornegay 808-763-1269,
Pines Sotheby's International Realty
Source: Hive MLS,MLS#: 100588228 Originating MLS: Mid Carolina Regional MLS
Originating MLS: Mid Carolina Regional MLSFacts & features
Interior
Bedrooms & bathrooms
- Bedrooms: 5
- Bathrooms: 7
- Full bathrooms: 5
- 1/2 bathrooms: 2
Rooms
- Room types: Living Room, Master Bedroom, Office, Dining Room, Breakfast Nook, Laundry, Bedroom 2, Bedroom 3, Bedroom 4, Bedroom 5, Family Room, Studio, Other
Primary bedroom
- Level: Main
- Dimensions: 16.6 x 19
Bedroom 2
- Level: Second
- Dimensions: 18 x 17.6
Bedroom 3
- Level: Second
- Dimensions: 18.6 x 17.6
Bedroom 4
- Level: Second
- Dimensions: 23.6 x 9
Bedroom 5
- Level: Basement
- Dimensions: 16.6 x 26
Breakfast nook
- Level: Main
- Dimensions: 16.6 x 9
Dining room
- Level: Main
- Dimensions: 18.6 x 16
Family room
- Level: Basement
- Dimensions: 16.6 x 26
Kitchen
- Level: Main
- Dimensions: 16.6 x 17
Kitchen
- Dimensions: 13 x 8
Laundry
- Level: Main
- Dimensions: 18 x 11.6
Living room
- Level: Main
- Dimensions: 25 x 23
Living room
- Level: Main
- Dimensions: 25 x 23
Office
- Level: Main
- Dimensions: 17 x 11
Other
- Dimensions: 13 x 12
Other
- Dimensions: 9 x 8
Other
- Dimensions: 18 x 16
Heating
- Propane, Floor Furnace, Electric, Heat Pump
Cooling
- Central Air
Appliances
- Included: Gas Cooktop, Refrigerator, Dishwasher, Electric Range, Water Purifier
- Laundry: Laundry Room
Features
- Walk-in Closet(s), High Ceilings, Mud Room, Whole-Home Generator, Kitchen Island, Ceiling Fan(s), Pantry, Walk-in Shower, Wet Bar, Basement, Blinds/Shades, Built-in Features, Eat-in Kitchen, Gas Log, Walk-In Closet(s)
- Flooring: Tile, Wood
- Basement: Finished,Walk-Out Access
- Attic: Storage,Walk-In
- Number of fireplaces: 2
- Fireplace features: Gas Log
Interior area
- Total structure area: 6,981
- Total interior livable area: 8,260 sqft
Video & virtual tour
Property
Parking
- Total spaces: 6
- Parking features: Workshop in Garage, Garage Faces Side, Attached, Gravel, Garage, Storage
- Attached garage spaces: 6
Features
- Levels: Three Or More
- Patio & porch: Deck, Balcony
- Exterior features: Irrigation System, Gas Grill, Garden
- Pool features: In Ground
- Fencing: Split Rail
- Has view: Yes
- View description: See Remarks
- Frontage type: See Remarks
Lot
- Size: 5.21 Acres
- Features: Horse Farm, Pasture, Landscaped, Shopping Nearby, Sprinklers in Front, Sprinklers in Rear, Terraced
Details
- Additional structures: Guest House, Second Garage, Storage, Workshop
- Parcel number: 20180073
- Zoning: RE
- Special conditions: Standard
- Other equipment: Air Purifier
Construction
Type & style
- Home type: SingleFamily
- Property subtype: Single Family Residence
Materials
- Concrete, Stone, Synthetic Stucco, See Remarks
- Foundation: Combination
- Roof: Architectural Shingle
Condition
- New construction: No
- Year built: 1998
Utilities & green energy
- Sewer: Septic Tank
- Water: Well
Community & HOA
Community
- Subdivision: Horse Country
HOA
- Has HOA: No
Location
- Region: Southern Pines
Financial & listing details
- Price per square foot: $363/sqft
- Tax assessed value: $1,337,870
- Annual tax amount: $5,819
- Date on market: 7/15/2026
- Cumulative days on market: 73 days
- Listing agreement: Exclusive Right To Sell
- Listing terms: Cash
Estimated market value
Not available
Estimated sales range
Not available
$4,003/mo
Price history
| Date | Event | Price |
|---|---|---|
| 7/15/2026 | Listed for sale | $2,999,000+130.7%$363/sqft |
Source:  Hive MLS #100588228 Report a problem Hive MLS #100588228 Report a problem | ||
| 5/28/2026 | Listing removed | $1,299,999+10.6%$157/sqft |
Source: Hive MLS #100302600 Report a problem | ||
| 2/17/2022 | Sold | $1,175,000-9.6%$142/sqft |
Source: Public Record Report a problem | ||
| 11/29/2021 | Price change | $1,299,999+8.3%$157/sqft |
Source: Hive MLS #100302600 Report a problem | ||
| 11/8/2021 | Listed for sale | $1,200,000+34.4%$145/sqft |
Source: Owner Report a problem | ||
| 2/14/2018 | Sold | $893,000$108/sqft |
Source: Hive MLS #1005164501 Report a problem | ||
Public tax history
| Year | Property taxes | Tax assessment |
|---|---|---|
| 2024 | $5,820 -4.4% | $1,337,870 |
| 2023 | $6,087 +0.9% | $1,337,870 +7% |
| 2022 | $6,031 -3.8% | $1,250,600 +30.6% |
| 2021 | $6,271 +1.9% | $957,340 |
| 2020 | $6,152 | $957,340 +0.4% |
| 2019 | $6,152 +376.7% | $953,760 -37.4% |
| 2018 | $1,291 -85.4% | $1,523,330 |
| 2017 | $8,835 | $1,523,330 |
| 2015 | $8,835 +2.7% | $1,523,330 -19.4% |
| 2014 | $8,607 | $1,890,890 |
Find assessor info on the county website
Monthly payment
Est. payment
Payment breakdown
Explore the cost of this home by adjusting the details. Changes won't be saved.Climate risks
Neighborhood: 28387
Nearby schools
Schools provided by the listing agent
- Elementary: McDeeds Creek Elementary
- Middle: Crain's Creek Middle
- High: Pinecrest High
Source: Hive MLS. This data may not be complete. We recommend contacting the local school district to confirm school assignments for this home.
Similar homes
- $3,350,0004 bd4 ba7.2k sqft1680 Midland Road, Southern Pines, NC 28387For Sale

 MLS ID #100584270, Keith Harris, Pines Sotheby's International Realty. Hive MLS
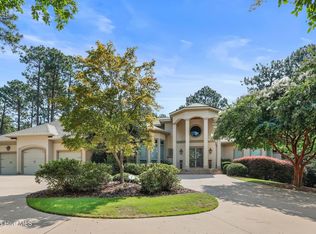
 - $3,300,0003 bd5 ba4.6k sqft509 Cross Country Lane, Southern Pines, NC 28387For Sale
 MLS ID #100598952, Jo-an DeSell, DeSell & Co Realty Group. Hive MLS
 - $2,198,0004 bd5 ba7.2k sqft25 Masters Ridge, Southern Pines, NC 28387For Sale
 MLS ID #100590322, Tammy O Lyne, Keller Williams Pinehurst. Hive MLS
 - $2,649,9005 bd6 ba7.4k sqft190 National Drive, Pinehurst, NC 28374For Sale
 MLS ID #100599264, Sam Valle, Redfin Corporation. Hive MLS
 - $2,495,0005 bd7 ba4.2k sqft28 Chestertown Drive, Pinehurst, NC 28374For SaleMLS ID #100554647, Katherine Casey Peele, Forest Creek Real Estate Group. Hive MLS
- $2,795,0007 bd10 ba10k sqft12 E Barrett Road, Pinehurst, NC 28374For SaleMLS ID #100550100, Keith Harris, Pines Sotheby's International Realty. Hive MLS
- $2,295,0004 bd6 ba6.2k sqft370 Lake Dornoch Drive, Pinehurst, NC 28374For SaleMLS ID #100562148, Scott Lincicome, Better Homes and Gardens Real Estate Lifestyle Property Partners. Hive MLS
- $2,200,0004 bd5 ba5.5k sqft100 El Dorado Street, Pinehurst, NC 28374For SaleMLS ID #100566119, Clio Carroll, Keller Williams Pinehurst. Hive MLS
- $4,275,0004 bd8 ba8.1k sqft475 Lake Dornoch Drive, Pinehurst, NC 28374For SaleMLS ID #100567716, Kristen Moracco, Compass Carolinas LLC. Hive MLS
- $1,950,0005 bd6 ba5.2k sqft35 Bel Air Drive, Pinehurst, NC 28374For SaleMLS ID #100601345, Scott Lincicome, Better Homes and Gardens Real Estate Lifestyle Property Partners. Hive MLS
- $2,495,0005 bd6 ba5.9k sqft50 Mccaskill Road W, Pinehurst, NC 28374For SaleMLS ID #100538542, Lin Hutaff, Lin Hutaff's Pinehurst Realty Group. Hive MLS
- $4,250,0004 bd6 ba7k sqft200 Hollycrest Drive, Pinehurst, NC 28374For SaleMLS ID #100576320, Rachel A Hernandez, Pines Sotheby's International Realty. Hive MLS
- $2,200,0004 bd5 ba4.4k sqft50 Brookhaven Road, Pinehurst, NC 28374For SaleMLS ID #100599715, The Mark Gentry Team, The Gentry Team. Hive MLS
- $1,850,0004 bd6 ba6.3k sqft4 Augusta Way, Pinehurst, NC 28374For SaleMLS ID #100561239, Delina McKnight, LPT Realty. Hive MLS
- $2,245,0004 bd6 ba5.2k sqft55 Linden Road, Pinehurst, NC 28374For SaleMLS ID #100558617, Lin Hutaff, Lin Hutaff's Pinehurst Realty Group. Hive MLS
- $1,900,0005 bd5 ba4.1k sqft210 Eagle Point Lane, Southern Pines, NC 28387New ConstructionMLS ID #100598385, Crystal Wall, Formyduval Homes Real Estate, LLC. Hive MLS
- $2,500,0003 bd4 ba5.6k sqft310 Inverrary Road, Pinehurst, NC 28374For SaleMLS ID #100538078, Lin Hutaff, Lin Hutaff's Pinehurst Realty Group. Hive MLS
- $1,675,0005 bd6 ba5.5k sqft30 Spring Valley Court, Pinehurst, NC 28374For SaleMLS ID #100549888, Lin Hutaff, Lin Hutaff's Pinehurst Realty Group. Hive MLS
- $1,995,0005 bd7 ba6.1k sqft6680 Beulah Hill Church Road, West End, NC 27376For SaleMLS ID #100514946, Angela B. McKew, Sandhill Realty/Aberdeen. Hive MLS
