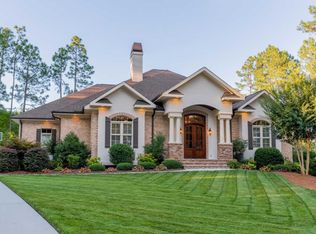
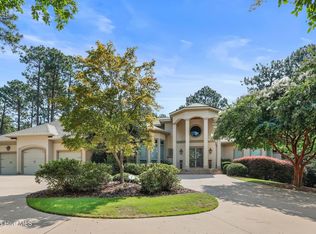
25 Masters Ridge, Southern Pines, NC! This sophisticated home in the highly desirable gated community of Mid South Country Club with luxurious interiors overlooks the 18th golf hole with lake views. 4 BR/4.5BA, 4 Car Garage. Builders personal home attractively priced at just $305. per SF. New hardwoods in master suite, all hardwoods have been refinished (natural oak), also new paint. Main level has open concept Chef's Kitchen, luxurious Master suite and two additional main level bedrooms with ensuites, Living room, Carolina room, Formal dining room, Breakfast room, Screened in porch, Laundry room and a 4 car garage. Ideal home for multi-generational living, large family or corporate retreat. Lower level has a separate exterior entrance, open porch with hot tub, spacious entertainment area including ample room for billiards, media room with room for all. Also a full second kitchen with bar, range, microwave, and refrigerator. Private fourth bedroom with ensuite, a study, home gym, hobby room, office/flex space/finished conditioned storage. Garage boasts epoxy floor and custom storage; second floor walkup floored attic can be additional living area if needed. Media/Music room (insulated for sound) has 7 speakers and blue ray technology. Lower level has Superior wall system. Humidifier on main level with dehumidifier on lower level. Whole house surge protection, energy management system and Sonos whole house audio system. Generator operates the majority of the home. Both fireplaces are vented to the exterior, lush fescue lawn, 3 cameras convey also CPI security system.
For sale
$2,198,000
25 Masters Ridge, Southern Pines, NC 28387
4beds
7,200sqft
Single Family Residence
Built in 2012
0.49 Acres Lot
$-- Zestimate®
$305/sqft
$233/mo HOA
What's special
Hobby roomNew paintLuxurious master suiteBreakfast roomHome gymLush fescue lawnLaundry room
- 64 days
- 267
- 16
Zillow last checked:
Listing updated:
Listed by:
Tammy O Lyne 910-603-5300,
Keller Williams Pinehurst
Source: Hive MLS,MLS#: 100590322 Originating MLS: Mid Carolina Regional MLS
Originating MLS: Mid Carolina Regional MLSFacts & features
Interior
Bedrooms & bathrooms
- Bedrooms: 4
- Bathrooms: 5
- Full bathrooms: 4
- 1/2 bathrooms: 1
Rooms
- Room types: Living Room, Dining Room, Breakfast Nook, Other, Laundry, Bedroom 4, Office, Master Bedroom, Bedroom 2, Bedroom 3
Primary bedroom
- Level: Main
- Dimensions: 18 x 16
Bedroom 2
- Level: Main
- Dimensions: 15 x 14.7
Bedroom 3
- Level: Main
- Dimensions: 15 x 14.7
Bedroom 4
- Level: Basement
- Dimensions: 15 x 13
Breakfast nook
- Level: Main
- Dimensions: 13 x 12
Dining room
- Level: Main
- Dimensions: 16 x 12.1
Kitchen
- Level: Main
- Dimensions: 19.1 x 16.5
Kitchen
- Level: Basement
- Dimensions: 15 x 8
Laundry
- Level: Main
- Dimensions: 11 x 9.7
Living room
- Level: Main
- Dimensions: 18 x 16
Office
- Description: Study
- Level: Basement
- Dimensions: 15 x 10.5
Office
- Level: Basement
- Dimensions: 23.11 x 17
Other
- Description: Recreation Room
- Level: Basement
- Dimensions: 24 x 19.9
Other
- Description: Game Room
- Level: Basement
- Dimensions: 22.1 x 13
Other
- Description: Foyer
- Level: Main
- Dimensions: 15 x 15
Other
- Description: Media Room
- Level: Basement
- Dimensions: 26.8 x 16.11
Other
- Description: Garage
- Level: Main
- Dimensions: 28.1 x 45.4
Other
- Description: Carolina Room
- Level: Main
- Dimensions: 13.9 x 10
Other
- Description: Hobby Room
- Level: Basement
- Dimensions: 15 x 13
Other
- Description: Garage
- Dimensions: 28.1 x 24.7
Heating
- Heat Pump, Electric
Cooling
- Central Air, Ceiling Fan(s), Heat Pump, Multi Units
Appliances
- Included: Vented Exhaust Fan, Gas Cooktop, Built-In Microwave, Built-In Electric Oven, Self Cleaning Oven, Refrigerator, Humidifier, Double Oven, Disposal, Dishwasher, Convection Oven, Cooktop
- Laundry: Dryer Hookup, Washer Hookup, Laundry Room
Features
- Sound System, Master Downstairs, Walk-in Closet(s), Tray Ceiling(s), High Ceilings, Entrance Foyer, Solid Surface, Whole-Home Generator, Kitchen Island, 2nd Kitchen, Apt/Suite, Ceiling Fan(s), Hot Tub, Pantry, Walk-in Shower, Wet Bar, Basement, Blinds/Shades, Built-in Features, Eat-in Kitchen, Gas Log, Surround Sound, Walk-In Closet(s)
- Flooring: Carpet, Tile, Wood
- Doors: Thermal Doors
- Windows: Thermal Windows
- Basement: Exterior Entry,Finished,Full,Interior Entry,Walk-Out Access,See Remarks
- Attic: Storage,Floored,Permanent Stairs,Walk-In,See Remarks
- Number of fireplaces: 2
- Fireplace features: Gas Log
Interior area
- Total structure area: 7,200
- Total interior livable area: 7,200 sqft
Video & virtual tour
Property
Parking
- Total spaces: 4
- Parking features: Workshop in Garage, Garage Faces Side, Aggregate, Garage Door Opener, Lighted, Off Street, On Site, Paved, Garage, Golf Cart Garage, Parking Pad
- Attached garage spaces: 4
Features
- Levels: Two
- Patio & porch: Covered, Deck, Patio, Porch, Screened
- Exterior features: Irrigation System, Thermal Doors
- Pool features: None
- Fencing: None
- Has view: Yes
- View description: Pond, Water
- Has water view: Yes
- Water view: Pond,Water
- Waterfront features: None
- Frontage type: See Remarks
Lot
- Size: 0.49 Acres
- Dimensions: 38 x 182 x 215 x 229
- Features: Landscaped, Near Golf Course, Recreation Nearby
Details
- Parcel number: 10001978
- Zoning: RS-2CD
- Special conditions: Standard
- Other equipment: Generator
Construction
Type & style
- Home type: SingleFamily
- Property subtype: Single Family Residence
Materials
- Brick, Brick Veneer, Stone, Stucco, Synthetic Stucco, Wood Frame, Stone Veneer
- Foundation: Slab, See Remarks
- Roof: Architectural Shingle,Shingle,Composition
Condition
- New construction: No
- Year built: 2012
Utilities & green energy
- Sewer: Public Sewer
- Water: Public
- Utilities for property: Sewer Connected, Water Connected
Community & HOA
Community
- Security: Security Lights, Security System, Smoke Detector(s), Security System Owned
- Subdivision: Mid South Club
HOA
- Has HOA: Yes
- Amenities included: Clubhouse, Pool, Gated, Golf Course, Restaurant, Security, Tennis Court(s)
- HOA fee: $2,800 annually
- HOA name: Mid South POA
- HOA phone: 910-495-3905
Location
- Region: Southern Pines
Financial & listing details
- Price per square foot: $305/sqft
- Tax assessed value: $1,246,190
- Annual tax amount: $7,758
- Date on market: 8/7/2026
- Cumulative days on market: 64 days
- Listing agreement: Exclusive Right To Sell
- Listing terms: Cash,Conventional,VA Loan
- Road surface type: Paved
Estimated market value
Not available
Estimated sales range
Not available
$4,647/mo
Price history
| Date | Event | Price |
|---|---|---|
| 8/7/2026 | Listed for sale | $2,198,000+92.8%$305/sqft |
Source:  Hive MLS #100590322 Report a problem Hive MLS #100590322 Report a problem | ||
| 1/17/2021 | Listing removed | -- |
Source:  MCR #195512 Report a problem MCR #195512 Report a problem | ||
| 8/26/2020 | Listed for sale | $1,140,000+2823.1%$158/sqft |
Source: Keller Williams Realty #195512 Report a problem | ||
| 4/10/2012 | Sold | $39,000$5/sqft |
Source: Public Record Report a problem | ||
Public tax history
| Year | Property taxes | Tax assessment |
|---|---|---|
| 2024 | $7,944 -3% | $1,246,190 |
| 2023 | $8,194 -2.7% | $1,246,190 +2.4% |
| 2022 | $8,422 -2.6% | $1,217,190 +33.7% |
| 2021 | $8,650 | $910,490 |
| 2020 | $8,650 | $910,490 |
| 2019 | $8,650 | $910,490 +5.7% |
| 2018 | $8,650 +14.7% | $861,530 |
| 2017 | $7,538 | $861,530 |
| 2015 | $7,538 +1.2% | $861,530 -10.1% |
| 2014 | $7,452 | $957,820 |
Find assessor info on the county website
Monthly payment
Est. payment
Payment breakdown
Explore the cost of this home by adjusting the details. Changes won't be saved.Climate risks
Neighborhood: 28387
Nearby schools
Schools provided by the listing agent
- Elementary: Southern Pines Elementary
- Middle: Crain's Creek Middle
- High: Pinecrest High
Source: Hive MLS. This data may not be complete. We recommend contacting the local school district to confirm school assignments for this home.
- $1,017,3004 bd5 ba6.7k sqft25 Masters Ridge, Southern Pines, NC 28387Off Market
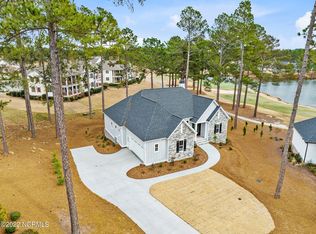
- $1,419,9004 bd5 ba3.6k sqft30 Masters Rdg, Southern Pines, NC 28387Off Market
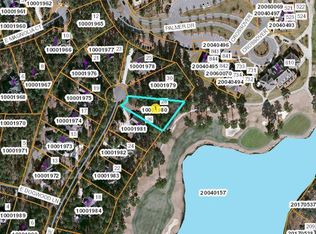
- $853,2004 bd3 ba3.4k sqft23 Masters Rdg, Southern Pines, NC 28387Off Market
- $958,6004 bd3 ba3k sqft28 Masters Rdg, Southern Pines, NC 28387Off Market
Similar homes
- $2,150,0005 bd4 ba5.7k sqft125 Belfair Ct, Southern Pines, NC 28387For Sale
 MLS ID #764290, EDNA IRIZARRY, ONYX REALTY, LLC.. LPRMLS
 - $2,200,0004 bd5 ba4.4k sqft50 Brookhaven Road, Pinehurst, NC 28374For Sale
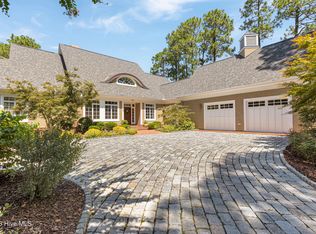
 MLS ID #100599715, The Mark Gentry Team, The Gentry Team. Hive MLS
 - $2,200,0004 bd5 ba5.5k sqft100 El Dorado Street, Pinehurst, NC 28374For Sale
 MLS ID #100566119, Clio Carroll, Keller Williams Pinehurst. Hive MLS
 - $2,649,9005 bd6 ba7.4k sqft190 National Drive, Pinehurst, NC 28374For Sale
 MLS ID #100599264, Sam Valle, Redfin Corporation. Hive MLS
 - $1,249,0004 bd4 ba4.4k sqft38 E Augusta Lane, Southern Pines, NC 28387For SaleMLS ID #100586562, Charlotte Durocher, Heart of the Pines Realty. Hive MLS
- $2,295,0004 bd6 ba6.2k sqft370 Lake Dornoch Drive, Pinehurst, NC 28374For SaleMLS ID #100562148, Scott Lincicome, Better Homes and Gardens Real Estate Lifestyle Property Partners. Hive MLS
- $1,900,0005 bd5 ba4.1k sqft210 Eagle Point Lane, Southern Pines, NC 28387New ConstructionMLS ID #100598385, Crystal Wall, Formyduval Homes Real Estate, LLC. Hive MLS
- $2,245,0004 bd6 ba5.2k sqft55 Linden Road, Pinehurst, NC 28374For SaleMLS ID #100558617, Lin Hutaff, Lin Hutaff's Pinehurst Realty Group. Hive MLS
- $1,560,0004 bd5 ba3.9k sqft1335 Midland Road, Southern Pines, NC 28387For SaleMLS ID #100575295, Tracy Gibson, Pines Sotheby's International Realty. Hive MLS
- $2,999,0005 bd7 ba8.2k sqft765 Yadkin Road, Southern Pines, NC 28387For SaleMLS ID #100588228, Laurie Kornegay, Pines Sotheby's International Realty. Hive MLS
- $1,950,0005 bd6 ba5.2k sqft35 Bel Air Drive, Pinehurst, NC 28374For SaleMLS ID #100601345, Scott Lincicome, Better Homes and Gardens Real Estate Lifestyle Property Partners. Hive MLS
- $1,325,0004 bd4 ba5.2k sqft285 N Bethesda Road, Southern Pines, NC 28387For SaleMLS ID #100583485, Kristi Snyder, Everything Pines Partners LLC. Hive MLS
- $1,450,0006 bd7 ba7.2k sqft307 Lazar Lane, Southern Pines, NC 28387For SaleMLS ID #100547272, Brenda B Grubbs, Realty World-Graham/ Grubbs & Associates. Hive MLS
- $2,495,0005 bd7 ba4.2k sqft28 Chestertown Drive, Pinehurst, NC 28374For SaleMLS ID #100554647, Katherine Casey Peele, Forest Creek Real Estate Group. Hive MLS
- $2,250,0004 bd5 ba4.3k sqft39 Middlebury Road, Pinehurst, NC 28374New ConstructionMLS ID #100603787, Keith Harris, Pines Sotheby's International Realty. Hive MLS
- $1,850,0004 bd6 ba6.3k sqft4 Augusta Way, Pinehurst, NC 28374For SaleMLS ID #100561239, Delina McKnight, LPT Realty. Hive MLS
- $1,845,0004 bd4 ba3.9k sqft50 Dundee Road, Pinehurst, NC 28374For SaleMLS ID #100571346, Blake Webb, Taproot Realty Group LLC. Hive MLS
- $1,499,0006 bd5 ba4.7k sqft680 N Bethesda Road, Southern Pines, NC 28387For SaleMLS ID #100577823, Charlotte Hagan, Coldwell Banker Advantage-Southern Pines. Hive MLS
- $2,495,0005 bd6 ba5.9k sqft50 Mccaskill Road W, Pinehurst, NC 28374For SaleMLS ID #100538542, Lin Hutaff, Lin Hutaff's Pinehurst Realty Group. Hive MLS
- $1,428,0005 bd5 ba5.7k sqft20 Walnut Creek Road, Pinehurst, NC 28374For SaleMLS ID #100569473, Elena Potts, Old Glory Realty LLC. Hive MLS
