Beautiful Southern estate with timeless charm, exceptional craftsmanship, and endless possibilities! Custom built by the original owner with meticulous attention to detail, this stunning 6-bedroom home offers 5 full baths and 2 half baths with a thoughtfully designed floor plan that is ideal for everyday living, entertaining, and multigenerational lifestyles.
Originally designed to accommodate extended family, the upper level offers a private living area complete with a spacious den, two bedrooms, a full bath, a laundry room, and an oversized bonus room, creating the perfect retreat for guests, extended family, or flexible living arrangements.
The custom kitchen is a chef's dream, featuring a walk-in pantry, premium appliances, a gas Viking range, and a wine cooler. Additional highlights include five fireplaces with gas logs, 10-foot ceilings on the main level, 9-foot ceilings upstairs, laundry rooms on both levels, and an oversized attached garage with a separate golf cart bay.
Step outside and enjoy your own private resort. The beautifully landscaped backyard features a heated swimming pool for year-round enjoyment, a fire pit, tranquil fish pond, and exceptional privacy.
Situated at the end of a quiet cul-de-sac on 1.46 acres, this unique property also includes an additional building lot, offering outstanding flexibility for future construction, a guest home (subject to local zoning and approvals), investment potential, or the opportunity to sell the lot separately.
Ideally located just one mile from the Fort Bragg Connecticut Avenue Gate and directly across from Weymouth Woods State Park with miles of scenic walking trails, this extraordinary property truly offers luxury, flexibility, and location in one remarkable package. This is a home you simply must experience in person!
For sale
$1,450,000
307 Lazar Lane, Southern Pines, NC 28387
6beds
7,207sqft
:
Get pre-qualified$7,977/mo
Single Family Residence
Built in 2002
1.46 Acres Lot
$-- Zestimate®
$201/sqft
$-- HOA
What's special
- 386 days |
- 391 |
- 15 |
Zillow last checked:
Listing updated:
Listed by:
Brenda B Grubbs 910-280-3700,
Realty World-Graham/ Grubbs & Associates
Source: Hive MLS,MLS#: 100547272 Originating MLS: Cape Fear Realtors MLS, Inc.
Originating MLS: Cape Fear Realtors MLS, Inc.Facts & features
Interior
Bedrooms & bathrooms
- Bedrooms: 6
- Bathrooms: 7
- Full bathrooms: 5
- 1/2 bathrooms: 2
Rooms
- Room types: Dining Room, Living Room, Family Room, Laundry, Sunroom, Master Bedroom, Bedroom 2, Bedroom 3, Other, Bonus Room, Bedroom 4, Bedroom 5, Bedroom 6
Primary bedroom
- Level: First
- Dimensions: 188 x 185
Bedroom 2
- Level: First
- Dimensions: 156 x 133
Bedroom 3
- Level: First
- Dimensions: 1411 x 1311
Bedroom 4
- Level: Second
- Dimensions: 189 x 131
Bedroom 5
- Level: Second
- Dimensions: 139 x 1311
Bedroom 6
- Level: Second
- Dimensions: 272 x 1410
Bonus room
- Description: can be used as a game room or many other uses
- Level: Second
- Dimensions: 185 x 255
Dining room
- Level: First
- Dimensions: 154 x 141
Family room
- Level: First
- Dimensions: 1511 x 144
Family room
- Level: Second
- Dimensions: 24 x 189
Kitchen
- Level: First
- Dimensions: 187 x 714
Laundry
- Level: First
- Dimensions: 114 x 75
Living room
- Level: First
- Dimensions: 264 x 188
Other
- Description: Foyer
- Level: First
- Dimensions: 1411 x 1411
Other
- Description: Sitting room off Master Bd
- Level: First
- Dimensions: 11 x 107
Other
- Description: Pantry
- Level: First
- Dimensions: 89 x 8
Sunroom
- Description: Being used as an office/studio
- Level: First
- Dimensions: 158 x 148
Heating
- Heat Pump, Electric
Cooling
- Central Air, Heat Pump
Appliances
- Included: Vented Exhaust Fan, Gas Oven, See Remarks, Refrigerator, Disposal, Dishwasher
- Laundry: Laundry Room
Features
- Master Downstairs, Walk-in Closet(s), High Ceilings, Entrance Foyer, Solid Surface, Whirlpool, Bookcases, Kitchen Island, Ceiling Fan(s), Pantry, Walk-in Shower, Gas Log, Walk-In Closet(s)
- Flooring: Carpet, Laminate, Marble, Tile, Wood
- Basement: None
- Attic: Floored,Permanent Stairs,Storage,Walk-In
- Has fireplace: Yes
- Fireplace features: Gas Log
Interior area
- Total structure area: 7,207
- Total interior livable area: 7,207 sqft
Property
Parking
- Total spaces: 2
- Parking features: Garage Faces Side, Golf Cart Parking, Concrete, Garage Door Opener
- Attached garage spaces: 2
Features
- Levels: Two
- Patio & porch: Covered, Patio, Porch, Screened
- Exterior features: Gas Grill, Gas Log
- Pool features: In Ground
- Fencing: Full,Vinyl
- Has view: Yes
- View description: See Remarks
- Frontage type: See Remarks
Lot
- Size: 1.46 Acres
- Features: Cul-De-Sac
Details
- Parcel number: 00051314
- Zoning: RS-2
- Special conditions: Standard
Construction
Type & style
- Home type: SingleFamily
- Property subtype: Single Family Residence
Materials
- Fiber Cement, Wood Frame
- Foundation: Crawl Space
- Roof: Architectural Shingle
Condition
- New construction: No
- Year built: 2002
Utilities & green energy
- Utilities for property: Sewer Connected, Water Connected
Community & HOA
Community
- Security: Smoke Detector(s)
- Subdivision: Weymouth Pines
HOA
- Has HOA: No
Location
- Region: Southern Pines
Financial & listing details
- Price per square foot: $201/sqft
- Tax assessed value: $1,420,650
- Annual tax amount: $8,451
- Date on market: 5/11/2026
- Cumulative days on market: 386 days
- Listing agreement: Exclusive Right To Sell
- Listing terms: Cash,Conventional,VA Loan
- Road surface type: Paved
Estimated market value
Not available
Estimated sales range
Not available
Not available
Price history
| Date | Event | Price |
|---|---|---|
| 5/11/2026 | Listed for sale | $1,450,000$201/sqft |
Source:  Hive MLS #100547272 Report a problem Hive MLS #100547272 Report a problem | ||
| 5/4/2026 | Contingent | $1,450,000$201/sqft |
Source: Hive MLS #100547272 Report a problem | ||
| 1/2/2026 | Listed for sale | $1,450,000+9.4%$201/sqft |
Source: Hive MLS #100547272 Report a problem | ||
| 1/1/2026 | Listing removed | $1,325,000$184/sqft |
Source: Hive MLS #100515730 Report a problem | ||
| 6/25/2025 | Listed for sale | $1,325,000-22.1%$184/sqft |
Source: Hive MLS #100515730 Report a problem | ||
| 3/13/2025 | Listing removed | $1,700,000$236/sqft |
Source: Hive MLS #100451735 Report a problem | ||
| 8/9/2024 | Price change | $1,700,000-15%$236/sqft |
Source: Hive MLS #100451735 Report a problem | ||
| 6/21/2024 | Listed for sale | $1,999,000+151.4%$277/sqft |
Source: Hive MLS #100451735 Report a problem | ||
| 10/2/2014 | Listing removed | $795,000$110/sqft |
Source: Keller Williams Realty #156354 Report a problem | ||
| 12/11/2013 | Price change | $795,000-11.7%$110/sqft |
Source: Keller Williams Realty #156354 Report a problem | ||
| 10/30/2013 | Price change | $900,000+14.2%$125/sqft |
Source: Keller Williams Realty #156354 Report a problem | ||
| 3/30/2012 | Listed for sale | $788,000+3052%$109/sqft |
Source: Prudential Gouger O'Neal and Saunders Real Estate #147833 Report a problem | ||
| 7/26/2000 | Sold | $25,000$3/sqft |
Source: Agent Provided Report a problem | ||
Public tax history
| Year | Property taxes | Tax assessment |
|---|---|---|
| 2024 | $8,451 -3% | $1,325,650 |
| 2023 | $8,716 +1.3% | $1,325,650 +5.4% |
| 2022 | $8,605 -2.6% | $1,257,760 +35.2% |
| 2021 | $8,838 | $930,290 |
| 2020 | $8,838 | $930,290 |
| 2019 | $8,838 | $930,290 +7.7% |
| 2018 | $8,838 +17% | $863,590 |
| 2017 | $7,556 | $863,590 |
| 2015 | $7,556 +1.2% | $863,590 -5.2% |
| 2014 | $7,470 -4% | $910,560 |
| 2013 | $7,785 | $910,560 |
| 2012 | -- | $910,560 |
| 2011 | -- | $910,560 |
| 2010 | -- | $910,560 |
| 2009 | -- | $910,560 |
| 2008 | -- | $910,560 |
| 2007 | -- | $910,560 +47.8% |
| 2005 | -- | $616,100 |
| 2004 | -- | $616,100 |
| 2003 | -- | $616,100 |
| 2002 | -- | $616,100 |
Find assessor info on the county website
Monthly payment
Est. payment
Payment breakdown
Explore the cost of this home by adjusting the details. Changes won't be saved.Climate risks
Neighborhood: 28387
Nearby schools
GreatSchools rating
- 5/10Southern Pines Elementary SchoolGrades: PK-5Distance: 3.7 mi
- 6/10Southern Middle SchoolGrades: 6-8Distance: 3.5 mi
- 6/10Pinecrest High SchoolGrades: 9-12Distance: 4.6 mi
Schools provided by the listing agent
- Elementary: Southern Pines Elementary
- Middle: Southern Middle
- High: Pinecrest High
Source: Hive MLS. This data may not be complete. We recommend contacting the local school district to confirm school assignments for this home.
- $95,000-- bd-- ba-- sqft304 Lazar Ln, Aberdeen, NC 28387Off Market
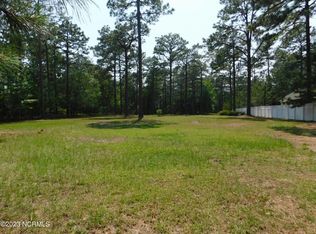
- $135,0000.88 Acres306 Lazar Ln, Southern Pines, NC 28387Sold
- $44,330-- bd-- ba-- sqftMcNeill Rd, Southern pines, NC 28387Off Market
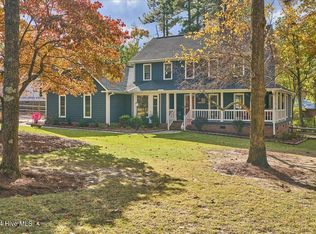
- $650,0004 bd4 ba2.6k sqft302 Lazar Ln, Southern Pines, NC 28387Sold
- $95,000-- bd-- ba-- sqft309 Lazar Ln, Southern Pines, NC 28387Off Market
- $508,3003 bd2 ba2.2k sqft311 Lazar Ln, Southern Pines, NC 28387Off Market
- $636,0003 bd3 ba2.6k sqft5 Valley Park, Southern Pines, NC 28387Off Market
- $598,3005 bd3 ba2.9k sqft208 Lazar Ln, Southern Pines, NC 28387Off Market
A local agent can set up tours, give advice and negotiate with sellers.
A local lender can help you make sure your offer is ready when you are.
Similar homes
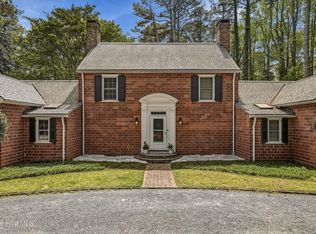
- $1,375,0004 bd4 ba5.2k sqft285 N Bethesda Road, Southern Pines, NC 28387For Sale
 MLS ID #100583485, Kristi Snyder, Everything Pines Partners LLC. Hive MLS
 - $1,550,0006 bd5 ba4.7k sqft680 N Bethesda Road, Southern Pines, NC 28387For Sale
 MLS ID #100577823, Charlotte Hagan, Coldwell Banker Advantage-Southern Pines. Hive MLS
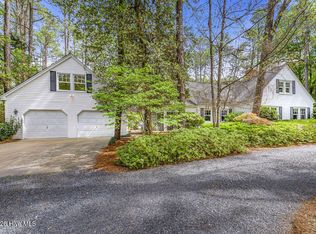
 - $1,560,0004 bd5 ba3.9k sqft1335 Midland Road, Southern Pines, NC 28387For Sale
 MLS ID #100575295, Tracy Gibson, Pines Sotheby's International Realty. Hive MLS
 - $1,385,0004 bd4 ba4.4k sqft38 E Augusta Lane, Southern Pines, NC 28387For Sale
 MLS ID #100586562, Charlotte Durocher, Heart of the Pines Realty. Hive MLS
 - $1,290,0005 bd6 ba4.7k sqft260 Clearfield Lane, Southern Pines, NC 28387New ConstructionMLS ID #100587322, Meese Property Group, Meese Property Group, LLC. Hive MLS
- $1,578,0005 bd5 ba5.7k sqft20 Walnut Creek Road, Pinehurst, NC 28374For SaleMLS ID #100569473, Elena Potts, Old Glory Realty LLC. Hive MLS
- $1,250,0004 bd4 ba4.2k sqft52 Mcmichael Drive, Pinehurst, NC 28374For SaleMLS ID #100590634, Rose Ann Ward, Fore Properties. Hive MLS
- $1,375,0003 bd5 ba4.3k sqft210 Quail Hollow Drive, Pinehurst, NC 28374For SaleMLS ID #100577586, Cathy Larose, Coldwell Banker Advantage-Southern Pines. Hive MLS
- $1,450,0006 bd5 ba5k sqft7 Inverness Place, Pinehurst, NC 28374For SaleMLS ID #100526347, The Phillips Group, Village Properties of Pinehurst LLC. Hive MLS
- $2,150,0005 bd4 ba5.7k sqft125 Belfair Ct, Southern Pines, NC 28387For SaleMLS ID #764290, EDNA IRIZARRY, ONYX REALTY, LLC.. LPRMLS
- $1,595,0003 bd4 ba4.8k sqft175 Brookhaven Road, Pinehurst, NC 28374For SaleMLS ID #100559654, Lin Hutaff, Lin Hutaff's Pinehurst Realty Group. Hive MLS
- $1,528,0003 bd4 ba6.1k sqft11 Whithorn Court, Pinehurst, NC 28374For SaleMLS ID #100558092, The Mark Gentry Team, The Gentry Team. Hive MLS
- $1,150,0004 bd4 ba4.1k sqft675 Lake Dornoch Drive, Pinehurst, NC 28374For SaleMLS ID #100587818, Vance Townsend, Townsend Real Estate Inc. Hive MLS
- $1,295,0004 bd4 ba4.2k sqft7 Wellington Drive, Pinehurst, NC 28374For SaleMLS ID #100543145, Katherine Casey Peele, Colony Partners. Hive MLS
- $1,249,9004 bd5 ba4.5k sqft83 Abbottsford Drive, Pinehurst, NC 28374For SaleMLS ID #100588251, The Mark Gentry Team, The Gentry Team. Hive MLS
- $1,275,0005 bd4 ba6.5k sqft30 New Castle Place, Pinehurst, NC 28374For SaleMLS ID #100539980, Bethany Jackson, Keller Williams Pinehurst. Hive MLS
- $1,550,0003 bd4 ba3.6k sqft130 Justin Way, Jackson Springs, NC 27281For SaleMLS ID #100567714, Doni Crowell, RE/MAX Choice. Hive MLS
- $1,795,0005 bd6 ba5.5k sqft30 Spring Valley Court, Pinehurst, NC 28374For SaleMLS ID #100549888, Lin Hutaff, Lin Hutaff's Pinehurst Realty Group. Hive MLS
- $1,350,0003 bd4 ba4k sqft75 Lake Dornoch Drive, Pinehurst, NC 28374For SaleMLS ID #100541109, Chad E Higby, ChadHigby.com, LLC. Hive MLS
- $1,900,0006 bd6 ba5.6k sqft10 Wee Burn Lane, Pinehurst, NC 28374For SaleMLS ID #100542346, Katherine Casey Peele, Colony Partners. Hive MLS
