IMMEDIATE GOLF MEMBERSHIP WITH NO WAITING PERIOD. GOLFERS PARADISE! Situated on a desirable street in the gated community of Fairwoods on 7, a private Pinehurst Resort golfing community within walking distance of the Historic Village of Pinehurst and The Pinehurst CC Member's Club. 30 Spring Valley Court borders on the 10th, 11th and 12th holes of Pinehurst No 4, a premier Pinehurst Resort golf course whose layout was brought back to its original design by noted golf course architect Gil Hanse. Golf views of multiple fairways as far as the eye can see, Inside enjoy your own complete golf practice facility with a golf Simulator and putting area. Spacious, custom-built home with 5 ensuite bedrooms, plus a home office and large bonus room. Main living area has cathedral and coffered ceilings, Butler pantry, LED recessed lighting, intricate millwork, and a stone gas fireplace. The bead board vaulted ceiling in the keeping room is stunning. The chef's kitchen features a center island, built-in XL refrigerator, and a 48'' dual-fuel professional range with six burners--perfect for entertaining. You will love the all season Carolina room off the kitchen with EZ-breeze windows. The Carolinas Room is NOT COUNTED IN THE TOTAL SQARE FOOTAGE OF THE HOME. The spacious primary suite includes a large walk-in closet and a spa-style bath with heated tile floors and jetted Jacuzzi tub. Large three-car garage, patio, and exterior lighting. Pinehurst Country Club Signature Membership available for transfer- buyer to pay fees. Fairwoods on 7 is built around Rees Jones' Pinehurst No.7 course and borders on the Pinehurst No 4 course and the Donald Ross famed No. 2 course, home to the coming 2029 U.S. Open. Residents can drive their golf carts to the first tee of Pinehurst Courses 1-5 and Course 7, plus Pinehurst Country Club's varied amenities and the charming Village of Pinehurst, a National Historic Landmark, with year round events on the Green. MOVE RIGHT IN
For sale
$1,595,000
30 Spring Valley Court, Pinehurst, NC 28374
5beds
5,506sqft
Single Family Residence
Built in 2003
0.67 Acres Lot
$1,498,800 Zestimate®
$290/sqft
$121/mo HOA
What's special
- 592 days
- 610
- 29
Zillow last checked:
Listing updated:
Listed by:
Lin Hutaff 910-528-6427,
Lin Hutaff's Pinehurst Realty Group
Source: Hive MLS,MLS#: 100613768 Originating MLS: Mid Carolina Regional MLS
Facts & features
Interior
Bedrooms & bathrooms
- Bedrooms: 5
- Bathrooms: 6
- Full bathrooms: 5
- 1/2 bathrooms: 1
Rooms
- Room types: Living Room, Dining Room, Den, Breakfast Nook, Laundry, Master Bedroom, Bedroom 2, Bedroom 3, Bedroom 4, Media Room, Other, Bonus Room
Primary bedroom
- Level: Main
- Dimensions: 24 x 20
Bedroom 2
- Level: Second
- Dimensions: 12.3 x 13.7
Bedroom 3
- Level: Second
- Dimensions: 11.8 x 12
Bedroom 4
- Level: Second
- Dimensions: 14 x 14.7
Bonus room
- Dimensions: 18 x 12
Bonus room
- Level: Third
- Dimensions: 13.3 x 17
Breakfast nook
- Dimensions: 13.8 x 10
Den
- Level: Main
- Dimensions: 14.5 x 15.8
Dining room
- Level: Main
- Dimensions: 14 x 12
Kitchen
- Dimensions: 16 x 16.8
Laundry
- Dimensions: 8 x 8
Living room
- Level: Main
- Dimensions: 17 x 19.5
Media room
- Level: Second
- Dimensions: 16 x 19.5
Other
- Level: Second
- Dimensions: 9 x 12
Heating
- Heat Pump, Fireplace(s), Electric, Forced Air
Cooling
- Central Air, Heat Pump
Appliances
- Included: Electric Oven, Electric Cooktop, Refrigerator, Range
Features
- Central Vacuum, Kitchen Island
- Flooring: Carpet, Wood
- Basement: Crawl Space
- Attic: Walk-In
- Has fireplace: Yes
Interior area
- Total structure area: 5,506
- Total interior livable area: 5,506 sqft
Property
Parking
- Total spaces: 3
- Parking features: Garage Faces Side, Attached, Garage Door Opener
- Attached garage spaces: 3
Features
- Levels: Three Or More
- Patio & porch: Enclosed, Patio, Porch
- Fencing: None
- Has view: Yes
- View description: Golf Course
- Frontage type: Golf Course
Lot
- Size: 0.67 Acres
- Dimensions: 150 x 100.7 x 44.9 x 36 x 91.2 x 63.9 x 160
- Features: On Golf Course
Details
- Parcel number: 00025004
- Zoning: R30
- Special conditions: Standard
Construction
Type & style
- Home type: SingleFamily
- Property subtype: Single Family Residence
Materials
- Brick, Stone, Fiber Cement, Wood Frame
- Foundation: Crawl Space
- Roof: Shingle
Condition
- New construction: No
- Year built: 2003
Utilities & green energy
- Sewer: Public Sewer
- Water: Public
- Utilities for property: Sewer Connected, Water Connected
Community & HOA
Community
- Subdivision: Fairwoods on 7
HOA
- Has HOA: Yes
- Amenities included: Beach Access, Clubhouse, Fitness Center, Gated, Golf Course, Tennis Court(s)
- HOA fee: $1,450 annually
- HOA name: CAS Inc.
- HOA phone: 910-295-3791
Location
- Region: Pinehurst
Financial & listing details
- Price per square foot: $290/sqft
- Tax assessed value: $1,318,950
- Annual tax amount: $7,551
- Date on market: 11/1/2026
- Cumulative days on market: 592 days
- Listing agreement: Exclusive Right To Sell
- Listing terms: Cash,Conventional,VA Loan
Estimated market value
$1,498,800
$1.42M - $1.57M
$6,506/mo
Price history
| Date | Event | Price |
|---|---|---|
| 11/1/2026 | Listed for sale | $1,595,000$290/sqft |
Source:  Hive MLS #100613768 Report a problem | ||
| 11/1/2026 | Listing removed | $1,595,000$290/sqft |
Source: Hive MLS #100549888 Report a problem | ||
| 9/24/2026 | Price change | $1,595,000-4.8%$290/sqft |
Source: Hive MLS #100549888 Report a problem | ||
| 7/31/2026 | Price change | $1,675,000-6.7%$304/sqft |
Source: Hive MLS #100549888 Report a problem | ||
| 7/8/2026 | Price change | $1,795,000-5.5%$326/sqft |
Source: Hive MLS #100549888 Report a problem | ||
| 5/30/2026 | Price change | $1,900,000+5.8%$345/sqft |
Source: Hive MLS #100549888 Report a problem | ||
| 1/18/2026 | Listed for sale | $1,795,000+0.4%$326/sqft |
Source: Hive MLS #100549888 Report a problem | ||
| 12/8/2025 | Listing removed | $1,788,000$325/sqft |
Source: Hive MLS #100512348 Report a problem | ||
| 9/24/2025 | Price change | $1,788,000-3.3%$325/sqft |
Source: Hive MLS #100512348 Report a problem | ||
| 6/15/2025 | Listed for sale | $1,849,000+34.5%$336/sqft |
Source: Hive MLS #100512348 Report a problem | ||
| 10/3/2022 | Sold | $1,375,000-8.3%$250/sqft |
Source: Hive MLS #100334067 Report a problem | ||
| 9/10/2022 | Pending sale | $1,500,000$272/sqft |
Source: Hive MLS #100334067 Report a problem | ||
| 7/18/2022 | Price change | $1,500,000-6.3%$272/sqft |
Source: Hive MLS #100334067 Report a problem | ||
| 7/8/2022 | Pending sale | $1,600,000$291/sqft |
Source: Hive MLS #100334067 Report a problem | ||
| 6/17/2022 | Listed for sale | $1,600,000+85%$291/sqft |
Source: Hive MLS #100334067 Report a problem | ||
| 6/9/2016 | Sold | $865,000-13.5%$157/sqft |
Source: Hive MLS #175169 Report a problem | ||
| 4/25/2016 | Pending sale | $1,000,000$182/sqft |
Source: Landseer Properties LLC #175169 Report a problem | ||
| 4/11/2016 | Listed for sale | $1,000,000+11.2%$182/sqft |
Source: Landseer Properties LLC #175169 Report a problem | ||
| 10/29/2015 | Listing removed | $899,000$163/sqft |
Source: RE/MAX PRIME PROPERTIES #159087 Report a problem | ||
| 3/19/2015 | Listed for sale | $899,000-9.6%$163/sqft |
Source: RE/MAX PRIME PROPERTIES #159087 Report a problem | ||
| 7/27/2014 | Price change | $995,000-9.1%$181/sqft |
Source: RE/MAX PRIME PROPERTIES #159087 Report a problem | ||
| 4/17/2014 | Listing removed | $45,000$8/sqft |
Source: Coldwell Banker Advantage-Southern Pines #157633 Report a problem | ||
| 4/17/2014 | Listed for sale | $1,095,000-15.1%$199/sqft |
Source: REMAX Prime Properties #159087 Report a problem | ||
| 2/1/2014 | Listed for rent | $45,000$8/sqft |
Source: Coldwell Banker Advantage-Southern Pines #157633 Report a problem | ||
| 12/1/2013 | Listing removed | $1,289,000+7.4%$234/sqft |
Source: Coldwell Banker Advantage #153802 Report a problem | ||
| 3/1/2006 | Sold | $1,200,000+6.7%$218/sqft |
Source: Public Record Report a problem | ||
| 2/11/2005 | Sold | $1,125,000$204/sqft |
Source: Public Record Report a problem | ||
Public tax history
| Year | Property taxes | Tax assessment |
|---|---|---|
| 2024 | $7,551 -4.2% | $1,318,950 |
| 2023 | $7,881 -12.6% | $1,318,950 +3.6% |
| 2022 | $9,014 -3.5% | $1,272,630 +17.9% |
| 2021 | $9,338 +1.8% | $1,079,530 |
| 2020 | $9,176 | $1,079,530 |
| 2019 | $9,176 | $1,079,530 +8.9% |
| 2018 | $9,176 +17.2% | $990,850 |
| 2017 | $7,828 | $990,850 |
| 2015 | $7,828 +1.9% | $990,850 -20.7% |
| 2014 | $7,679 -19.7% | $1,249,650 |
| 2013 | $9,560 | $1,249,650 |
| 2012 | -- | $1,249,650 |
| 2011 | -- | $1,249,650 |
| 2010 | -- | $1,249,650 |
| 2009 | -- | $1,249,650 |
| 2008 | -- | $1,249,650 |
| 2007 | -- | $1,249,650 +45.6% |
| 2005 | -- | $858,400 |
| 2004 | -- | $858,400 |
Find assessor info on the county website
Monthly payment
Est. payment
Payment breakdown
Explore the cost of this home by adjusting the details. Changes won't be saved.Climate risks
Neighborhood: 28374
Nearby schools
Schools provided by the listing agent
- Elementary: Southern Pines Elementary
- Middle: Southern Middle
- High: Pinecrest High
Source: Hive MLS. This data may not be complete. We recommend contacting the local school district to confirm school assignments for this home.
Similar homes
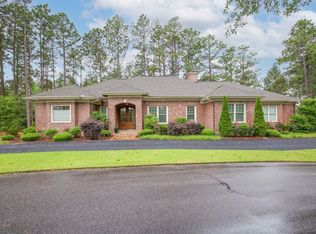
- $1,495,0005 bd6 ba4.8k sqft233 National Drive, Pinehurst, NC 28374For Sale

 MLS ID #100602266, Brittany Paschal, Front Runner Realty Group. Hive MLS
- $1,530,0004 bd4 ba2.9k sqft12 Village Lane, Pinehurst, NC 28374For Sale
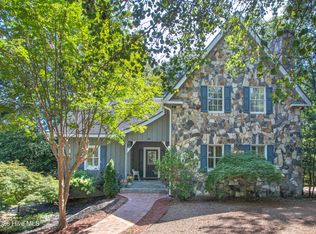 MLS ID #100603091, Lin Hutaff, Lin Hutaff's Pinehurst Realty Group. Hive MLS
- $1,499,9004 bd3 ba3.6k sqft65 Mcqueen Road, Pinehurst, NC 28374For Sale
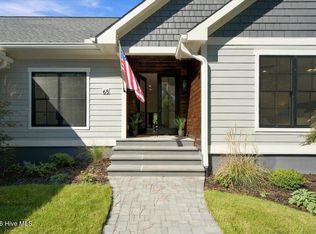 MLS ID #100610436, Kristen Moracco, Compass Carolinas LLC. Hive MLS
- $1,475,0004 bd5 ba3.9k sqft28 Middlebury Road, Pinehurst, NC 28374For Sale
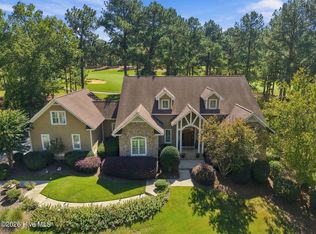 MLS ID #100611130, The Mark Gentry Team, The Gentry Team. Hive MLS
- $1,795,0004 bd4 ba4.6k sqft315 Lake Forest Drive SW, Pinehurst, NC 28374For SaleMLS ID #100610853, The Mark Gentry Team, The Gentry Team. Hive MLS
- $1,375,0003 bd5 ba4.3k sqft210 Quail Hollow Drive, Pinehurst, NC 28374For SaleMLS ID #100577586, Cathy Larose, Coldwell Banker Advantage-Southern Pines. Hive MLS
- $1,550,0003 bd4 ba3.6k sqft90 Bel Air Drive, Pinehurst, NC 28374For SaleMLS ID #100598285, Cathy Larose, Coldwell Banker Advantage-Southern Pines. Hive MLS
- $1,950,0005 bd6 ba5.2k sqft35 Bel Air Drive, Pinehurst, NC 28374For SaleMLS ID #100601345, Scott Lincicome, Better Homes and Gardens Real Estate Lifestyle Property Partners. Hive MLS
- $1,450,0005 bd5 ba3.8k sqft132 National Drive, Pinehurst, NC 28374For SaleMLS ID #100564182, Keith Harris, Pines Sotheby's International Realty. Hive MLS
- $1,195,0004 bd4 ba4.1k sqft52 Mcmichael Drive, Pinehurst, NC 28374For SaleMLS ID #100615279, Lin Hutaff, Lin Hutaff's Pinehurst Realty Group. Hive MLS
- $1,350,0005 bd4 ba3.7k sqft102 Chesterfield Drive, Pinehurst, NC 28374For SaleMLS ID #100594842, Suzanne Edwards, Forest Creek Real Estate Group. Hive MLS
- $2,185,0005 bd5 ba5.6k sqft855 Linden Road, Pinehurst, NC 28374For SaleMLS ID #100614024, The Mark Gentry Team, The Gentry Team. Hive MLS
- $1,450,0004 bd5 ba4.2k sqft16 Ballybunion Lane #352, Pinehurst, NC 28374For SaleMLS ID #100603283, Diana Brock, Diana Brock, LLC. Hive MLS
- $1,950,0004 bd6 ba6.3k sqft4 Augusta Way, Pinehurst, NC 28374For SaleMLS ID #100561239, Delina McKnight, LPT Realty. Hive MLS
- $2,250,0006 bd6 ba4.4k sqft300 Lake Forest Drive SW, Pinehurst, NC 28374For SaleMLS ID #100611180, Leasa H Haselden, Keller Williams Pinehurst. Hive MLS
- $1,195,0005 bd4 ba3.5k sqft10 Ashkirk Drive, Pinehurst, NC 28374For SaleMLS ID #100604116, Kristi Snyder, Everything Pines Partners LLC. Hive MLS
- $1,729,0003 bd4 ba3.6k sqft201 Crescent Court, Pinehurst, NC 28374For SaleMLS ID #100608889, Ross Laton, Pines Sotheby's International Realty. Hive MLS
- $1,549,0005 bd5 ba4.3k sqft230 Paulson Court, Pinehurst, NC 28374New ConstructionMLS ID #100533140, Timothy J Venjohn, Rhodes and Co LLC. Hive MLS
- $1,125,0004 bd5 ba4.5k sqft83 Abbottsford Drive, Pinehurst, NC 28374For SaleMLS ID #100588251, The Mark Gentry Team, The Gentry Team. Hive MLS
- $1,100,0003 bd3 ba3.1k sqft150 Quail Hollow Drive, Pinehurst, NC 28374For SaleMLS ID #100600964, Scarlett M. Allison, Pines Sotheby's International Realty. Hive MLS
