For Video Tour copy link to browser: https://drive.google.com/file/d/12-t5LcopymK23Ugsf2JfQ-hBmAp24ja-/view?ts=6a200068
Welcome to 125 Belfair Court, an exceptional custom-built residence with over 5,700 square feet of space overlooking the renowned Arnold Palmer-designed golf course with views of the 5th, 6th, and 7th holes in the prestigious Mid South community of Southern Pines. Perfectly positioned on nearly an acre, this three-level luxury home blends timeless architectural elegance, thoughtful design, and resort-caliber amenities with a breathtaking golf course views.
From the moment you enter the foyer, the home sets a tone of sophistication and comfort. Soaring 16-foot ceilings, expansive windows, and an open floor plan create a bright and inviting interior designed for both everyday living and grand entertaining. The main living area is anchored by a beautiful fireplace, offering warmth and ambiance while natural light frames the manicured fairways beyond.
At the heart of the home is a beautifully appointed kitchen designed for gathering. A generous size island serves as the centerpiece for cooking, conversation and connections. The seamless flow between the kitchen, dining, and living areas makes this home ideal for intimate dinners, family celebrations, and elegant entertaining.
The private upper level primary suite is a true sanctuary, offering commanding views of the golf course and surrounding landscape. This luxurious retreat features an adjoining sitting room for relaxing; a beverage station for making morning coffee or a glass of wine for quiet evenings on your private balcony overlooking the fairways. With a touch of a button the motorized remote-control window shades offer effortless light control and privacy. The spa-inspired primary bath offers an expansive layout with a walk-in shower, luxurious air jetted tub with gentle streams of warm air that surround the body for a calming, full body massage experience, perfect for unwinding at the end of the day, and refined finishes that create a peaceful escape that adds a true resort style touch to the primary suite.
The resort inspired terrace level is designed for elevated entertaining and relaxed luxury, offering an expansive lounge area, kitchenette, private guest accommodations, and effortless access to the heated in-ground pool and jacuzzi. This beautifully finished level creates the perfect setting for poolside gatherings, or quiet evenings that flow seamlessly from indoors to the outdoor retreat.
Designed for modern luxury and convenience, the home features geothermal HVAC, a whole-house generator, Tesla EV charger, integrated inside/outside audio and intercom system, wired internet on every floor with WiFi boosters, and a comprehensive exterior 360-degree security system with cameras and smart monitoring. A three-car garage provides ample space for vehicles, storage, and lifestyle needs.
The Mid South Community is more than a golf community! It is a private retreat. Mid South represents the best of golf course living; privacy, prestige, natural beauty, and a lifestyle centered around relaxation, recreation, and connection. It is a place where quiet mornings overlook pristine greens, afternoons are spent enjoying world class golf and club amenities, and evenings unfold with the understated sophistication that makes Southern Pines one of North Carolina's most desirable destinations.
25 Belfair Court is more than a home — it is an invitation to live with grace, comfort, and an unwavering connection to the beauty of Southern Pines.
For sale
$2,150,000
125 Belfair Ct, Southern Pines, NC 28387
5beds
5,775sqft
:
Get pre-qualified$11,934/mo
Single Family Residence
Built in 2016
0.82 Acres Lot
$2,061,400 Zestimate®
$372/sqft
$250/mo HOA
What's special
Private guest accommodationsBeautiful fireplaceWalk-in showerBeverage stationExpansive lounge areaOpen floor planGenerous size island
- 53 days |
- 548 |
- 22 |
Zillow last checked:
Listing updated:
Listed by:
EDNA IRIZARRY,
ONYX REALTY, LLC.
Source: LPRMLS,MLS#: 764290 Originating MLS: Longleaf Pine Realtors
Originating MLS: Longleaf Pine RealtorsFacts & features
Interior
Bedrooms & bathrooms
- Bedrooms: 5
- Bathrooms: 4
- Full bathrooms: 3
- 1/2 bathrooms: 1
Cooling
- Central Air
Features
- Flooring: Carpet, Hardwood, Tile
- Basement: None
- Number of fireplaces: 1
- Fireplace features: Propane
Interior area
- Total interior livable area: 5,775 sqft
Video & virtual tour
Property
Parking
- Total spaces: 3
- Parking features: Attached, Garage
- Attached garage spaces: 3
Features
- Exterior features: Pool
- Has private pool: Yes
- Pool features: Heated, In Ground, Pool
- Has view: Yes
- View description: Golf Course
Lot
- Size: 0.82 Acres
- Features: Cleared
- Topography: Cleared
Details
- Parcel number: 857200418502
- Special conditions: None
- Other equipment: Generator
Construction
Type & style
- Home type: SingleFamily
- Architectural style: Craftsman
- Property subtype: Single Family Residence
Materials
- Stucco
Condition
- Good Condition
- New construction: No
- Year built: 2016
Community & HOA
Community
- Features: Clubhouse, Golf, Gated
- Security: Gated with Guard, Gated Community
- Subdivision: Mid South Club
HOA
- Has HOA: Yes
- HOA fee: $750 quarterly
- HOA name: Mid South
Location
- Region: Southern Pines
Financial & listing details
- Price per square foot: $372/sqft
- Tax assessed value: $1,494,110
- Annual tax amount: $9,525
- Date on market: 6/14/2026
- Cumulative days on market: 54 days
- Listing terms: Cash,Conventional,VA Loan
- Inclusions: Refrigerator
- Exclusions: Sauna, washer, dryer, gym equipment, patio furniture
- Ownership: More than a year
Estimated market value
$2,061,400
$1.96M - $2.16M
$4,691/mo
Price history
| Date | Event | Price |
|---|---|---|
| 6/14/2026 | Listed for sale | $2,150,000+8.6%$372/sqft |
Source:  LPRMLS #764290 Report a problem LPRMLS #764290 Report a problem | ||
| 5/28/2026 | Listing removed | $1,980,000+1.8%$343/sqft |
Source:  Hive MLS #100299578 Report a problem Hive MLS #100299578 Report a problem | ||
| 11/8/2024 | Listing removed | $1,945,000$337/sqft |
Source: Hive MLS #100441755 Report a problem | ||
| 8/22/2024 | Price change | $1,945,000-2.5%$337/sqft |
Source: Hive MLS #100441755 Report a problem | ||
| 4/30/2024 | Listed for sale | $1,995,000+0.8%$345/sqft |
Source: Hive MLS #100441755 Report a problem | ||
| 9/2/2022 | Listing removed | -- |
Source: Hive MLS #100299578 Report a problem | ||
| 5/6/2021 | Listed for sale | $1,980,000+928.6%$343/sqft |
Source:  MCR #205842 Report a problem MCR #205842 Report a problem | ||
| 6/6/2012 | Sold | $192,500$33/sqft |
Source: Public Record Report a problem | ||
Public tax history
| Year | Property taxes | Tax assessment |
|---|---|---|
| 2024 | $9,525 -3% | $1,494,110 |
| 2023 | $9,824 -4.1% | $1,494,110 +2% |
| 2022 | $10,245 -2.6% | $1,465,110 +32.3% |
| 2021 | $10,522 | $1,107,590 |
| 2020 | $10,522 | $1,107,590 |
| 2019 | $10,522 | $1,107,590 +468% |
| 2018 | $10,522 +236.5% | $195,000 |
| 2017 | $3,127 | $195,000 |
| 2015 | $3,127 +85.4% | $195,000 -27.9% |
| 2014 | $1,687 | $270,400 |
Find assessor info on the county website
Monthly payment
Est. payment
Payment breakdown
Explore the cost of this home by adjusting the details. Changes won't be saved.Climate risks
Neighborhood: 28387
Nearby schools
GreatSchools rating
- 5/10Southern Pines Elementary SchoolGrades: PK-5Distance: 0.3 mi
- 6/10Crain's Creek Middle SchoolGrades: 6-8Distance: 9.8 mi
- 6/10Pinecrest High SchoolGrades: 9-12Distance: 0.8 mi
Schools provided by the listing agent
- Middle: Crains Creek Middle School
- High: Pinecrest High School
Source: LPRMLS. This data may not be complete. We recommend contacting the local school district to confirm school assignments for this home.
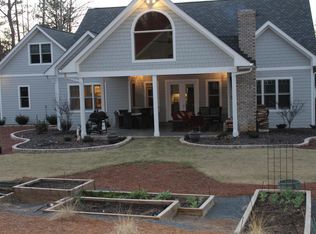
- $1,193,1003 bd3 ba3.7k sqft115 Belfair Ct, Southern Pines, NC 28387Off Market
- $1,188,1005 bd4 ba4.7k sqft110 Belfair Ct, Southern Pines, NC 28387Off Market
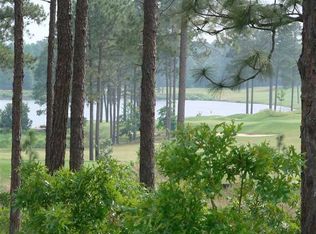
- $--0.74 acresLOT 1383 Plantation Dr, Southern Pines, NC 28387Off Market
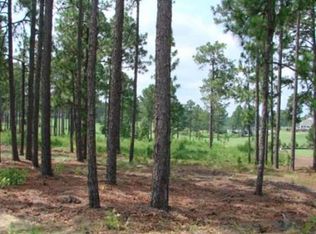
- $--0.73 acresLOT 1384 Plantation Dr, Southern Pines, NC 28387Off Market
- $886,3500.72 acres140 Eagle Point Ln, Southern Pines, NC 28387Off Market
- $21,000-- bd-- ba-- sqft193 Plantation Dr, Southern Pines, NC 28387Off Market
- $1,340,5003 bd3 ba4k sqft150 Eagle Point Ln, Southern Pines, NC 28387Off Market
- $1,053,6003 bd4 ba3.4k sqft160 Eagle Point Ln, Southern Pines, NC 28387Off Market
A local agent can set up tours, give advice and negotiate with sellers.
A local lender can help you make sure your offer is ready when you are.
Similar homes
- $2,495,0004 bd5 ba6k sqft4 Weaver Court, Southern Pines, NC 28387For Sale

 MLS ID #100567176, Katie S. Rother, Vivid Property Group. Hive MLS
 - $1,200,0004 bd4 ba3.4k sqft2 Augusta Drive, Southern Pines, NC 28387For Sale
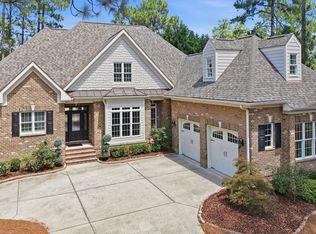 MLS ID #100593637, Tracy Gibson, Pines Sotheby's International Realty. Hive MLS
 - $2,100,0004 bd4 ba4.3k sqft124 Chesterfield Drive, Pinehurst, NC 28374For Sale
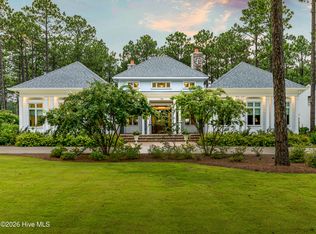 MLS ID #100593906, Lisa N. Grissom, eXp Realty. Hive MLS
 - $2,150,0004 bd4 ba3.4k sqft292 Bump A Long Lane, Southern Pines, NC 28387For Sale
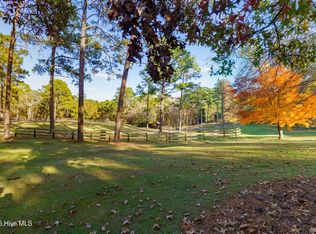 MLS ID #100524886, Audrey A Wiggins, Better Homes and GardensReal Estate Lifestyle Property Partners/SP. Hive MLS
 - $1,385,0004 bd4 ba4.4k sqft38 E Augusta Lane, Southern Pines, NC 28387For SaleMLS ID #100586562, Charlotte Durocher, Heart of the Pines Realty. Hive MLS
- $2,345,0004 bd5 ba5.5k sqft100 El Dorado Street, Pinehurst, NC 28374For SaleMLS ID #100566119, Clio Carroll, Keller Williams Pinehurst. Hive MLS
- $2,295,0004 bd6 ba6.2k sqft370 Lake Dornoch Drive, Pinehurst, NC 28374For SaleMLS ID #100562148, Scott Lincicome, Better Homes and Gardens Real Estate Lifestyle Property Partners. Hive MLS
- $1,075,0004 bd5 ba3.3k sqft216 Plantation Drive, Southern Pines, NC 28387For SaleMLS ID #100574090, Kristi Snyder, Everything Pines Partners LLC. Hive MLS
- $1,375,0004 bd4 ba5.2k sqft285 N Bethesda Road, Southern Pines, NC 28387For SaleMLS ID #100583485, Kristi Snyder, Everything Pines Partners LLC. Hive MLS
- $1,560,0004 bd5 ba3.9k sqft1335 Midland Road, Southern Pines, NC 28387For SaleMLS ID #100575295, Tracy Gibson, Pines Sotheby's International Realty. Hive MLS
- $1,499,0006 bd5 ba4.7k sqft680 N Bethesda Road, Southern Pines, NC 28387For SaleMLS ID #100577823, Charlotte Hagan, Coldwell Banker Advantage-Southern Pines. Hive MLS
- $1,199,0004 bd4 ba2.9k sqft180 Rountree Lane, Southern Pines, NC 28387For SaleMLS ID #100564320, Linnette Reyes, Pineland Property Group LLC. Hive MLS
- $2,600,0004 bd5 ba4k sqft230 Old Dewberry Lane, Southern Pines, NC 28387For SaleMLS ID #100559343, Taylor Norbury, Keller Williams Pinehurst. Hive MLS
- $2,245,0004 bd6 ba5.2k sqft55 Linden Road, Pinehurst, NC 28374For SaleMLS ID #100558617, Lin Hutaff, Lin Hutaff's Pinehurst Realty Group. Hive MLS
- $2,999,0005 bd7 ba8.2k sqft765 Yadkin Road, Southern Pines, NC 28387For SaleMLS ID #100588228, Laurie Kornegay, Pines Sotheby's International Realty. Hive MLS
- $1,900,0006 bd6 ba5.6k sqft10 Wee Burn Lane, Pinehurst, NC 28374For SaleMLS ID #100542346, Katherine Casey Peele, Colony Partners. Hive MLS
- $1,450,0006 bd7 ba7.2k sqft307 Lazar Lane, Southern Pines, NC 28387For SaleMLS ID #100547272, Brenda B Grubbs, Realty World-Graham/ Grubbs & Associates. Hive MLS
- $1,578,0005 bd5 ba5.7k sqft20 Walnut Creek Road, Pinehurst, NC 28374For SaleMLS ID #100569473, Elena Potts, Old Glory Realty LLC. Hive MLS
- $1,675,0005 bd6 ba5.5k sqft30 Spring Valley Court, Pinehurst, NC 28374For SaleMLS ID #100549888, Lin Hutaff, Lin Hutaff's Pinehurst Realty Group. Hive MLS
- $1,850,0004 bd6 ba6.3k sqft4 Augusta Way, Pinehurst, NC 28374For SaleMLS ID #100561239, Delina McKnight, LPT Realty. Hive MLS
