Welcome to 370 Lake Dornoch Drive, an exquisite 6,251 heated sq.ft. estate situated within the prestigious gates of The Country Club of North Carolina. This masterfully designed 2 story residence, built in 2006, offers a seamless blend of architectural elegance and functional luxury, perfectly positioned to overlook the par 5, 12th hole of the renowned Dogwood Course. The home features 4 spacious bedrooms, 4 full bathrooms, and 2 half baths, ensuring ample space and privacy for family and guests alike. The heart of the home is the main level, anchored by a gourmet kitchen that boasts rich wood flooring and a striking coffered ceiling with box beams for added depth and character. This chef's sanctuary is equipped with premium appliances, including a gas range, double wall ovens, a bar sink, and a center island, all complemented by a generous walk in pantry. Also, located on the main floor the primary master suite offers a private retreat with stunning fairway views and a spa like en-suite bath featuring tiled flooring, a soaking tub, a tiled walk-in shower, and dual walk-in closets. The main floor is further enhanced by a dedicated home office with built-in shelving, a formal dining room, great room with a fireplace. a mirrored fitness room, and a professional grade media room complete with a projector and screen. Accessibility and flow are prioritized with two separate staircases leading to the upper level. Here, a landing overlooks the impressive great room, leading to 3 well appointed bedrooms, each with its own full bathroom and an expansive bonus room with abundant closet storage. The interior transition to the outdoors is effortless, leading to a massive covered porch featuring a custom fireplace. This outdoor living space serves as the ultimate vantage point for enjoying the serene landscape of one of North Carolina's most storied golf courses. The outside includes a basketball court, an irrigation system and a 3 car attached garage. Living in CCNC provides a lifestyle defined by world-class amenities, including the championship Dogwood and Cardinal golf courses, which have hosted numerous high level amateur competitions. Residents enjoy access to two private lakes, Watson and Dornoch, along with a clubhouse, swimming pool, tennis and pickleball courts, walking trails, and a modern workout facility. Centrally located between the charm of Pinehurst and the vibrancy of Southern Pines, this estate is just minutes from the historic Pinehurst Resort. Please note Per CCNC buyers must be members of The Country Club of North Carolina prior to closing.
For sale
$2,295,000
370 Lake Dornoch Drive, Pinehurst, NC 28374
4beds
6,251sqft
Single Family Residence
Built in 2006
1.18 Acres Lot
$2,144,600 Zestimate®
$367/sqft
$255/mo HOA
What's special
- 160 days
- 453
- 14
Zillow last checked:
Listing updated:
Listed by:
Scott Lincicome 910-315-7856,
Better Homes and Gardens Real Estate Lifestyle Property Partners,
Krystal Quihuis 520-461-8934,
Better Homes and Gardens Real Estate Lifestyle Property Partners
Source: Hive MLS,MLS#: 100562148 Originating MLS: Mid Carolina Regional MLS
Originating MLS: Mid Carolina Regional MLSFacts & features
Interior
Bedrooms & bathrooms
- Bedrooms: 4
- Bathrooms: 6
- Full bathrooms: 4
- 1/2 bathrooms: 2
Rooms
- Room types: Master Bedroom, Office, Dining Room, Living Room, Media Room, Other, Bedroom 2, Bedroom 3, Bedroom 4, Bonus Room
Primary bedroom
- Level: Main
Bedroom 2
- Level: Second
Bedroom 3
- Level: Second
Bedroom 4
- Level: Second
Bonus room
- Level: Second
Dining room
- Level: Main
Kitchen
- Level: Main
Living room
- Level: Main
Media room
- Level: Main
Office
- Level: Main
Other
- Description: Fitness Room
- Level: Main
Heating
- Electric, Heat Pump
Cooling
- Central Air
Appliances
- Included: Mini Refrigerator, Gas Cooktop, Electric Oven, Refrigerator, Ice Maker, Disposal, Dishwasher
- Laundry: Dryer Hookup, Washer Hookup
Features
- Sound System, Walk-in Closet(s), Vaulted Ceiling(s), Tray Ceiling(s), High Ceilings, Bookcases, Kitchen Island, Ceiling Fan(s), Pantry, Walk-in Shower, Wet Bar, Walk-In Closet(s)
- Flooring: Carpet, Tile, Wood
- Attic: Walk-In
- Number of fireplaces: 2
Interior area
- Total structure area: 6,251
- Total interior livable area: 6,251 sqft
Video & virtual tour
Property
Parking
- Total spaces: 3
- Parking features: Garage Faces Side, Circular Driveway, Attached, Gravel, Concrete
- Attached garage spaces: 3
- Has uncovered spaces: Yes
Features
- Levels: Two
- Patio & porch: Open, Covered, Porch
- Exterior features: Irrigation System, Gas Grill
- Fencing: None
- Has view: Yes
- View description: Golf Course
- Frontage type: Golf Course
Lot
- Size: 1.18 Acres
- Dimensions: 250 x 271 x 165 x 235
- Features: On Golf Course
Details
- Parcel number: 00022159
- Zoning: R30
- Special conditions: Standard
Construction
Type & style
- Home type: SingleFamily
- Property subtype: Single Family Residence
Materials
- Composition, Brick, Brick Veneer, Wood Frame
- Foundation: Crawl Space
- Roof: Architectural Shingle,Composition
Condition
- New construction: No
- Year built: 2006
Utilities & green energy
- Sewer: Septic Tank
- Water: Public
- Utilities for property: Natural Gas Available, Natural Gas Connected, Water Connected
Community & HOA
Community
- Subdivision: CCNC
HOA
- Has HOA: Yes
- Amenities included: Gated, Security, Trail(s), Trash
- HOA fee: $3,062 annually
- HOA name: CCNC Special Dues
Location
- Region: Pinehurst
Financial & listing details
- Price per square foot: $367/sqft
- Tax assessed value: $1,554,280
- Annual tax amount: $8,898
- Date on market: 3/24/2026
- Cumulative days on market: 160 days
- Listing agreement: Exclusive Right To Sell
- Listing terms: Cash,Conventional,FHA,VA Loan
- Road surface type: Paved
Estimated market value
$2,144,600
$2.04M - $2.25M
$4,669/mo
Price history
| Date | Event | Price |
|---|---|---|
| 3/24/2026 | Listed for sale | $2,295,000-14.8%$367/sqft |
Source:  Hive MLS #100562148 Report a problem Hive MLS #100562148 Report a problem | ||
| 10/9/2025 | Listing removed | $2,695,000$431/sqft |
Source: Hive MLS #100512057 Report a problem | ||
| 6/11/2025 | Listed for sale | $2,695,000+73.9%$431/sqft |
Source: Hive MLS #100512057 Report a problem | ||
| 7/1/2018 | Listing removed | $1,550,000+604.5%$248/sqft |
Source: Better Homes and Gardens Real Estate Lifestyle Property Partners #185220 Report a problem | ||
| 1/30/2018 | Sold | $220,000-85.8%$35/sqft |
Source: Public Record Report a problem | ||
| 11/16/2017 | Listed for sale | $1,550,000+588.9%$248/sqft |
Source: Better Homes and Gardens Real Estate Lifestyle Property Partners #185220 Report a problem | ||
| 4/8/2014 | Listing removed | $40,000$6/sqft |
Source: iHOUSEWeb Solutions, Inc Report a problem | ||
| 11/19/2013 | Listed for rent | $40,000$6/sqft |
Source: iHOUSEWeb Solutions, Inc Report a problem | ||
| 11/28/2005 | Sold | $225,000$36/sqft |
Source: Public Record Report a problem | ||
Public tax history
| Year | Property taxes | Tax assessment |
|---|---|---|
| 2024 | $8,898 -4.2% | $1,554,280 |
| 2023 | $9,287 -3.6% | $1,554,280 +5.1% |
| 2022 | $9,638 -3.5% | $1,479,280 +28.2% |
| 2021 | $9,984 +1.8% | $1,154,270 |
| 2020 | $9,811 | $1,154,270 |
| 2019 | $9,811 | $1,154,270 +7.9% |
| 2018 | $9,811 +16.1% | $1,070,100 |
| 2017 | $8,454 | $1,070,100 |
| 2015 | $8,454 +1.9% | $1,070,100 -10.8% |
| 2014 | $8,293 -9.6% | $1,199,280 |
| 2013 | $9,174 | $1,199,280 |
| 2012 | -- | $1,199,280 |
| 2011 | -- | $1,199,280 |
| 2010 | -- | $1,199,280 |
| 2009 | -- | $1,199,280 |
| 2008 | -- | $1,199,280 |
| 2007 | -- | $1,199,280 |
Find assessor info on the county website
Monthly payment
Est. payment
Payment breakdown
Explore the cost of this home by adjusting the details. Changes won't be saved.Climate risks
Neighborhood: 28374
Nearby schools
Schools provided by the listing agent
- Elementary: Southern Pines Elementary
- Middle: Southern Middle
- High: Pinecrest High
Source: Hive MLS. This data may not be complete. We recommend contacting the local school district to confirm school assignments for this home.
Similar homes
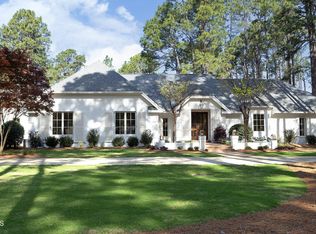
- $2,200,0004 bd5 ba5.5k sqft100 El Dorado Street, Pinehurst, NC 28374For Sale
 MLS ID #100566119, Clio Carroll, Keller Williams Pinehurst. Hive MLS
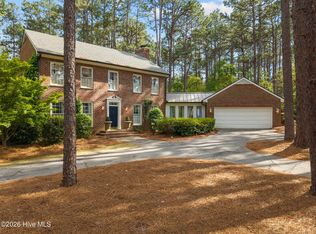
 - $2,295,0004 bd5 ba3.3k sqft55 Palmetto Road, Pinehurst, NC 28374For Sale
 MLS ID #100571799, Lin Hutaff, Lin Hutaff's Pinehurst Realty Group. Hive MLS
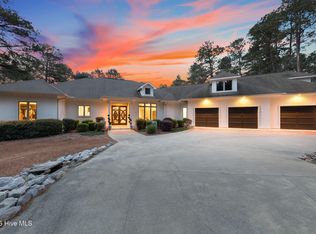
 - $2,245,0004 bd6 ba5.2k sqft55 Linden Road, Pinehurst, NC 28374For Sale
 MLS ID #100558617, Lin Hutaff, Lin Hutaff's Pinehurst Realty Group. Hive MLS
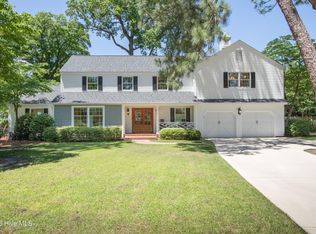
 - $1,550,0003 bd4 ba3.6k sqft90 Bel Air Drive, Pinehurst, NC 28374For Sale
 MLS ID #100598285, Cathy Larose, Coldwell Banker Advantage-Southern Pines. Hive MLS
 - $2,500,0003 bd4 ba5.6k sqft310 Inverrary Road, Pinehurst, NC 28374For SaleMLS ID #100538078, Lin Hutaff, Lin Hutaff's Pinehurst Realty Group. Hive MLS
- $2,495,0005 bd6 ba5.9k sqft50 Mccaskill Road W, Pinehurst, NC 28374For SaleMLS ID #100538542, Lin Hutaff, Lin Hutaff's Pinehurst Realty Group. Hive MLS
- $2,198,0004 bd5 ba7.2k sqft25 Masters Ridge, Southern Pines, NC 28387For SaleMLS ID #100590322, Tammy O Lyne, Keller Williams Pinehurst. Hive MLS
- $1,850,0004 bd6 ba6.3k sqft4 Augusta Way, Pinehurst, NC 28374For SaleMLS ID #100561239, Delina McKnight, LPT Realty. Hive MLS
- $1,675,0005 bd6 ba5.5k sqft30 Spring Valley Court, Pinehurst, NC 28374For SaleMLS ID #100549888, Lin Hutaff, Lin Hutaff's Pinehurst Realty Group. Hive MLS
- $2,495,0005 bd7 ba4.2k sqft28 Chestertown Drive, Pinehurst, NC 28374For SaleMLS ID #100554647, Katherine Casey Peele, Colony Partners. Hive MLS
- $2,100,0004 bd4 ba4.3k sqft124 Chesterfield Drive, Pinehurst, NC 28374For SaleMLS ID #100593906, Lisa N. Grissom, eXp Realty. Hive MLS
- $1,578,0005 bd5 ba5.7k sqft20 Walnut Creek Road, Pinehurst, NC 28374For SaleMLS ID #100569473, Elena Potts, Old Glory Realty LLC. Hive MLS
- $1,845,0004 bd4 ba3.9k sqft50 Dundee Road, Pinehurst, NC 28374For SaleMLS ID #100571346, Blake Webb, Taproot Realty Group LLC. Hive MLS
- $1,695,0005 bd4 ba4.3k sqft10 Deepdale Lane, Pinehurst, NC 28374For SaleMLS ID #100569057, Scott Lincicome, Better Homes and Gardens Real Estate Lifestyle Property Partners. Hive MLS
- $1,375,0003 bd5 ba4.3k sqft210 Quail Hollow Drive, Pinehurst, NC 28374For SaleMLS ID #100577586, Cathy Larose, Coldwell Banker Advantage-Southern Pines. Hive MLS
- $1,950,0003 bd5 ba3.6k sqft25 Magnolia Road, Pinehurst, NC 28374For SaleMLS ID #100576720, Rise Realty, Keller Williams Pinehurst. Hive MLS
- $1,400,0005 bd4 ba3.7k sqft102 Chesterfield Drive, Pinehurst, NC 28374For SaleMLS ID #100594842, Suzanne Edwards, Colony Partners. Hive MLS
- $1,295,0004 bd4 ba4.2k sqft7 Wellington Drive, Pinehurst, NC 28374For SaleMLS ID #100543145, Katherine Casey Peele, Colony Partners. Hive MLS
- $1,250,0004 bd4 ba4.2k sqft52 Mcmichael Drive, Pinehurst, NC 28374For SaleMLS ID #100590634, Rose Ann Ward, Fore Properties. Hive MLS
