360 Lake Dornoch Drive on the par 5, twelfth hole of the esteemed Dogwood Course, embodies the essence of luxurious living. This magnificent home presents breathtaking vistas of the lush fairway positioned conveniently close to all the amenities the club has to offer. Situated within the exclusive gated community of the Country Club of NC, which features 2 renowned golf courses--Cardinal and Dogwood, along with a full-service clubhouse, fitness center, golf practice facility, swimming complex, racquet complex & three lakes, this remarkable residence has undergone an extensive renovation meticulously stripped down to the studs & thoughtfully reimagined for luxurious main-level living. Upon entering the foyer, you are greeted by elegant moldings & impressive high ceilings guiding you into a spacious living room that features striking lighted custom cabinetry & captivating golf course views. The open floor plan fosters seamless transitions between the living room, dining area, kitchen & wet bar all accentuated by the rich tones of white oak engineered flooring that flows throughout the entire home. The kitchen is a culinary haven. Outfitted with custom cabinetry, the space boasts elegant quartz countertops, an expansive center island & a suite of premium designer appliances. Nearby the wet bar is an eye-catching feature designed with soapstone counters & illuminated glass cabinetry & serves as a delightful gathering spot that enhances the home's entertainment potential. The cozy family room lies just beyond the kitchen providing stunning golf course views & featuring a dual fireplace that elegantly opens into a flex room. This spacious area offers versatility & could serve as an golf simulator, recreation room, office or even as a fourth bedroom complete with its own bath. Effortless access to outdoor spaces is a hallmark of this exceptional home with a covered porch & a raised patio that can be accessed from all main living areas & the luxurious primary bedroom suite. Spanning over 5,000 square feet, this residence encompasses 3 bedrooms/3.5 baths. Each of the guest bedrooms is spacious with ensuite baths. The primary suite stands out boasting its own inviting sitting room, an elegantly appointed bedroom & a lavish bathroom featuring a walk-in steam shower & a heated toilet for an enhanced sense of comfort and indulgence. This home is ideal for those seeking a move-in ready experience eliminating the need for the stress of renovation. With a host of special features, the property marries practicality with sophistication. Every detail has been meticulously updated from the exquisite flooring & cabinetry to the custom moldings & modern plumbing fixtures allowing you the freedom to add your personal touch & make this house your cherished home. 360 Lake Dornoch Drive invites you to partake in an extraordinary lifestyle where luxury & leisure coexist in perfect harmony. Experience the allure of refined living within the breathtaking landscapes of the Country Club of North Carolina where every moment can be savored to the fullest in your idyllic dream home!
Sold for $2,200,000
Zillow last checked:
Listing updated:
Bought with:
Cathy Larose, 176174
Coldwell Banker Advantage-Southern Pines
Source: Hive MLS,MLS#: 100554833 Originating MLS: Mid Carolina Regional MLS
Originating MLS: Mid Carolina Regional MLSPrice history
| Date | Event | Price |
|---|---|---|
| 6/30/2026 | Sold | $2,200,000-8.1%$439/sqft |
Source:  Hive MLS #100554833 Report a problem Hive MLS #100554833 Report a problem | ||
| 5/22/2026 | Contingent | $2,395,000$478/sqft |
Source: Hive MLS #100554833 Report a problem | ||
| 5/7/2026 | Price change | $2,395,000-7.7%$478/sqft |
Source: Hive MLS #100554833 Report a problem | ||
| 3/13/2026 | Price change | $2,595,000-7.2%$518/sqft |
Source: Hive MLS #100554833 Report a problem | ||
| 2/23/2026 | Listed for sale | $2,795,000-6.7%$558/sqft |
Source: Hive MLS #100554833 Report a problem | ||
| 2/16/2026 | Listing removed | -- |
Source: Owner Report a problem | ||
| 1/6/2026 | Listed for sale | $2,995,000+223.8%$597/sqft |
Source: Owner Report a problem | ||
| 1/29/2024 | Sold | $925,000-6.6%$185/sqft |
Source: Hive MLS #100412677 Report a problem | ||
| 1/12/2024 | Pending sale | $990,000$197/sqft |
Source: Hive MLS #100412677 Report a problem | ||
| 1/1/2024 | Price change | $990,000-10%$197/sqft |
Source: Hive MLS #100412677 Report a problem | ||
| 11/2/2023 | Listed for sale | $1,100,000+50.7%$219/sqft |
Source: Hive MLS #100412677 Report a problem | ||
| 1/1/2020 | Listing removed | $730,000$146/sqft |
Source: Coldwell Banker Advantage #2265026 Report a problem | ||
| 5/16/2016 | Listed for sale | $730,000-7.5%$146/sqft |
Source: Coldwell Banker Advantage-Southern Pines #175849 Report a problem | ||
| 9/19/2014 | Listing removed | $789,000$157/sqft |
Source: Prudential Gouger O'Neal and Saunders Real Estate #159000 Report a problem | ||
| 10/19/2012 | Listed for sale | $789,000-1.3%$157/sqft |
Source: Prudential Gouger O'Neal and Saunders Real Estate #150736 Report a problem | ||
| 5/20/2012 | Listing removed | $799,000$159/sqft |
Source: Prudential Gouger O'Neal and Saunders Real Estate #145293 Report a problem | ||
| 4/25/2012 | Listed for sale | $799,000+27.8%$159/sqft |
Source: Prudential Gouger O'Neal and Saunders Real Estate #145293 Report a problem | ||
| 11/21/2005 | Sold | $625,000$125/sqft |
Source: Public Record Report a problem | ||
Nearby homes
- $2,295,0004 bd6 ba6.2k sqft370 Lake Dornoch Dr, Pinehurst, NC 28374For Sale
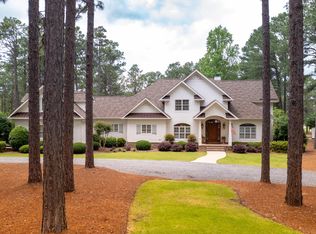
- $1,814,1004 bd6 ba6.6k sqft350 Lake Dornoch Dr, Pinehurst, NC 28374Off Market
- $900,4005 bd4 ba4.3k sqft365 Lake Dornoch Dr, Pinehurst, NC 28374Off Market
- $3,458,0005 bd7 ba10k sqft380 Lake Dornoch Dr, Pinehurst, NC 28374Off Market
Get a cash offer in 3 minutes
Find out how much your home could sell for in as little as 3 minutes with a no-obligation cash offer.
Estimated market value
$2,200,700
