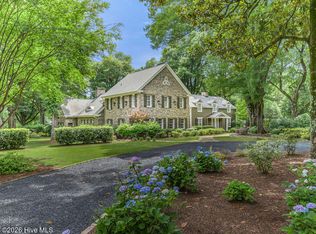
Set on more than 15 acres bordering the Walthour-Moss Foundation, this distinctive Southern Pines estate offers a rare combination of timeless architecture, privacy and natural beauty.
Designed by renowned New York architect William McKnight Bowman, the over 5000 square-foot main residence features a classic slate roof, grand entrance and graciously proportioned living spaces. The home offers five bedrooms and four-and-a-half baths, including a main-level primary suite.
The back patio is flanked by a stone water feature that provides a tranquil setting for birdwatching and views of pasture and pond.
The separate 2,100-square-foot guest house is ideal for entertaining and recreation. It was originally built as a pool house and has two dressing rooms with showers and a laundry room. The space offers so much more with its expansive great room, spacious kitchen and stone-faced wood-burning fireplace. In addition, there are two bedrooms. This the perfect space to accommodate pool side gatherings, social functions or overnight guests.
A separate one bedroom apartment offers additional flexibility for a farm manager or guest accommodation.
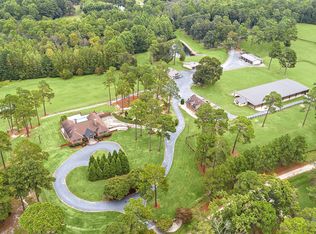
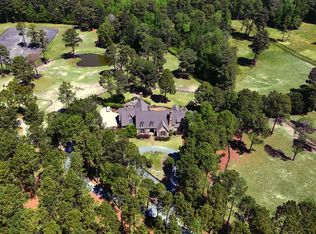
The beautifully landscaped grounds include fenced pasture, a private pond, a bocce ball court and ample room for a custom barn. An equestrian easement over the property provides direct access to the Foundation.
With its architectural character, versatile accommodations and exceptional setting, this is a rare opportunity to own a private estate in the heart of Southern Pines horse country.
For sale
$3,200,000
667 Yadkin Road, Southern Pines, NC 28387
5beds
7,705sqft
Single Family Residence
Built in 1966
11.99 Acres Lot
$2,902,600 Zestimate®
$415/sqft
$-- HOA
What's special
Beautifully landscaped groundsFour-and-a-half bathsGraciously proportioned living spacesBocce ball courtTranquil setting for birdwatchingSpacious kitchenClassic slate roof
- 31 days
- 1,271
- 74
Likely to sell faster than
Zillow last checked:
Listing updated:
Listed by:
Joy Blake Donat 910-200-4117,
Pines Sotheby's International Realty
Source: Hive MLS,MLS#: 100608157 Originating MLS: Mid Carolina Regional MLS
Facts & features
Interior
Bedrooms & bathrooms
- Bedrooms: 5
- Bathrooms: 5
- Full bathrooms: 4
- 1/2 bathrooms: 1
Rooms
- Room types: Master Bedroom, Bedroom 2, Bedroom 3, Bedroom 4, Bedroom 5, Living Room, Dining Room, Family Room, Library, Laundry
Primary bedroom
- Level: Main
- Dimensions: 17 x 16
Bedroom 2
- Level: Main
- Dimensions: 16 x 15
Bedroom 3
- Level: Second
- Dimensions: 24 x 18
Bedroom 4
- Level: Second
- Dimensions: 25 x 16
Bedroom 5
- Level: Second
- Dimensions: 15 x 14
Dining room
- Level: Main
- Dimensions: 23 x 17
Family room
- Level: Main
- Dimensions: 20 x 12
Kitchen
- Level: Main
- Dimensions: 27 x 19
Laundry
- Level: Main
- Dimensions: 20 x 10
Library
- Level: Main
- Dimensions: 18 x 16
Living room
- Level: Main
- Dimensions: 28 x 20
Heating
- Heat Pump, Fireplace(s), Electric
Cooling
- Central Air, Ceiling Fan(s), Heat Pump
Appliances
- Included: Gas Cooktop, Built-In Gas Oven, Washer, Self Cleaning Oven, Refrigerator, Dishwasher
- Laundry: Laundry Room
Features
- Master Downstairs, Central Vacuum, Walk-in Closet(s), Tray Ceiling(s), High Ceilings, Entrance Foyer, Solid Surface, Whole-Home Generator, Bookcases, Kitchen Island, Apt/Suite, Ceiling Fan(s), Pantry, Walk-in Shower, Blinds/Shades, Gas Log, Walk-In Closet(s)
- Flooring: Tile, Hardwood, Stone
- Basement: Crawl Space
- Attic: Walk-In
- Has fireplace: Yes
- Fireplace features: Gas Log
Interior area
- Total structure area: 5,591
- Total interior livable area: 7,705 sqft
Video & virtual tour
Property
Parking
- Total spaces: 4
- Parking features: Garage Faces Side, Gravel, Paved, Garage
- Attached garage spaces: 4
Features
- Levels: Two
- Patio & porch: Patio, Front Porch
- Exterior features: Irrigation System
- Has private pool: Yes
- Pool features: In Ground, Gunite, Private
- Fencing: Split Rail,Wood
- Has view: Yes
- View description: Pond
- Has water view: Yes
- Water view: Pond
- Waterfront features: None, Pond
- Frontage type: Pond Front
Lot
- Size: 11.99 Acres
- Features: Pond on Lot, Horse Farm, Pasture, Sprinklers in Front, Sprinklers in Rear
Details
- Additional structures: Pool House, Storage
- Parcel number: 20000165
- Zoning: RE
- Special conditions: Standard
- Other equipment: Generator
- Horses can be raised: Yes
Construction
Type & style
- Home type: SingleFamily
- Property subtype: Single Family Residence
Materials
- Brick, Wood Frame
- Foundation: Crawl Space
- Roof: Slate
Condition
- New construction: No
- Year built: 1966
Utilities & green energy
- Sewer: Septic Tank
- Water: Public
- Utilities for property: Water Connected
Community & HOA
Community
- Security: Security System, Smoke Detector(s), Security System Owned
- Subdivision: Horse Country
HOA
- Has HOA: No
Location
- Region: Southern Pines
Financial & listing details
- Price per square foot: $415/sqft
- Tax assessed value: $1,506,720
- Annual tax amount: $6,554
- Date on market: 10/8/2026
- Cumulative days on market: 31 days
- Listing agreement: Exclusive Right To Sell
- Listing terms: Cash,Conventional
Estimated market value
$2,902,600
$2.73M - $3.08M
$4,564/mo
Price history
| Date | Event | Price |
|---|---|---|
| 10/8/2026 | Listed for sale | $3,200,000$415/sqft |
Source:  Hive MLS #100608157 Report a problem | ||
| 8/1/2026 | Listing removed | $3,200,000$415/sqft |
Source: Hive MLS #100558950 Report a problem | ||
| 5/29/2026 | Listed for sale | $3,200,000$415/sqft |
Source: Hive MLS #100558950 Report a problem | ||
| 5/18/2026 | Contingent | $3,200,000$415/sqft |
Source: Hive MLS #100558950 Report a problem | ||
| 3/9/2026 | Listed for sale | $3,200,000$415/sqft |
Source: Hive MLS #100558950 Report a problem | ||
Public tax history
| Year | Property taxes | Tax assessment |
|---|---|---|
| 2024 | $401 -4.4% | $92,070 |
| 2023 | $419 -1% | $92,070 +37.1% |
| 2022 | $423 -3.8% | $67,150 |
| 2021 | $440 +1.6% | $67,150 |
| 2020 | $433 | $67,150 |
| 2019 | $433 | $67,150 +18.3% |
| 2018 | $433 +31.6% | $56,760 |
| 2017 | $329 | $56,760 |
| 2015 | $329 +2.7% | $56,760 -16.4% |
| 2014 | $321 | $67,930 |
Find assessor info on the county website
Monthly payment
Est. payment
Payment breakdown
Explore the cost of this home by adjusting the details. Changes won't be saved.Climate risks
Neighborhood: 28387
Nearby schools
Schools provided by the listing agent
- Elementary: McDeeds Creek Elementary
- Middle: Crain's Creek Middle
- High: Pinecrest High
Source: Hive MLS. This data may not be complete. We recommend contacting the local school district to confirm school assignments for this home.
Similar homes
- $2,899,0005 bd7 ba8.2k sqft765 Yadkin Road, Southern Pines, NC 28387For Sale

 MLS ID #100588228, Laurie Kornegay, Pines Sotheby's International Realty. Hive MLS
- $3,150,0004 bd4 ba7.2k sqft1680 Midland Road, Southern Pines, NC 28387For Sale
 MLS ID #100606510, Keith Harris, Pines Sotheby's International Realty. Hive MLS
- $3,300,0003 bd5 ba4.6k sqft509 Cross Country Lane, Southern Pines, NC 28387For Sale
 MLS ID #100598952, Jo-an DeSell, DeSell & Co Realty Group. Hive MLS
- $3,150,0004 bd6 ba5.6k sqft1650 Youngs Road, Vass, NC 28394For Sale
 MLS ID #100612247, Audrey A Wiggins, Better Homes and GardensReal Estate Lifestyle Property Partners/SP. Hive MLS
- $2,148,0004 bd5 ba7.2k sqft25 Masters Ridge, Southern Pines, NC 28387For SaleMLS ID #100590322, Tammy O Lyne, Keller Williams Pinehurst. Hive MLS
- $2,649,9005 bd6 ba7.4k sqft190 National Drive, Pinehurst, NC 28374For SaleMLS ID #100599264, Sam Valle, Redfin Corporation. Hive MLS
- $3,895,0004 bd6 ba7k sqft200 Hollycrest Drive, Pinehurst, NC 28374For SaleMLS ID #100612284, Lin Hutaff, Lin Hutaff's Pinehurst Realty Group. Hive MLS
- $2,500,0004 bd6 ba6.3k sqft60 Lake Dornoch Drive, Pinehurst, NC 28374For SaleMLS ID #100602153, Rachel A Hernandez, Pines Sotheby's International Realty. Hive MLS
- $2,495,0005 bd7 ba4.2k sqft28 Chestertown Drive, Pinehurst, NC 28374For SaleMLS ID #100554647, Katherine Casey Peele, Forest Creek Real Estate Group. Hive MLS
- $2,250,0006 bd6 ba4.4k sqft300 Lake Forest Drive SW, Pinehurst, NC 28374For SaleMLS ID #100611180, Leasa H Haselden, Keller Williams Pinehurst. Hive MLS
- $2,185,0005 bd5 ba5.6k sqft855 Linden Road, Pinehurst, NC 28374For SaleMLS ID #100614024, The Mark Gentry Team, The Gentry Team. Hive MLS
- $1,950,0005 bd6 ba5.2k sqft35 Bel Air Drive, Pinehurst, NC 28374For SaleMLS ID #100601345, Scott Lincicome, Better Homes and Gardens Real Estate Lifestyle Property Partners. Hive MLS
- $4,275,0004 bd8 ba8.1k sqft475 Lake Dornoch Drive, Pinehurst, NC 28374For SaleMLS ID #100567716, Kristen Moracco, Compass Carolinas LLC. Hive MLS
- $2,495,0005 bd6 ba5.9k sqft50 Mccaskill Road W, Pinehurst, NC 28374For SaleMLS ID #100613779, Lin Hutaff, Lin Hutaff's Pinehurst Realty Group. Hive MLS
- $2,795,0007 bd10 ba10k sqft12 E Barrett Road, Pinehurst, NC 28374For SaleMLS ID #100550100, Keith Harris, Pines Sotheby's International Realty. Hive MLS
- $2,350,0004 bd5 ba4.8k sqft104 Gilbert Court, Pinehurst, NC 28374New ConstructionMLS ID #100614981, Dana Wicker Cantrell, Coldwell Banker HPW Chapel Hill. Hive MLS
- $2,500,0003 bd4 ba5.6k sqft310 Inverrary Road, Pinehurst, NC 28374For SaleMLS ID #100538078, Lin Hutaff, Lin Hutaff's Pinehurst Realty Group. Hive MLS
- $2,200,0004 bd5 ba5.5k sqft100 El Dorado Street, Pinehurst, NC 28374For SaleMLS ID #100566119, Clio Carroll, Keller Williams Pinehurst. Hive MLS
- $2,245,0004 bd6 ba5.2k sqft55 Linden Road, Pinehurst, NC 28374For SaleMLS ID #100558617, Lin Hutaff, Lin Hutaff's Pinehurst Realty Group. Hive MLS
