This magnificent 31+ acre equestrian estate is nestled in the highly sought-after Southern Pines Horse Country. Take in the view as you drive through the entrance gates and are greeted by the stunning 4,000+/- sf main residence. This exquisite 3 bedroom/4.5 bath residence offers an exercise room, central vac, large windows for panoramic views, large walk-in closets, gas fireplaces, and many more amenities. The Primary Suite boasts a large sitting area with a gas fireplace and panoramic ceiling-to-floor windows for an amazing view, a Jacuzzi, a large walk-in shower and huge walk-in closet. High-end appliances adorn the kitchen with a 6-burner gas stove, a built-in microwave, a warming drawer, a SubZero refrigerator/freezer with an ice maker, a wine refrigerator, and an island with a prep sink. You will never worry about losing power during a storm with the full-house generator and two 500-gallon connected LP tanks. And as you continue through the property, you will next see the brick 7 stall barn with a two bedroom two bath apartment above. And meandering farther along the drive you approach a 4 stall barn and kennel which are more wonderful perks of this very well planned property. And to top off the grandeur, next you will have a close-up view of the impressive, 75' x 200' covered arena with viewing lounge, kitchen and bathroom. As you make the final bend you approach the 5 bay garage, adjacent to the aerated pond, below. Each barn has automatic waterers, fans, and a fly system. The covered arena has GGT footing supplied by Premier Equestrian ''Big Ass'' fans, lighting and a sprinkler system. This is the quintessential horse farm for the equestrian enthusiast or professional and located a short hack to The Walthour-Moss Foundation or Weymouth Woods. Make an appointment today to see this elegant equestrian estate! See survey & additional Special Features in Documents.
For sale
$3,300,000
509 Cross Country Lane, Southern Pines, NC 28387
3beds
4,613sqft
Single Family Residence
Built in 1987
31.6 Acres Lot
$-- Zestimate®
$715/sqft
$-- HOA
What's special
Gas fireplacesCentral vacLarge walk-in showerExercise roomPanoramic ceiling-to-floor windowsBuilt-in microwaveWarming drawer
- 78 days
- 722
- 48
Zillow last checked:
Listing updated:
Listed by:
Jo-an DeSell 910-690-6126,
DeSell & Co Realty Group,
Kathy Virtue 910-695-9101,
DeSell & Co Realty Group
Source: Hive MLS,MLS#: 100598952 Originating MLS: Mid Carolina Regional MLS
Facts & features
Interior
Bedrooms & bathrooms
- Bedrooms: 3
- Bathrooms: 5
- Full bathrooms: 4
- 1/2 bathrooms: 1
Rooms
- Room types: Living Room, Dining Room, Den, Laundry, Breakfast Nook, Office, Master Bedroom, Sunroom, Bedroom 2, Bedroom 3, Family Room, Bonus Room
Primary bedroom
- Level: Second
- Dimensions: 18 x 17
Bedroom 2
- Level: First
- Dimensions: 12 x 15.5
Bedroom 3
- Level: First
- Dimensions: 12 x 17
Bonus room
- Description: storage room
- Level: First
- Dimensions: 13 x 7
Bonus room
- Description: gym
- Level: First
- Dimensions: 18 x 16
Breakfast nook
- Level: Second
- Dimensions: 10 x 9
Den
- Level: Second
- Dimensions: 18 x 12.5
Dining room
- Level: First
- Dimensions: 20.5 x 15
Family room
- Level: First
- Dimensions: 15 x 17.5
Kitchen
- Level: Second
- Dimensions: 15 x 11.5
Laundry
- Level: Second
- Dimensions: 15 x 7.5
Living room
- Level: First
- Dimensions: 28.5 x 17
Office
- Level: Second
- Dimensions: 13.5 x 11.5
Sunroom
- Description: sunroom off master bedroom
- Level: Second
- Dimensions: 18 x 12.5
Heating
- Heat Pump, Fireplace(s), Electric, Forced Air
Cooling
- Central Air, Ceiling Fan(s), Heat Pump
Appliances
- Included: Vented Exhaust Fan, Built-In Microwave, Built-In Electric Oven, Freezer, Washer, Self Cleaning Oven, Refrigerator, Ice Maker, Dryer, Disposal, Dishwasher, Tankless Water Heater, Gas Range, Water Purifier
- Laundry: Dryer Hookup, Washer Hookup, Laundry Closet, Laundry Room
Features
- Central Vacuum, Walk-in Closet(s), High Ceilings, Entrance Foyer, Solid Surface, Whole-Home Generator, Kitchen Island, Apt/Suite, Ceiling Fan(s), Pantry, Walk-in Shower, Wet Bar, Blinds/Shades, Built-in Features, Eat-in Kitchen, Walk-In Closet(s)
- Flooring: Carpet, Tile
- Windows: Skylight(s), Thermal Windows
- Basement: Finished,Full,Interior Entry,Walk-Out Access
- Attic: Access Only,Pull Down Stairs
- Has fireplace: Yes
Interior area
- Total structure area: 4,613
- Total interior livable area: 4,613 sqft
Property
Parking
- Total spaces: 5
- Parking features: Garage Faces Side, Circular Driveway, Attached, Additional Parking, Gravel, Garage Door Opener, Off Street, Paved, Basement, Garage, Storage
- Attached garage spaces: 5
- Has uncovered spaces: Yes
- Details: Horse Trailer
Features
- Levels: Two
- Patio & porch: Deck, Patio, Front Porch, Rear Porch
- Exterior features: Irrigation System
- Has private pool: Yes
- Pool features: In Ground, Gunite, Private
- Fencing: Metal/Ornamental,Back Yard,Wood,Fenced
- Has view: Yes
- View description: Pond
- Has water view: Yes
- Water view: Pond
- Waterfront features: None
- Frontage type: See Remarks
Lot
- Size: 31.6 Acres
- Dimensions: 31+ acres
- Features: Pond on Lot, Interior Lot, Horse Farm, Farm, Pasture, Wetlands, Wooded, Gentle Sloping, Landscaped, Secluded, Sloped
Details
- Additional structures: Covered Area, Kennel/Dog Run, Second Garage, Corral(s), Shed(s), Barn(s), Storage, Outbuilding
- Parcel number: 00031578
- Zoning: RE
- Special conditions: Standard
- Horses can be raised: Yes
- Horse amenities: Stable(s), Corral(s), Boarding Facilities, Hay Storage, Paddocks, Pasture, Riding Trail, See Remarks, Arena, Shaving Bin, Tack Room, Trailer Storage, Wash Rack, Barn
Construction
Type & style
- Home type: SingleFamily
- Property subtype: Single Family Residence
Materials
- Brick, Wood Frame
- Foundation: Brick/Mortar, See Remarks, Concrete Perimeter
- Roof: Architectural Shingle,Composition
Condition
- New construction: No
- Year built: 1987
Utilities & green energy
- Sewer: Septic Tank
- Water: Well
- Utilities for property: Water Connected
Community & HOA
Community
- Security: Security Lights, Security System, Smoke Detector(s), Security System Owned
- Subdivision: Horse Country
HOA
- Has HOA: No
Location
- Region: Southern Pines
Financial & listing details
- Price per square foot: $715/sqft
- Tax assessed value: $3,120,640
- Annual tax amount: $13,574
- Date on market: 8/26/2026
- Cumulative days on market: 78 days
- Listing agreement: Exclusive Right To Sell
- Listing terms: Cash,Conventional
Estimated market value
Not available
Estimated sales range
Not available
$4,199/mo
Price history
| Date | Event | Price |
|---|---|---|
| 8/26/2026 | Listed for sale | $3,300,000$715/sqft |
Source:  Hive MLS #100598952 Report a problem | ||
Public tax history
| Year | Property taxes | Tax assessment |
|---|---|---|
| 2024 | $13,575 -4.4% | $3,120,640 |
| 2023 | $14,199 -0.2% | $3,120,640 +19.5% |
| 2022 | $14,232 -3.8% | $2,612,000 +15.6% |
| 2021 | $14,796 +1.6% | $2,258,970 |
| 2020 | $14,570 | $2,258,970 |
| 2019 | $14,570 | $2,258,970 +10.4% |
| 2018 | $14,570 +22.8% | $2,045,830 |
| 2017 | $11,866 | $2,045,830 |
| 2015 | $11,866 +3.1% | $2,045,830 -35.9% |
| 2014 | $11,511 | $3,191,010 |
Find assessor info on the county website
Monthly payment
Est. payment
Payment breakdown
Explore the cost of this home by adjusting the details. Changes won't be saved.Climate risks
Neighborhood: 28387
Nearby schools
Schools provided by the listing agent
- Elementary: Southern Pines Elementary
- Middle: Crain's Creek Middle
- High: Pinecrest High
Source: Hive MLS. This data may not be complete. We recommend contacting the local school district to confirm school assignments for this home.
- $2,335,9001 bd3 ba1.3k sqft175 Tremont Pl, Southern Pines, NC 28387Off Market
- $1,062,5003 bd2 ba3.3k sqft592 Cross Country Ln, Southern Pines, NC 28387Off Market
- $1,428,5002 bd2 ba1k sqft225 Tremont Pl, Southern Pines, NC 28387Off Market
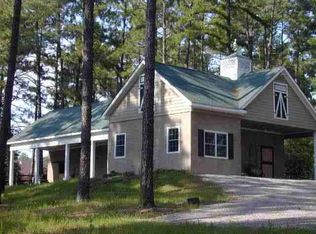
- $1,668,5003 bd3 ba3.7k sqft528 Cross Country Ln, Southern Pines, NC 28387Off Market
Similar homes
- $2,300,0004 bd5 ba4k sqft230 Old Dewberry Lane, Southern Pines, NC 28387For Sale
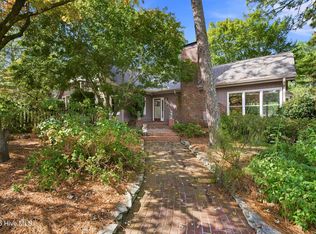
 MLS ID #100615621, Alex McKinney, SERHANT. Hive MLS
- $3,150,0004 bd6 ba5.6k sqft1650 Youngs Road, Vass, NC 28394For Sale
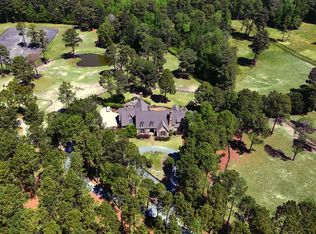 MLS ID #100612247, Audrey A Wiggins, Better Homes and GardensReal Estate Lifestyle Property Partners/SP. Hive MLS
- $1,990,0004 bd4 ba3.4k sqft292 Bump A Long Lane, Southern Pines, NC 28387For Sale
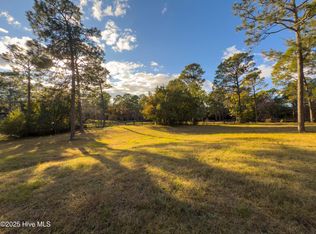 MLS ID #100601078, Audrey A Wiggins, Better Homes and GardensReal Estate Lifestyle Property Partners/SP. Hive MLS
- $3,200,0003 bd3 ba3k sqft450 Addor Road, Aberdeen, NC 28315For Sale
 MLS ID #100555180, Joy Blake Donat, Pines Sotheby's International Realty. Hive MLS
- $2,250,0006 bd6 ba4.4k sqft300 Lake Forest Drive SW, Pinehurst, NC 28374For SaleMLS ID #100611180, Leasa H Haselden, Keller Williams Pinehurst. Hive MLS
- $2,500,0004 bd6 ba6.3k sqft60 Lake Dornoch Drive, Pinehurst, NC 28374For SaleMLS ID #100602153, Rachel A Hernandez, Pines Sotheby's International Realty. Hive MLS
- $1,950,0005 bd6 ba5.2k sqft35 Bel Air Drive, Pinehurst, NC 28374For SaleMLS ID #100601345, Scott Lincicome, Better Homes and Gardens Real Estate Lifestyle Property Partners. Hive MLS
- $2,495,0005 bd7 ba4.2k sqft28 Chestertown Drive, Pinehurst, NC 28374For SaleMLS ID #100554647, Katherine Casey Peele, Forest Creek Real Estate Group. Hive MLS
- $2,225,0003 bd3 ba3.2k sqft235 Griffin Lake Road, Vass, NC 28394For SaleMLS ID #100574932, Audrey A Wiggins, Better Homes and GardensReal Estate Lifestyle Property Partners/SP. Hive MLS
- $2,500,0003 bd4 ba5.6k sqft310 Inverrary Road, Pinehurst, NC 28374For SaleMLS ID #100538078, Lin Hutaff, Lin Hutaff's Pinehurst Realty Group. Hive MLS
- $2,200,0004 bd5 ba5.5k sqft100 El Dorado Street, Pinehurst, NC 28374For SaleMLS ID #100566119, Clio Carroll, Keller Williams Pinehurst. Hive MLS
- $2,185,0005 bd5 ba5.6k sqft855 Linden Road, Pinehurst, NC 28374For SaleMLS ID #100614024, The Mark Gentry Team, The Gentry Team. Hive MLS
- $1,895,0004 bd5 ba3.3k sqft729 Furr Road, Vass, NC 28394For SaleMLS ID #100557281, Audrey A Wiggins, Better Homes and GardensReal Estate Lifestyle Property Partners/SP. Hive MLS
- $1,795,0004 bd4 ba4.6k sqft315 Lake Forest Drive SW, Pinehurst, NC 28374For SaleMLS ID #100610853, The Mark Gentry Team, The Gentry Team. Hive MLS
- $2,245,0004 bd6 ba5.2k sqft55 Linden Road, Pinehurst, NC 28374For SaleMLS ID #100558617, Lin Hutaff, Lin Hutaff's Pinehurst Realty Group. Hive MLS
- $1,950,0003 bd5 ba3.6k sqft25 Magnolia Road, Pinehurst, NC 28374For SaleMLS ID #100576720, Melissa A Mulloy, Keller Williams Pinehurst. Hive MLS
- $2,495,0005 bd6 ba5.9k sqft50 Mccaskill Road W, Pinehurst, NC 28374For SaleMLS ID #100613779, Lin Hutaff, Lin Hutaff's Pinehurst Realty Group. Hive MLS
- $2,350,0004 bd5 ba4.8k sqft104 Gilbert Court, Pinehurst, NC 28374New ConstructionMLS ID #100614981, Dana Wicker Cantrell, Coldwell Banker HPW Chapel Hill. Hive MLS
- $1,950,0004 bd6 ba6.3k sqft4 Augusta Way, Pinehurst, NC 28374For SaleMLS ID #100561239, Delina McKnight, LPT Realty. Hive MLS
