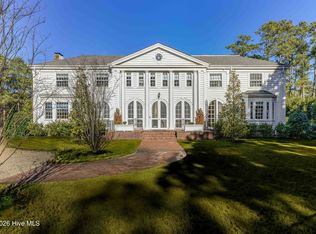
Steeped in provenance and renewed for modern living, Garran Hill is a historic 1916 Neo-Georgian estate, comprehensively renovated between 1999 and 2001 and originally commissioned for Walter Hines Page, the distinguished publisher, Doubleday co-founder, and U.S. Ambassador to Great Britain. Privately positioned behind gates on 4.15 acres, the 6,320 square foot residence features rare handmade red brick laid in a traditional Flemish bond pattern above a classic water table. Matching the historic brickwork required three months of curation during a rigorous mechanical and architectural restoration that took the home down to the studs. All plumbing and electrical systems were replaced, custom Marvin windows were installed throughout, and Georgian millwork was integrated room by room. The 1916 architectural fabric remains intact, with seven carved mantels, restored original oak floors, leaded sidelights, arched fanlights above six panel solid wood doors, and original brass key plates. The main level is anchored by a nearly forty foot drawing room with two sitting areas, a Federal style carved mantel, dark marble surround, coffered and paneled ceiling, arched built in bookcases, and French doors to the rear brick terrace. A sitting room offers a spiral staircase and Delft tile fireplace, while the formal dining room includes a fireplace, original 1916 frontispiece, and arched shell cabinets. The library features floor to ceiling shelving. The kitchen pairs historic warmth with refined function through reclaimed heart pine floors, custom white Shaker cabinetry, glass front display cabinets, black granite counters, a professional stainless steel range with hood, full size stainless steel refrigerator, custom pullout pantry, kitchen desk, and breakfast sitting area with chinoiserie toile wallpaper. A butler's pantry with farm sink and butcher block counter adds service space. The first floor primary suite occupies the full depth of the home, creating a private wing with a fireplace, paneled wainscoting, restored oak floors, detailed millwork, and two dressing rooms, one with custom arched built in wardrobe closet and one with a walk in closet and direct bath access. The bath is filled with light from divided light windows and features garden views, a jetted tub set beneath the windows, marble counters, stone tile walk in shower with dual rain heads and hand shower, and French doors to the grounds. The second floor offers three bedrooms, each with a fireplace, plus three full baths, two additional jetted tubs, balcony access, and a large office or den connected to the spiral staircase. Beneath approximately half of the home, the stone walled four room basement is partially developed and climate controlled, with storage cabinetry, shelving, refrigerator, upright freezer, large wine rack, and interior and exterior access. Outdoors, a saltwater pool is set within a brick walled garden, while the rear brick terrace, accessed from the dining room and drawing room, offers generous space for outdoor dining. Two lighted regulation size tennis courts, in need of resurfacing, sit beyond the home, and a balcony from two second floor bedrooms overlooks the courts and rear property. The grounds include mature longleaf pines, three American plane trees planted in 1959, a camellia garden, Grandiflora magnolias, dogwoods, hollies, azaleas, dwarf nandinas, a signature autumnalis tree, and iris specimens in defined planting beds. The rear yard includes The Wee Cottage, a children's playhouse, and a well house sheltering the in ground well and storage tank, which supply the irrigation system and pool. County water and sewer serve the property. Garran Hill is the namesake estate of Hollycrest and is recognized by the Village of Pinehurst Historic Foundation. See History for the provenance of Walter Hines Page, the Princess Mother of Thailand, and more than a century of stewardship. Pinehurst address, Pinehurst ETJ, and county taxes.
For sale
$4,250,000
200 Hollycrest Drive, Pinehurst, NC 28374
4beds
7,027sqft
Single Family Residence
Built in 1916
4.15 Acres Lot
$-- Zestimate®
$605/sqft
$-- HOA
What's special
Restored original oak floorsLeaded sidelightsDetailed millworkCustom pullout pantrySeven carved mantelsMarble countersArched built in bookcases
- 102 days
- 733
- 38
Zillow last checked:
Listing updated:
Listed by:
Rachel A Hernandez 910-528-0112,
Pines Sotheby's International Realty
Source: Hive MLS,MLS#: 100576320 Originating MLS: Mid Carolina Regional MLS
Originating MLS: Mid Carolina Regional MLSFacts & features
Interior
Bedrooms & bathrooms
- Bedrooms: 4
- Bathrooms: 6
- Full bathrooms: 4
- 1/2 bathrooms: 2
Rooms
- Room types: Living Room, Dining Room, Breakfast Room, Master Bedroom, Library, Other, Bedroom 2, Bedroom 3, Bedroom 4, Den, Utility Room
Primary bedroom
- Level: Main
- Dimensions: 19.41 x 16.02
Bedroom 2
- Level: Second
- Dimensions: 17.2 x 19.9
Bedroom 3
- Level: Second
- Dimensions: 13.81 x 17.62
Bedroom 4
- Level: Second
- Dimensions: 14.6 x 15.7
Breakfast room
- Level: Main
- Dimensions: 3.3 x 6.99
Den
- Description: Den/Study
- Level: Second
- Dimensions: 18 x 25
Dining room
- Level: Main
- Dimensions: 16 x 21.7
Kitchen
- Level: Main
- Dimensions: 17.67 x 15.68
Library
- Level: Main
- Dimensions: 27.84 x 18.91
Living room
- Level: Main
- Dimensions: 19.56 x 29.18
Other
- Description: Cellar
- Level: Basement
- Dimensions: 14 x 14
Other
- Description: Storage
- Level: Basement
- Dimensions: 16 x 6
Other
- Description: Sitting Room
- Level: Main
- Dimensions: 13.78 x 15.28
Utility room
- Level: Basement
- Dimensions: 12 x 8
Heating
- Propane, Heat Pump, Fireplace(s), Electric
Cooling
- Central Air, Ceiling Fan(s), Heat Pump, Multi Units
Appliances
- Included: Electric Oven, Convection Oven
Features
- Master Downstairs, Walk-in Closet(s), Tray Ceiling(s), High Ceilings, Entrance Foyer, Solid Surface, Bookcases, Ceiling Fan(s), Pantry, Walk-in Shower, Basement, Built-in Features, Cedar Closet(s), Eat-in Kitchen, Gas Log, Split Foyer, Walk-In Closet(s)
- Flooring: Tile, Wood, Hardwood
- Basement: Partially Finished,Crawl Space,Partial
- Attic: Floored,Storage,Walk-In
- Number of fireplaces: 7
- Fireplace features: Gas Log
Interior area
- Total structure area: 6,320
- Total interior livable area: 7,027 sqft
Property
Parking
- Total spaces: 2
- Parking features: Garage Faces Side, Circular Driveway, Parking Lot, Attached, Additional Parking, Garage Door Opener, Paved, Garage
- Attached garage spaces: 2
- Has uncovered spaces: Yes
- Details: Parking Lot
Features
- Levels: Two
- Patio & porch: Patio, Balcony, Side Porch
- Exterior features: Irrigation System
- Pool features: In Ground
- Fencing: Metal/Ornamental,Brick,Partial
- Has view: Yes
- View description: None
- Frontage type: See Remarks
Lot
- Size: 4.15 Acres
- Dimensions: Circular parcel, 240 ft radius, 4.15 acres
- Features: Interior Lot, Level, Wooded, Landscaped, Secluded, Sprinklers in Front, Sprinklers in Rear
Details
- Additional structures: See Remarks, Tennis Court(s)
- Parcel number: 98000579
- Zoning: R15
- Special conditions: Standard
Construction
Type & style
- Home type: SingleFamily
- Architectural style: Historic Home
- Property subtype: Single Family Residence
Materials
- Brick, Wood Frame
- Foundation: Combination, See Remarks
- Roof: See Remarks
Condition
- New construction: No
- Year built: 1916
Utilities & green energy
- Sewer: County Sewer
- Water: County Water, Well
- Utilities for property: Underground Utilities, Water Connected
Community & HOA
Community
- Security: Security System
- Subdivision: Hollycrest
HOA
- Has HOA: No
Location
- Region: Pinehurst
Financial & listing details
- Price per square foot: $605/sqft
- Tax assessed value: $1,338,870
- Annual tax amount: $5,824
- Date on market: 5/23/2026
- Cumulative days on market: 102 days
- Listing agreement: Exclusive Right To Sell
- Listing terms: Cash,Conventional
Estimated market value
Not available
Estimated sales range
Not available
$3,432/mo
Price history
| Date | Event | Price |
|---|---|---|
| 5/23/2026 | Listed for sale | $4,250,000$605/sqft |
Source:  Hive MLS #100576320 Report a problem Hive MLS #100576320 Report a problem | ||
Public tax history
| Year | Property taxes | Tax assessment |
|---|---|---|
| 2024 | $5,824 -4.4% | $1,338,870 |
| 2023 | $6,092 +9.2% | $1,338,870 +12.3% |
| 2022 | $5,576 -3.8% | $1,192,350 +34.7% |
| 2021 | $5,798 +1.6% | $885,140 |
| 2020 | $5,709 | $885,140 |
| 2019 | $5,709 | $885,140 +7% |
| 2018 | $5,709 +19% | $827,470 |
| 2017 | $4,799 | $827,470 |
| 2015 | $4,799 +2.7% | $827,470 -14.3% |
| 2014 | $4,675 -14.9% | $965,020 |
| 2013 | $5,491 | $965,020 |
| 2012 | -- | $965,020 |
| 2011 | -- | $965,020 |
| 2010 | -- | $965,020 |
| 2009 | -- | $965,020 |
| 2008 | -- | $965,020 |
| 2007 | -- | $965,020 +18.8% |
| 2005 | -- | $812,230 |
| 2004 | -- | $812,230 |
| 2003 | -- | $812,230 |
Find assessor info on the county website
Monthly payment
Est. payment
Payment breakdown
Explore the cost of this home by adjusting the details. Changes won't be saved.Climate risks
Neighborhood: 28374
Nearby schools
Schools provided by the listing agent
- Elementary: Pinehurst Elementary
- Middle: Southern Middle
- High: Pinecrest High
Source: Hive MLS. This data may not be complete. We recommend contacting the local school district to confirm school assignments for this home.

Similar homes
- $4,275,0004 bd8 ba8.1k sqft475 Lake Dornoch Drive, Pinehurst, NC 28374For Sale

 MLS ID #100567716, Kristen Moracco, Everything Pines Partners LLC. Hive MLS
 - $2,245,0004 bd6 ba5.2k sqft55 Linden Road, Pinehurst, NC 28374For Sale
 MLS ID #100558617, Lin Hutaff, Lin Hutaff's Pinehurst Realty Group. Hive MLS
 - $2,495,0005 bd6 ba5.9k sqft50 Mccaskill Road W, Pinehurst, NC 28374For Sale
 MLS ID #100538542, Lin Hutaff, Lin Hutaff's Pinehurst Realty Group. Hive MLS
 - $2,950,0007 bd10 ba10k sqft12 E Barrett Road, Pinehurst, NC 28374For Sale
 MLS ID #100550100, Keith Harris, Pines Sotheby's International Realty. Hive MLS
 - $2,649,9005 bd6 ba7.4k sqft190 National Drive, Pinehurst, NC 28374For SaleMLS ID #100599264, Sam Valle, Redfin Corporation. Hive MLS
- $3,350,0004 bd4 ba7.2k sqft1680 Midland Road, Southern Pines, NC 28387For SaleMLS ID #100584270, Keith Harris, Pines Sotheby's International Realty. Hive MLS
- $2,295,0004 bd6 ba6.2k sqft370 Lake Dornoch Drive, Pinehurst, NC 28374For SaleMLS ID #100562148, Scott Lincicome, Better Homes and Gardens Real Estate Lifestyle Property Partners. Hive MLS
- $2,200,0004 bd5 ba5.5k sqft100 El Dorado Street, Pinehurst, NC 28374For SaleMLS ID #100566119, Clio Carroll, Keller Williams Pinehurst. Hive MLS
- $2,495,0005 bd7 ba4.2k sqft28 Chestertown Drive, Pinehurst, NC 28374For SaleMLS ID #100554647, Katherine Casey Peele, Colony Partners. Hive MLS
- $5,000,0004 bd6 ba8k sqft1519 State Highway 73, West End, NC 27376For Sale
 MLS ID #4388913, Craig Cochrane, Coldwell Banker Realty. Canopy MLS as distributed by MLS GRID
 - $2,999,0005 bd7 ba8.2k sqft765 Yadkin Road, Southern Pines, NC 28387For SaleMLS ID #100588228, Laurie Kornegay, Pines Sotheby's International Realty. Hive MLS
- $2,500,0003 bd4 ba5.6k sqft310 Inverrary Road, Pinehurst, NC 28374For SaleMLS ID #100538078, Lin Hutaff, Lin Hutaff's Pinehurst Realty Group. Hive MLS
- $3,300,0003 bd5 ba4.6k sqft509 Cross Country Lane, Southern Pines, NC 28387For SaleMLS ID #100598952, Jo-an DeSell, DeSell & Co Realty Group. Hive MLS
- $2,198,0004 bd5 ba7.2k sqft25 Masters Ridge, Southern Pines, NC 28387For SaleMLS ID #100590322, Tammy O Lyne, Keller Williams Pinehurst. Hive MLS
- $2,400,0004 bd5 ba4.2k sqft9 Lake Side Court, Pinehurst, NC 28374New ConstructionMLS ID #100598666, Crystal Wall, Formyduval Homes Real Estate, LLC. Hive MLS
- $2,468,4404 bd4 ba4.7k sqft230 Crescent Court, Pinehurst, NC 28374New ConstructionMLS ID #100599426, Deborah K Davis, Colony Partners. Hive MLS
- $2,600,0004 bd5 ba4k sqft230 Old Dewberry Lane, Southern Pines, NC 28387For SaleMLS ID #100559343, Taylor Norbury, Keller Williams Pinehurst. Hive MLS
- $2,399,0006 bd6 ba7.2k sqft549 Grande Pines Vista, Jackson Springs, NC 27281For SaleMLS ID #100535709, Lee Pittman, Carolina Summit Group, LLC. Hive MLS
- $2,400,0004 bd5 ba6.8k sqft164 Saddle Ridge, West End, NC 27376For SaleMLS ID #100581351, Meredith Shealy Morski, Pines Sotheby's International Realty. Hive MLS
