New construction with over 4,200 sf with a sauna, personal dock on Lake Pinehurst, built by local builders, Formyduval Homes LLC, what more could you ask for? This home perfectly blends luxury, comfort & serene natural beauty. A few special features include a tankless hot water heater, lighted staircase, underground irrigation automatic sprinkler system, whole house Generac generator & high end fixtures throughout the home. Designed to maximize the views, this home offers expansive windows, open-concept living & a seamless indoor-outdoor flow. With 4 bedrooms & 4.5 bathrooms each bedroom has its own ensuite. Step inside to find soaring ceilings, hardwood floors & a spacious great room anchored by a gas fireplace, built-ins & breathtake views. The gourmet kitchen features premium appliances including a gas range, a large island & a massive pantry --perfect for entertaining or relaxed family dinners with a view. Don't forget about the den/study with custom built-ins! Relax in your personal sauna on the lower level. The primary suite is a true retreat, complete with a private balcony, spa-inspired bath & oversized walk-in closet. A lower level recreational/family room with a built-in wet bar area opens to a lakeside patio, ideal for summer gatherings & cozy evenings by the water. Golf cart garage space, extra storage and/or workshop space on the lower level with a separate entrance. Outside you can enjoy direct access to the lake with a private dock & beautifully landscaped grounds that capture the tranquility of waterfront living. Whether you're looking for a peaceful year-round residence or a weekend getaway, this exceptional lakefront property delivers the perfect combination of elegance & relaxation. An eligible transferable PCC Membership is also available--an exceptional opportunity to enjoy all that Pinehurst has to offer.
New construction
$2,400,000
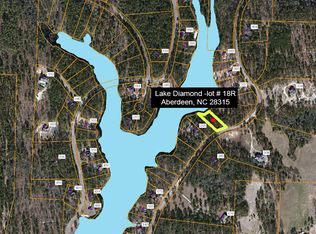
9 Lake Side Court, Pinehurst, NC 28374
4beds
4,208sqft
Single Family Residence
Built in 2027
0.37 Acres Lot
$2,306,300 Zestimate®
$570/sqft
$-- HOA
What's special
- 304 days
- 353
- 15
Zillow last checked:
Listing updated:
Listed by:
Crystal Wall 336-944-8174,
Formyduval Homes Real Estate, LLC
Source: Hive MLS,MLS#: 100598666 Originating MLS: Mid Carolina Regional MLS
Facts & features
Interior
Bedrooms & bathrooms
- Bedrooms: 4
- Bathrooms: 5
- Full bathrooms: 4
- 1/2 bathrooms: 1
Rooms
- Room types: Master Bedroom, Bedroom 1, Bedroom 2, Bedroom 4, Bathroom 1, Bathroom 2, Bathroom 3, Basement, Laundry, Living Room, Den, Dining Room
Heating
- Heat Pump, Fireplace(s), Electric, Forced Air
Cooling
- Central Air, Ceiling Fan(s), Heat Pump
Appliances
- Included: Gas Cooktop, Built-In Microwave, Refrigerator, Double Oven, Dishwasher
- Laundry: Laundry Room
Features
- Master Downstairs, Walk-in Closet(s), Vaulted Ceiling(s), Tray Ceiling(s), High Ceilings, Entrance Foyer, Mud Room, Whole-Home Generator, Kitchen Island, Ceiling Fan(s), Pantry, Sauna, Walk-in Shower, Wet Bar, Built-in Features, Gas Log, Walk-In Closet(s)
- Flooring: Tile, Wood
- Attic: Pull Down Stairs
- Has fireplace: Yes
- Fireplace features: Gas Log
Interior area
- Total structure area: 4,208
- Total interior livable area: 4,208 sqft
Property
Parking
- Total spaces: 2
- Parking features: Garage Faces Side, Concrete, Garage Door Opener, Golf Cart Garage
- Attached garage spaces: 2
Features
- Levels: Two
- Patio & porch: Covered, Patio, Porch, Balcony
- Fencing: None
- Has view: Yes
- View description: Lake
- Has water view: Yes
- Water view: Lake
- Waterfront features: Lake Front
- Frontage type: Lakefront
Lot
- Size: 0.37 Acres
- Dimensions: 90 x 165 x 202 x 42 x 114
- Features: Boat Dock, Landscaped
Details
- Parcel number: 00053840
- Zoning: R10
- Special conditions: Standard
- Other equipment: Generator
Construction
Type & style
- Home type: SingleFamily
- Property subtype: Single Family Residence
Materials
- Brick, Fiber Cement, Wood Frame, Stone Veneer
- Foundation: Combination, Crawl Space
- Roof: Architectural Shingle
Condition
- Under Construction
- New construction: Yes
- Year built: 2027
Utilities & green energy
- Utilities for property: Sewer Connected, Water Connected
Community & HOA
Community
- Subdivision: Unit 13
HOA
- Has HOA: No
Location
- Region: Pinehurst
Financial & listing details
- Price per square foot: $570/sqft
- Tax assessed value: $357,500
- Annual tax amount: $2,047
- Date on market: 8/25/2026
- Cumulative days on market: 304 days
- Listing agreement: Exclusive Right To Sell
- Listing terms: Cash,Conventional,FHA,VA Loan
- Road surface type: Paved
Estimated market value
$2,306,300
$2.19M - $2.42M
$4,810/mo
Price history
| Date | Event | Price |
|---|---|---|
| 8/25/2026 | Listed for sale | $2,400,000$570/sqft |
Source:  Hive MLS #100598666 Report a problem | ||
| 6/24/2026 | Listing removed | $2,400,000$570/sqft |
Source:  LPRMLS #753136 Report a problem | ||
| 11/11/2025 | Listed for sale | $2,400,000+370.6%$570/sqft |
Source: Hive MLS #100540637 Report a problem | ||
| 7/31/2025 | Sold | $510,000+47.8%$121/sqft |
Source: Public Record Report a problem | ||
| 10/14/2021 | Sold | $345,000-8%$82/sqft |
Source: Agent Provided Report a problem | ||
| 9/14/2021 | Contingent | $375,000$89/sqft |
Source:  MCR #204820 Report a problem | ||
| 5/24/2021 | Listed for sale | $375,000$89/sqft |
Source: MCR #204820 Report a problem | ||
| 3/22/2021 | Listing removed | -- |
Source: MCR #204820 Report a problem | ||
| 3/12/2021 | Contingent | $375,000$89/sqft |
Source: MCR #204820 Report a problem | ||
| 3/11/2021 | Listed for sale | $375,000$89/sqft |
Source: MCR #204820 Report a problem | ||
Public tax history
| Year | Property taxes | Tax assessment |
|---|---|---|
| 2024 | $2,047 -4.2% | $357,500 |
| 2023 | $2,136 +6.6% | $357,500 +49% |
| 2022 | $2,004 -3.5% | $240,000 |
| 2021 | $2,076 +1.8% | $240,000 |
| 2020 | $2,040 | $240,000 |
| 2019 | $2,040 | $240,000 -16.2% |
| 2018 | $2,040 -9.9% | $286,500 |
| 2017 | $2,263 | $286,500 |
| 2015 | $2,263 +1.9% | $286,500 +25.2% |
| 2014 | $2,220 | $228,800 |
Find assessor info on the county website
Monthly payment
Est. payment
Payment breakdown
Explore the cost of this home by adjusting the details. Changes won't be saved.Climate risks
Neighborhood: 28374
Nearby schools
Schools provided by the listing agent
- Elementary: Pinehurst Elementary
- Middle: West Pine Middle
- High: Pinecrest High
Source: Hive MLS. This data may not be complete. We recommend contacting the local school district to confirm school assignments for this home.

Similar homes
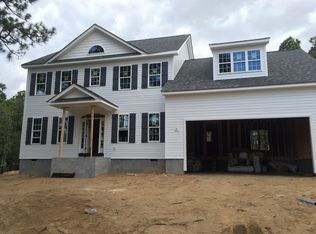
- $2,250,0006 bd6 ba4.4k sqft300 Lake Forest Drive SW, Pinehurst, NC 28374For Sale
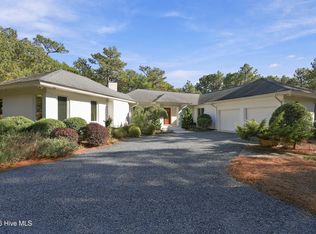
 MLS ID #100611180, Leasa H Haselden, Keller Williams Pinehurst. Hive MLS
- $1,795,0004 bd4 ba4.6k sqft315 Lake Forest Drive SW, Pinehurst, NC 28374For Sale
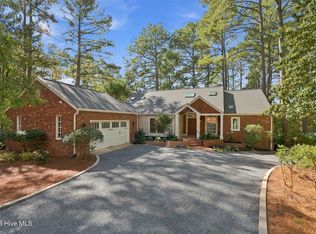 MLS ID #100610853, The Mark Gentry Team, The Gentry Team. Hive MLS
- $2,185,0005 bd5 ba5.6k sqft855 Linden Road, Pinehurst, NC 28374For Sale
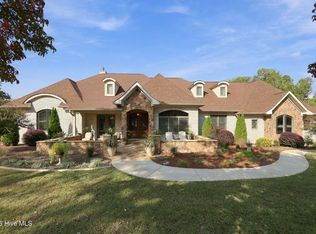 MLS ID #100614024, The Mark Gentry Team, The Gentry Team. Hive MLS
- $2,350,0004 bd5 ba4.8k sqft104 Gilbert Court, Pinehurst, NC 28374New Construction
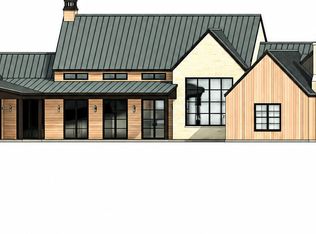 MLS ID #100614981, Dana Wicker Cantrell, Coldwell Banker HPW Chapel Hill. Hive MLS
- $2,245,0004 bd6 ba5.2k sqft55 Linden Road, Pinehurst, NC 28374For SaleMLS ID #100558617, Lin Hutaff, Lin Hutaff's Pinehurst Realty Group. Hive MLS
- $1,200,0004 bd4 ba2.7k sqft11 Westlake Pointe Drive, Pinehurst, NC 28374For SaleMLS ID #100614341, Sarah Casey, eXp Realty. Hive MLS
- $2,495,0005 bd6 ba5.9k sqft50 Mccaskill Road W, Pinehurst, NC 28374For SaleMLS ID #100613779, Lin Hutaff, Lin Hutaff's Pinehurst Realty Group. Hive MLS
- $2,200,0004 bd5 ba5.5k sqft100 El Dorado Street, Pinehurst, NC 28374For SaleMLS ID #100566119, Clio Carroll, Keller Williams Pinehurst. Hive MLS
- $2,500,0003 bd4 ba5.6k sqft310 Inverrary Road, Pinehurst, NC 28374For SaleMLS ID #100538078, Lin Hutaff, Lin Hutaff's Pinehurst Realty Group. Hive MLS
- $1,799,9994 bd4 ba4.2k sqft150 Saville Row, Pinehurst, NC 28374New ConstructionMLS ID #100595769, Crystal Wall, Formyduval Homes Real Estate, LLC. Hive MLS
- $2,300,0004 bd5 ba4k sqft230 Old Dewberry Lane, Southern Pines, NC 28387For SaleMLS ID #100615621, Alex McKinney, SERHANT. Hive MLS
- $1,950,0003 bd5 ba3.6k sqft25 Magnolia Road, Pinehurst, NC 28374For SaleMLS ID #100576720, Melissa A Mulloy, Keller Williams Pinehurst. Hive MLS
- $1,900,0004 bd5 ba4k sqft16 Oxton Circle, Pinehurst, NC 28374New ConstructionMLS ID #100605133, Kaitlyn Shinkwin, Pines Sotheby's International Realty. Hive MLS
- $2,468,4404 bd4 ba4.7k sqft230 Crescent Court, Pinehurst, NC 28374New ConstructionMLS ID #100599426, Deborah K Davis, Forest Creek Real Estate Group. Hive MLS
- $2,250,0004 bd5 ba4.3k sqft39 Middlebury Road, Pinehurst, NC 28374New ConstructionMLS ID #100603787, Keith Harris, Pines Sotheby's International Realty. Hive MLS
- $2,495,0005 bd7 ba4.2k sqft28 Chestertown Drive, Pinehurst, NC 28374For SaleMLS ID #100554647, Katherine Casey Peele, Forest Creek Real Estate Group. Hive MLS
- $1,950,0005 bd6 ba5.2k sqft35 Bel Air Drive, Pinehurst, NC 28374For SaleMLS ID #100601345, Scott Lincicome, Better Homes and Gardens Real Estate Lifestyle Property Partners. Hive MLS
- $1,499,9004 bd3 ba3.6k sqft65 Mcqueen Road, Pinehurst, NC 28374For SaleMLS ID #100610436, Kristen Moracco, Compass Carolinas LLC. Hive MLS
- $1,299,0004 bd4 ba3.9k sqft315 Sloan Lane, Pinehurst, NC 28374New ConstructionMLS ID #100498557, Timothy J Venjohn, Rhodes and Co LLC. Hive MLS
- $1,245,0004 bd4 ba3.5k sqft300 Sloan Lane, Pinehurst, NC 28374New ConstructionMLS ID #100533142, Timothy J Venjohn, Rhodes and Co LLC. Hive MLS
