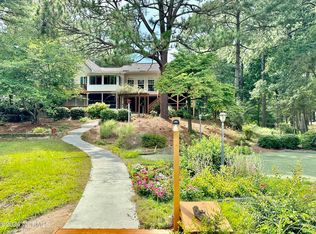
LAKEFRONT LOCATION, LOW INVENTORY & 5 BEDROOMS ON LAKE SEQUOIA, THE LARGEST LAKE IN SEVEN LAKES NORTH, make this 3,100+sf Contemporary something special! Bring your guests & in-laws as BEDROOMS & FULL BATHS ON ALL 3 LEVELS provide numerous lifestyle options. Own a retreat in one of the most vibrant gated communities in the West End/Pinehurst area which offers unparalleled recreation for water enthusiasts, golfers & equestrians. Built in 1979 by one of the original developers as his own residence, the home exudes the charm of the era with wood beams & ceilings, flagstone floors & built-ins lined with mahogany. Kitchen with combined family room has fireplace & opens to sun room with deck access. 2 story beamed living room has sweeping views to the lake. Spacious 16X24 primary suite has its own private deck, jetted tub, walk-in shower, dual sinks. Lower level has separate entry, pine-paneled den, bedroom, flex room with closet used as 5th bedroom, full bath, laundry, patio & large exterior storage room with shelving. Septic was updated & expanded to 4 bedrooms in 2005. Home has been pre-listing inspected & a one year home warranty is being offered. Lake Sequoia allows both gas & electric powered watercraft up to 23 feet. Golf cart-friendly Seven Lakes North offers lighted tennis, swimming pool with clubhouse, pickleball, bocce ball, basketball, volleyball, shuffleboard, playgrounds, 5 beaches, 5 pavilions, marina, boat launch & equestrian center. Annual HOA fee is $1,600. Optional memberships to the Seven Lakes Golf Club, The Racquet Club at Seven Lakes & Seven Lakes Health and Fitness. Embrace the active outdoor lifestyle & the level, paved roads ideal for dog walking, jogging & biking. The community is moments away from Pinehurst for additional golf, shopping, restaurants & medical facilities including FirstHealth Moore Regional Hospital. 20 minutes to Moore Regional Airport & 1 hour to Raleigh International Airport & Research Triangle Park.
Sold for $529,000
$529,000
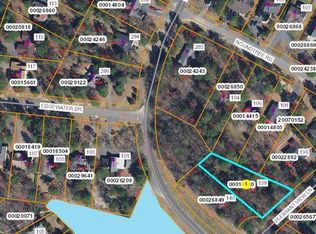
139 Pleasant View Lane, West End, NC 27376
4beds
3,120sqft
Single Family Residence
Built in 1979
0.74 Acres Lot
$532,000 Zestimate®
$170/sqft
$2,599 Estimated rent
Home value
$532,000
$484,000 - $580,000
$2,599/mo
Zestimate® history
Owner options
List your home for rent
$2,599/mo
Rent Zestimate®
Find your next renter with Zillow Rental Manager. Plus, with online applications, you can quickly screen prospective tenants – for free.
$2,599/mo
Rent Zestimate®
Refinance and save
$4,896/mo
Est. payment
Refinancing to a lower rate could help reduce your monthly payments and save thousands over the life of the loan.
$4,896/mo
Est. payment
Explore your selling options
Work with a Zillow partner agent
Leverage their expertise and Zillow's premium Showcase listings to get your home seen by more buyers.
Get startedList with your own agent
Get your home in front of millions of buyers by listing it on Zillow.
Learn how to do itSell it yourself
Take full control of how buyers see your home on Zillow by listing For Sale by Owner (FSBO).
List your homeWhat's special
Lakefront locationWood beams and ceilingsWalk-in showerPine-paneled denBuilt-ins lined with mahoganyDual sinksJetted tub
Zillow last checked:
Listing updated:
Listed by:
Cynthia G Pagnotta 910-528-6768,
Innovate Real Estate and Auction, LLC.
Bought with:
Valerie Serrao, 337376
Everything Pines Partners LLC
Source: Hive MLS,MLS#: 100570808 Originating MLS: Mid Carolina Regional MLS
Originating MLS: Mid Carolina Regional MLSFacts & features
Interior
Bedrooms & bathrooms
- Bedrooms: 4
- Bathrooms: 3
- Full bathrooms: 3
Rooms
- Room types: Living Room, Family Room, Sunroom, Dining Room, Master Bedroom, Bedroom 2, Bedroom 3, Bedroom 4, Den, Laundry
Primary bedroom
- Level: Second
- Dimensions: 24 x 16
Bedroom 2
- Level: Second
- Dimensions: 18 x 12
Bedroom 3
- Level: Main
- Dimensions: 12 x 10
Bedroom 4
- Level: Ground
- Dimensions: 12 x 11
Den
- Level: Ground
- Dimensions: 19 x 18
Dining room
- Level: Main
- Dimensions: 11 x 11
Family room
- Level: Main
- Dimensions: 16 x 11
Kitchen
- Level: Main
- Dimensions: 16 x 13
Laundry
- Level: Ground
- Dimensions: 13 x 10
Living room
- Level: Main
- Dimensions: 17 x 15
Sunroom
- Level: Main
- Dimensions: 14 x 12
Heating
- Heat Pump, Electric
Cooling
- Heat Pump
Appliances
- Included: Washer, Refrigerator, Dryer, Dishwasher, Electric Range
- Laundry: Laundry Room
Features
- Walk-in Closet(s), Vaulted Ceiling(s), High Ceilings, Whirlpool, Kitchen Island, Ceiling Fan(s), Walk-in Shower, Built-in Features, Eat-in Kitchen, Walk-In Closet(s)
- Flooring: LVT/LVP, Carpet, Tile, Vinyl, Wood, Stone
- Basement: Finished,Walk-Out Access
- Number of fireplaces: 1
Interior area
- Total structure area: 3,120
- Total interior livable area: 3,120 sqft
Property
Parking
- Parking features: Gravel, None
Features
- Levels: Three Or More
- Patio & porch: Deck, Patio, Front Porch
- Fencing: Partial,Split Rail,Front Yard
- Has view: Yes
- View description: Lake, Water
- Has water view: Yes
- Water view: Lake,Water
- Waterfront features: Deeded Water Access, Water Access Comm, Lake Front
- Frontage type: Lakefront
Lot
- Size: 0.74 Acres
- Dimensions: 35 x 72 x 249 x 84 x 70 x 289
- Features: Front Yard, Deeded Water Access, Navigable Water, Water Access Comm
Details
- Parcel number: 00018502
- Zoning: GC-SL
- Special conditions: Standard
Construction
Type & style
- Home type: SingleFamily
- Property subtype: Single Family Residence
Materials
- Stone, Vinyl Siding, Wood Frame
- Foundation: Block
- Roof: Tar/Gravel,Membrane
Condition
- New construction: No
- Year built: 1979
Utilities & green energy
- Sewer: Septic Tank
- Water: Public
- Utilities for property: Water Connected
Community & HOA
Community
- Subdivision: Seven Lakes North
HOA
- Has HOA: Yes
- Amenities included: Waterfront Community, Barbecue, Basketball Court, Beach Access, Boat Dock, Cabana, Clubhouse, Pool, Gated, Jogging Path, Maintenance Common Areas, Maintenance Grounds, Maintenance Roads, Management, Marina, Park, Pickleball, Picnic Area, Playground, Ramp, Shuffleboard Court, Tennis Court(s)
- HOA fee: $1,600 annually
- HOA name: Seven Lakes Landowners Assoc
- HOA phone: 910-295-3791
Location
- Region: Pinehurst
Financial & listing details
- Price per square foot: $170/sqft
- Tax assessed value: $403,790
- Annual tax amount: $1,695
- Date on market: 5/1/2026
- Cumulative days on market: 6 days
- Listing agreement: Exclusive Right To Sell
- Listing terms: Cash,FHA,USDA Loan,VA Loan
- Road surface type: Paved
Price history
| Date | Event | Price |
|---|---|---|
| 6/17/2026 | Sold | $529,000$170/sqft |
Source:  Hive MLS #100570808 Report a problem Hive MLS #100570808 Report a problem | ||
| 6/2/2026 | Pending sale | $529,000$170/sqft |
Source: Hive MLS #100570808 Report a problem | ||
| 5/6/2026 | Contingent | $529,000$170/sqft |
Source: Hive MLS #100570808 Report a problem | ||
| 5/1/2026 | Listed for sale | $529,000$170/sqft |
Source: Hive MLS #100570808 Report a problem | ||
Public tax history
| Year | Property taxes | Tax assessment |
|---|---|---|
| 2024 | $1,756 -4.4% | $403,790 |
| 2023 | $1,837 +16.5% | $403,790 +25.8% |
| 2022 | $1,578 -3.8% | $321,040 +28.2% |
| 2021 | $1,640 +1.6% | $250,430 |
| 2020 | $1,615 | $250,430 |
| 2019 | $1,615 | $250,430 +7.7% |
| 2018 | $1,615 +19.7% | $232,590 |
| 2017 | $1,349 | $232,590 |
| 2015 | $1,349 +2.7% | $232,590 -7% |
| 2014 | $1,314 +0.1% | $250,030 |
| 2013 | $1,313 | $250,030 |
| 2012 | -- | $250,030 |
| 2011 | -- | $250,030 |
| 2010 | -- | $250,030 |
| 2009 | -- | $250,030 |
| 2008 | -- | $250,030 |
| 2007 | -- | $250,030 +16.8% |
| 2005 | -- | $214,150 |
| 2004 | -- | $214,150 |
| 2003 | -- | $214,150 |
| 2002 | -- | $214,150 |
Find assessor info on the county website
Neighborhood: Seven Lakes
Nearby homes
- $530,0003 bd3 ba2.3k sqft137 Pleasant View Ln, West End, NC 27376Sold
- $1,050,0003 bd3 ba3.6k sqft135 Pleasant View Ln, West End, NC 27376Sold
- $15,0000.51 acres138 Pleasant View Ln, Aberdeen, NC 27376Off Market
- $347,2003 bd2 ba1.7k sqft136 N Pleasant View Ln, West End, NC 27376Off Market
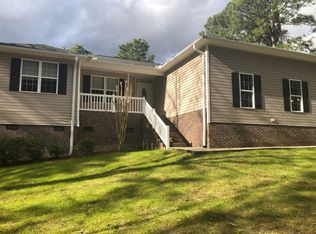
- $367,3003 bd2 ba1.7k sqft136 Pleasant View Ln, West End, NC 27376Off Market
- $517,5004 bd3 ba1.4k sqft133 Pleasant View Ln, Pinehurst, NC 27376Off Market
- $15,000-- bd-- ba-- sqft140 Pleasant View Ln, West End, NC 27376Off Market
- $450,0003 bd2 ba1.9k sqft142 Overlook Dr, West End, NC 27376For Sale
Nearby schools
GreatSchools rating
- 9/10West End Elementary SchoolGrades: PK-5Distance: 1.4 mi
- 6/10West Pine Middle SchoolGrades: 6-8Distance: 4.6 mi
- 6/10Pinecrest High SchoolGrades: 9-12Distance: 10.4 mi
Schools provided by the listing agent
- Elementary: West End Elementary
- Middle: West Pine Middle
- High: Pinecrest High
Source: Hive MLS. This data may not be complete. We recommend contacting the local school district to confirm school assignments for this home.
Get a cash offer in 3 minutes
Find out how much your home could sell for in as little as 3 minutes with a no-obligation cash offer.
Estimated market value
$532,000
Get a cash offer in 3 minutes
Find out how much your home could sell for in as little as 3 minutes with a no-obligation cash offer.
Estimated market value
$532,000
- North Carolina
- Moore County
- West End
- 27376
- Seven Lakes
- 139 Pleasant View Lane
