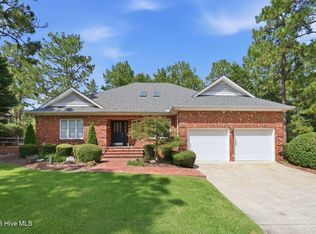
Beautifully situated overlooking the 15th fairway of Pinehurst Course #1 in Doral Woods, this spacious home offers plenty of comfortable living space with a versatile floor plan designed for everyday living and entertaining. The main level features a welcoming living room, dining room, family room open to the kitchen, and a dedicated office, which could also be used for a playroom or additional living space. The updated kitchen features black stainless steel appliances, granite countertops, and a cozy breakfast nook with gorgeous views. The expansive primary suite has been thoughtfully updated and features a private balcony overlooking the golf course--an ideal spot for morning coffee or unwinding at the end of the day. The primary bath is quite expansive with a dressing area and dual vanities, a separate relaxing room with free standing soaking tub and sitting area, plus a tiled walk-in shower. Hardwood floors add warmth and character throughout the main level, while the outdoor space is completed with a composite deck and fenced side yard. With its generous living areas, this exceptional golf-front home combines thoughtful updates and an unbeatable location in Pinehurst.
For sale
Price cut: $25K (9/19)
$699,000
3 Montclair Lane, Pinehurst, NC 28374
3beds
2,751sqft
Single Family Residence
Built in 1990
0.33 Acres Lot
$-- Zestimate®
$254/sqft
$-- HOA
What's special
- 49 days
- 863
- 51
Zillow last checked:
Listing updated:
Listed by:
Amanda Krok 919-987-7171,
LPT Realty
Source: Hive MLS,MLS#: 100598979 Originating MLS: Mid Carolina Regional MLS
Originating MLS: Mid Carolina Regional MLSFacts & features
Interior
Bedrooms & bathrooms
- Bedrooms: 3
- Bathrooms: 3
- Full bathrooms: 2
- 1/2 bathrooms: 1
Rooms
- Room types: Living Room, Dining Room, Breakfast Room, Family Room, Office, Master Bedroom, Bedroom 2, Bedroom 3
Primary bedroom
- Level: Second
Bedroom 2
- Level: Second
Bedroom 3
- Level: Second
Breakfast room
- Level: Main
Dining room
- Level: Main
Family room
- Level: Main
Kitchen
- Level: Main
Living room
- Level: Main
Office
- Level: Main
Heating
- Propane, Other
Cooling
- Central Air
Appliances
- Included: Built-In Microwave, Refrigerator, Disposal, Dishwasher, Electric Range
- Laundry: Dryer Hookup, Washer Hookup, Laundry Room
Features
- Walk-in Closet(s), Entrance Foyer, Mud Room, Bookcases, Kitchen Island, Walk-in Shower, Blinds/Shades, Eat-in Kitchen, Gas Log, Walk-In Closet(s)
- Flooring: LVT/LVP, Carpet, Tile, Hardwood
- Basement: Crawl Space
- Has fireplace: Yes
- Fireplace features: Gas Log
Interior area
- Total structure area: 2,751
- Total interior livable area: 2,751 sqft
Property
Parking
- Total spaces: 2
- Parking features: Garage Door Opener, Garage
- Attached garage spaces: 2
Features
- Levels: Two
- Patio & porch: Deck, Balcony, Front Porch
- Fencing: Other,Wood,Fenced
- Has view: Yes
- View description: Golf Course
- Frontage type: Golf Course
Lot
- Size: 0.33 Acres
- Dimensions: 100 x 136 x 109 x 137
- Features: On Golf Course
Details
- Parcel number: 00029828
- Zoning: R-10
- Special conditions: Standard
Construction
Type & style
- Home type: SingleFamily
- Property subtype: Single Family Residence
Materials
- Cedar, Brick Veneer, Wood Siding, Wood Frame
- Foundation: Crawl Space
- Roof: Architectural Shingle
Condition
- New construction: No
- Year built: 1990
Utilities & green energy
- Sewer: Public Sewer
- Water: Public
- Utilities for property: Sewer Connected, Water Connected
Community & HOA
Community
- Subdivision: Doral Woods
HOA
- Has HOA: No
Location
- Region: Pinehurst
Financial & listing details
- Price per square foot: $254/sqft
- Tax assessed value: $573,120
- Annual tax amount: $3,281
- Date on market: 8/26/2026
- Cumulative days on market: 49 days
- Listing agreement: Exclusive Right To Sell
- Listing terms: Cash,Conventional,VA Loan
Estimated market value
Not available
Estimated sales range
Not available
$2,678/mo
Price history
| Date | Event | Price |
|---|---|---|
| 9/19/2026 | Price change | $699,000-3.5%$254/sqft |
Source:  Hive MLS #100598979 Report a problem Hive MLS #100598979 Report a problem | ||
| 9/9/2026 | Price change | $724,000-2%$263/sqft |
Source: Hive MLS #100598979 Report a problem | ||
| 8/26/2026 | Listed for sale | $739,000+211.2%$269/sqft |
Source: Hive MLS #100598979 Report a problem | ||
| 7/17/2026 | Listing removed | $2,700$1/sqft |
Source: Hive MLS #100585515 Report a problem | ||
| 6/30/2026 | Listed for rent | $2,700+3.8%$1/sqft |
Source: Hive MLS #100585515 Report a problem | ||
| 8/5/2022 | Listing removed | -- |
Source: Zillow Rental Manager Report a problem | ||
| 7/30/2022 | Listed for rent | $2,600+30%$1/sqft |
Source: Zillow Rental Manager Report a problem | ||
| 5/18/2019 | Listing removed | $2,000$1/sqft |
Source: Rhodes & Company #194408 Report a problem | ||
| 5/16/2019 | Listed for rent | $2,000$1/sqft |
Source: Rhodes & Company #194408 Report a problem | ||
| 7/28/2016 | Sold | $237,500$86/sqft |
Source: Hive MLS #175239 Report a problem | ||
| 6/24/2016 | Pending sale | $237,500$86/sqft |
Source: US #1 Realty #175239 Report a problem | ||
| 6/6/2016 | Price change | $237,500-5%$86/sqft |
Source: US #1 Realty #175239 Report a problem | ||
| 6/1/2016 | Price change | $250,000-6%$91/sqft |
Source: US #1 Realty #175239 Report a problem | ||
| 3/17/2016 | Listed for sale | $266,000-17.9%$97/sqft |
Source: US #1 Realty #173545 Report a problem | ||
| 1/19/2016 | Sold | $324,000+15.7%$118/sqft |
Source: Public Record Report a problem | ||
| 1/14/2016 | Listed for sale | $280,000$102/sqft |
Source: US #1 Realty #173545 Report a problem | ||
Public tax history
| Year | Property taxes | Tax assessment |
|---|---|---|
| 2024 | $3,281 -4.2% | $573,120 |
| 2023 | $3,424 +8.9% | $573,120 +20.6% |
| 2022 | $3,143 -3.5% | $475,110 +26.2% |
| 2021 | $3,256 +1.8% | $376,460 |
| 2020 | $3,200 | $376,460 |
| 2019 | $3,200 | $376,460 +7.8% |
| 2018 | $3,200 +16% | $349,220 |
| 2017 | $2,759 | $349,220 |
| 2015 | $2,759 +1.9% | $349,220 -10.2% |
| 2014 | $2,706 -9.1% | $389,070 |
| 2013 | $2,976 | $389,070 |
| 2012 | -- | $389,070 |
| 2011 | -- | $389,070 |
| 2010 | -- | $389,070 |
| 2009 | -- | $389,070 |
| 2008 | -- | $389,070 |
| 2007 | -- | $389,070 +35.6% |
| 2005 | -- | $286,830 |
| 2004 | -- | $286,830 |
| 2003 | -- | $286,830 |
Find assessor info on the county website
Monthly payment
Est. payment
Payment breakdown
Explore the cost of this home by adjusting the details. Changes won't be saved.Climate risks
Neighborhood: 28374
Nearby schools
Schools provided by the listing agent
- Elementary: Southern Pines Elementary
- Middle: Southern Middle
- High: Pinecrest High
Source: Hive MLS. This data may not be complete. We recommend contacting the local school district to confirm school assignments for this home.
Similar homes
- $779,0003 bd2 ba2.2k sqft885 Monticello Drive, Pinehurst, NC 28374For Sale
 MLS ID #100599716, Jason P Guyot, Maison Realty Group. Hive MLS
 - $750,0004 bd3 ba3.6k sqft195 Canter Lane, Pinehurst, NC 28374For Sale
 MLS ID #100582244, Walter Havenstein, Berkshire Hathaway HS Pinehurst Realty Group/PH. Hive MLS
 - $699,0003 bd3 ba3.2k sqft350 Pine Vista Drive, Pinehurst, NC 28374For Sale
 MLS ID #100483825, Chad E Higby, ChadHigby.com, LLC. Hive MLS
 - $712,0003 bd3 ba2.4k sqft86 Pinewild Drive, Pinehurst, NC 28374For Sale
 MLS ID #100588796, The Mark Gentry Team, The Gentry Team. Hive MLS
 - $649,9993 bd2 ba2.1k sqft92 Sakonnet Trail, Pinehurst, NC 28374For SaleMLS ID #100574067, Jennifer Virdier, Pineland Property Group LLC. Hive MLS
- $725,0003 bd2 ba2k sqft9 Forest Hills Lane, Pinehurst, NC 28374For SaleMLS ID #100603073, Jennifer Nguyen, Keller Williams Pinehurst. Hive MLS
- $675,0004 bd4 ba2.6k sqft124 Deerwood Lane, Pinehurst, NC 28374For SaleMLS ID #100603564, The Mark Gentry Team, The Gentry Team. Hive MLS
- $715,0004 bd4 ba2.5k sqft24 Kilbride Drive, Pinehurst, NC 28374For SaleMLS ID #100597582, Kati Horvath, LPT Realty. Hive MLS
- $425,0003 bd3 ba2.1k sqft965 Monticello Drive, Pinehurst, NC 28374For SaleMLS ID #100598758, Stephaine D Savage, NorthGroup. Hive MLS
- $725,0003 bd3 ba2.6k sqft25 Steeplechase Way, Southern Pines, NC 28387For SaleMLS ID #100608422, Kelly Ward, Keller Williams Pinehurst. Hive MLS
- $750,0003 bd4 ba3.3k sqft7 Brinyan Court, Pinehurst, NC 28374For SaleMLS ID #100482717, Jana Green, Pinnock Realty and Property Management LLC. Hive MLS
- $845,0003 bd2 ba2.8k sqft39 Devon Drive, Pinehurst, NC 28374For SaleMLS ID #100591229, The Mark Gentry Team, The Gentry Team. Hive MLS
- $479,9993 bd2 ba2k sqft190 Canter Lane, Pinehurst, NC 28374For SaleMLS ID #100587204, Tena Martin, Berkshire Hathaway HS Pinehurst Realty Group/PH. Hive MLS
- $545,0004 bd3 ba2.8k sqft20 Starlit Lane, Pinehurst, NC 28374For SaleMLS ID #100592229, The Mark Gentry Team, The Gentry Team. Hive MLS
- $515,0003 bd2 ba2.2k sqft3 Wake Court, Pinehurst, NC 28374For SaleMLS ID #100604312, The Mark Gentry Team, The Gentry Team. Hive MLS
- $629,0004 bd4 ba3k sqft120 Shadow Creek Court, Pinehurst, NC 28374For SaleMLS ID #100604330, The Mark Gentry Team, The Gentry Team. Hive MLS
- $369,0003 bd3 ba1.8k sqft5 Halter Place, Pinehurst, NC 28374For SaleMLS ID #100570148, Nicholas Huscroft, Chosen Realty of NC. Hive MLS
- $849,0004 bd4 ba3.5k sqft6 Wilshire Lane, Pinehurst, NC 28374For SaleMLS ID #100567882, Chad E Higby, ChadHigby.com, LLC. Hive MLS
- $535,0005 bd4 ba2.3k sqft8 Asheville Way, Pinehurst, NC 28374For SaleMLS ID #100593044, Tracy Gibson, Pines Sotheby's International Realty. Hive MLS
- $734,9985 bd4 ba2.4k sqft3 Sapphire Court, Pinehurst, NC 28374For SaleMLS ID #100586321, Lee Pittman, Carolina Summit Group, LLC. Hive MLS
