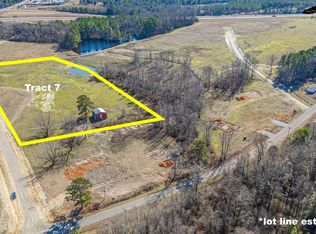
Welcome to Olde North, Moore County's Newest Estate Lot Community *( NO Lots less than 4.87 Acres), Offering NO HOA!! New Paved roads, County Water, and Fiber Internet all conveniently located just minutes from US-1 for easy access to Apex/Cary, Pittsboro/Chapel Hill, Fort Bragg, Sanford, and Pinehurst/Southern Pines.
This home is situated on 5.7 Acres with the Option to Purchase an additional 5.9 Acres (Lot#12) for $275,000. * Detached Barns, Work Shops/Garages and Guest Homes are allowed.
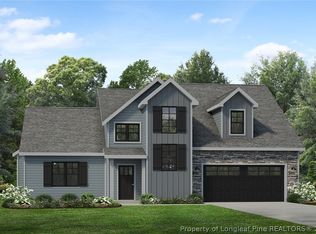
The home features Superior Homes of the Sandhills' popular ranch-style floor plan with 4 bedrooms and 3.5 bathrooms, all on the main level, plus a large bonus room over the two-car garage and a walk-in attic offering excellent storage.
Interior highlights include a Gourmet Kitchen with a Gas Cooktop, Wall Oven, Built-In Microwave AND MATCHING APPLIANCE REFRIGERATOR , ideal for both everyday living and entertaining, all designed to complement the comfort and freedom of large-acreage living. Added BUILDER INCENTIVE of $10,000 Use-As-You Choose! Contact listing agent to learn more! *Deed Restrictions Apply*
New construction
$819,900
515 Sanctuary Trail, Cameron, NC 28326
4beds
2,702sqft
Single Family Residence
Built in 2026
5.71 Acres Lot
$819,100 Zestimate®
$303/sqft
$-- HOA
What's special
Wall ovenBuilt-in microwaveMatching appliance refrigerator
- 225 days
- 889
- 65
Zillow last checked:
Listing updated:
Listed by:
Justin Mace 910-690-9561,
Carolina Property Sales,
Pete C Mace 910-639-2882,
Carolina Property Sales
Source: Hive MLS,MLS#: 100556767 Originating MLS: Mid Carolina Regional MLS
Originating MLS: Mid Carolina Regional MLSFacts & features
Interior
Bedrooms & bathrooms
- Bedrooms: 4
- Bathrooms: 4
- Full bathrooms: 3
- 1/2 bathrooms: 1
Rooms
- Room types: Master Bedroom
Primary bedroom
- Level: Main
Heating
- Electric, Heat Pump
Cooling
- Central Air
Appliances
- Included: Gas Cooktop, Built-In Microwave, Built-In Electric Oven, Dishwasher
Features
- Master Downstairs, Walk-in Closet(s), Vaulted Ceiling(s), Tray Ceiling(s), High Ceilings, Kitchen Island, Ceiling Fan(s), Pantry, Walk-in Shower, Eat-in Kitchen, Gas Log, Walk-In Closet(s), Wired for Data
- Flooring: LVT/LVP, Carpet, Tile
- Basement: None
- Attic: Floored,Storage,Walk-In
- Number of fireplaces: 1
- Fireplace features: Gas Log
Interior area
- Total structure area: 2,702
- Total interior livable area: 2,702 sqft
Property
Parking
- Total spaces: 2
- Parking features: Garage Faces Side, Circular Driveway, Gravel, Concrete
- Attached garage spaces: 2
- Has uncovered spaces: Yes
Features
- Levels: Two
- Patio & porch: Covered, Porch
- Fencing: None
- Has view: Yes
- View description: Pond
- Has water view: Yes
- Water view: Pond
- Frontage type: See Remarks
Lot
- Size: 5.71 Acres
- Features: Open Lot, Interior Lot, Horse Farm, Level, Pasture
Details
- Parcel number: 20250419
- Zoning: RA
- Special conditions: Standard
- Horses can be raised: Yes
- Horse amenities: See Remarks
Construction
Type & style
- Home type: SingleFamily
- Property subtype: Single Family Residence
Materials
- Stone, Fiber Cement, Wood Frame
- Foundation: Crawl Space
- Roof: Architectural Shingle
Condition
- New construction: Yes
- Year built: 2026
Utilities & green energy
- Sewer: Septic Tank
- Utilities for property: Water Connected
Community & HOA
Community
- Subdivision: Olde North
HOA
- Has HOA: No
Location
- Region: Cameron
Financial & listing details
- Price per square foot: $303/sqft
- Tax assessed value: $829,900
- Date on market: 5/30/2026
- Cumulative days on market: 225 days
- Listing agreement: Exclusive Right To Sell
- Listing terms: Cash,Conventional,FHA,USDA Loan,VA Loan
- Road surface type: Paved
Estimated market value
$819,100
$778,000 - $860,000
$2,732/mo
Price history
| Date | Event | Price |
|---|---|---|
| 5/30/2026 | Listed for sale | $819,900$303/sqft |
Source:  Hive MLS #100556767 Report a problem Hive MLS #100556767 Report a problem | ||
| 5/22/2026 | Contingent | $819,900$303/sqft |
Source: Hive MLS #100556767 Report a problem | ||
| 4/29/2026 | Price change | $819,900-1.2%$303/sqft |
Source: Hive MLS #100556767 Report a problem | ||
| 2/26/2026 | Listed for sale | $829,900+4.3%$307/sqft |
Source: Hive MLS #100556767 Report a problem | ||
| 1/22/2026 | Listing removed | $795,500$294/sqft |
Source:  Doorify MLS #10126470 Report a problem Doorify MLS #10126470 Report a problem | ||
| 10/8/2025 | Listed for sale | $795,500-0.6%$294/sqft |
Source: Hive MLS #100534932 Report a problem | ||
| 9/16/2025 | Listing removed | $799,900$296/sqft |
Source: Doorify MLS #10080205 Report a problem | ||
| 3/5/2025 | Listed for sale | $799,900$296/sqft |
Source: Hive MLS #100492485 Report a problem | ||
Public tax history
Tax history is unavailable.
Monthly payment
Est. payment
Payment breakdown
Explore the cost of this home by adjusting the details. Changes won't be saved.Climate risks
Neighborhood: 28326
Nearby schools
Schools provided by the listing agent
- Elementary: Cameron Elementary
- Middle: Crain's Creek Middle
- High: Union Pines High
Source: Hive MLS. This data may not be complete. We recommend contacting the local school district to confirm school assignments for this home.



Similar homes
- $1,187,0004 bd5 ba3.6k sqft320 Willow Oak Court, Cameron, NC 28326For Sale
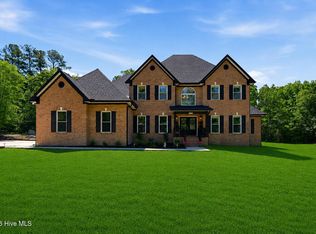
 MLS ID #100600711, Heather Hughes, Everything Pines Partners Sanford. Hive MLS
 - $659,0004 bd2 ba2k sqft2655 Us 1 Highway, Vass, NC 28394New Construction
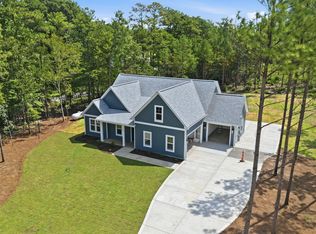 MLS ID #100600118, Justin Mace, Carolina Property Sales. Hive MLS
 - $799,9004 bd3 ba2.9k sqft61 Griffin Road, Lillington, NC 27546New Construction
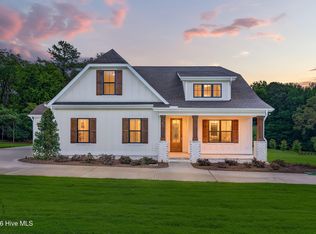 MLS ID #100595431, Anthony F Weaver, Coldwell Banker Advantage / Cameron. Hive MLS
 - $442,4004 bd3 ba2.4k sqft248 Myrtle Oak Dr, Cameron, NC 28326New Construction
 LPRMLS
 - $429,9004 bd3 ba2.4k sqft20 Pomegranate Court, Cameron, NC 28326For SaleMLS ID #100596878, Kai Murphy, Keller Williams Realty-Fayetteville. Hive MLS
- $769,0004 bd4 ba3k sqft380 Michael Road, Whispering Pines, NC 28327New ConstructionMLS ID #100568348, Liz English, Premier Real Estate of the Sandhills LLC. Hive MLS
- $849,0004 bd4 ba3.5k sqft6 Wilshire Lane, Pinehurst, NC 28374For SaleMLS ID #100567882, Chad E Higby, ChadHigby.com, LLC. Hive MLS
- $715,0004 bd4 ba2.5k sqft24 Kilbride Drive, Pinehurst, NC 28374For SaleMLS ID #100597582, Kati Horvath, LPT Realty. Hive MLS
- $675,0004 bd4 ba3.5k sqftLot 35 Dona Drive, Carthage, NC 28327New ConstructionMLS ID #100594299, Brooke Maples, HHHunt Homes Raleigh Durham LLC. Hive MLS
- $594,0004 bd4 ba2.4k sqft380 N Bracken Fern Lane, Southern Pines, NC 28387For SaleMLS ID #100610554, Makyla Alexander, Everything Pines Partners LLC. Hive MLS
- $672,5005 bd3 ba3.1k sqft357 Wheatfield Way, Whispering Pines, NC 28327For SaleMLS ID #100584385, Meese Property Group, Meese Property Group, LLC. Hive MLS
- $649,9003 bd3 ba2.7k sqft415 Heidi May Way, Carthage, NC 28327New Construction
 Doorify MLS
 - $630,0004 bd5 ba3.3k sqftLot 39 Dona Drive, Carthage, NC 28327New ConstructionMLS ID #100594261, Brooke Maples, HHHunt Homes Raleigh Durham LLC. Hive MLS
- $739,0004 bd3 ba2.7k sqft140 Surry Circle Drive S, Pinehurst, NC 28374For SaleMLS ID #100577615, The Mark Gentry Team, The Gentry Team. Hive MLS
- $549,0004 bd3 ba2.4k sqft236 Claret Court, Southern Pines, NC 28387For SaleMLS ID #100564346, Kelly Ward, Keller Williams Pinehurst. Hive MLS
- $459,0004 bd3 ba2.6k sqft942 Greenbriar Drive, Vass, NC 28394For SaleMLS ID #100604994, Mary M McGuire, Merit Real Estate Services. Hive MLS
- $474,9004 bd2 ba2.2k sqft27 Pine Lake Drive, Whispering Pines, NC 28327For SaleMLS ID #100579284, Arrow Home Realty, Keller Williams Pinehurst. Hive MLS
- $519,9004 bd4 ba2.7k sqft247 Enfield Drive #49, Carthage, NC 28327For SaleMLS ID #100595427, Chad E Higby, ChadHigby.com, LLC. Hive MLS
