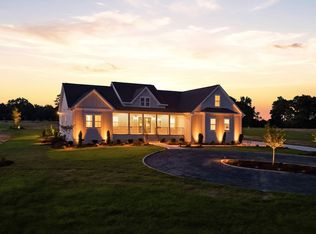
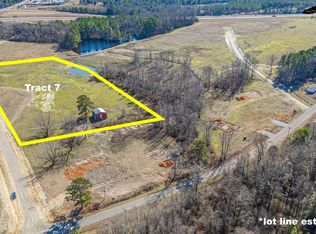
Location! Location! Beautiful 85 Acre Farm subdivided into 5+ Acre Lots and Larger. Paved Public Road, Public Water. NO HOA! Deed Restrictions Are: NO Mobile or Modular Homes, Site Built Homes 2500 Heated Square Feet or Larger, NO Vinyl Siding, Lots cannot be subdivided less than 4.87 Acres. Boats or RV's must be screened from their neighbors. Equestrian Friendly! NO discharging of Firearms on any Tract.
Pete Mace, Owner, is a Licensed Real Estate Broker.
Pending
$275,000
525 Sanctuary Trl, Cameron, NC 28326
--beds
0baths
5.95Acres
Unimproved Land
Built in ----
5.95 Acres Lot
$-- Zestimate®
$--/sqft
$-- HOA
What's special
Paved public roadPublic water
- 50 days
- 53
- 0
Zillow last checked:
Listing updated:
Listed by:
PETER MACE,
CAROLINA PROPERTY SALES,
JUSTIN MACE,
CAROLINA PROPERTY SALES
Source: LPRMLS,MLS#: 768390 Originating MLS: Longleaf Pine Realtors
Originating MLS: Longleaf Pine RealtorsFacts & features
Interior
Bedrooms & bathrooms
- Bathrooms: 0
Property
Lot
- Size: 5.95 Acres
- Features: 3-5 Acres
Details
- Parcel number: portion of 00005054
- Special conditions: Standard
- Wooded area: 0
Utilities & green energy
- Sewer: None
- Water: Public
- Utilities for property: Sewer Not Available
Community & HOA
Community
- Subdivision: Olde North
Location
- Region: Cameron
Financial & listing details
- Date on market: 8/26/2026
- Cumulative days on market: 50 days
- Ownership: More than a year
Estimated market value
Not available
Estimated sales range
Not available
Not available
Price history
| Date | Event | Price |
|---|---|---|
| 9/24/2026 | Pending sale | $275,000 |
Source:  LPRMLS #768390 Report a problem LPRMLS #768390 Report a problem | ||
| 8/26/2026 | Listed for sale | $275,000-74.9% |
Source: LPRMLS #768390 Report a problem | ||
| 8/11/2026 | Listing removed | $1,095,000 |
Source:  Doorify MLS #10143686 Report a problem Doorify MLS #10143686 Report a problem | ||
| 1/28/2026 | Price change | $1,095,000+265% |
Source:  Hive MLS #100551632 Report a problem Hive MLS #100551632 Report a problem | ||
| 8/7/2025 | Price change | $300,000-62.3% |
Source: LPRMLS #748317 Report a problem | ||
| 3/4/2025 | Listed for sale | $795,500 |
Source: Hive MLS #100492092 Report a problem | ||
Public tax history
Tax history is unavailable.
Monthly payment
Est. payment
Payment breakdown
Explore the cost of this home by adjusting the details. Changes won't be saved.Climate risks
Neighborhood: 28326
Nearby schools
Schools provided by the listing agent
- Middle: Crains Creek Middle School
- High: Union Pines High
Source: LPRMLS. This data may not be complete. We recommend contacting the local school district to confirm school assignments for this home.

Similar homes
- $275,0004.5 acres535 Sanctuary Trail LOT 13, Cameron, NC 28326Lot/Land

 MLS ID #100599139, Pete C Mace, Carolina Property Sales. Hive MLS
 - $275,0006.36 acres505 Sanctuary Trl, Cameron, NC 28326Lot/Land
 MLS ID #758614, PETER MACE, CAROLINA PROPERTY SALES. LPRMLS
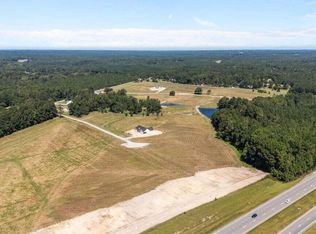
 - $275,0006.44 acres395 Atkins Road LOT 2, Cameron, NC 28326Lot/Land
 MLS ID #100559043, Pete C Mace, Carolina Property Sales. Hive MLS
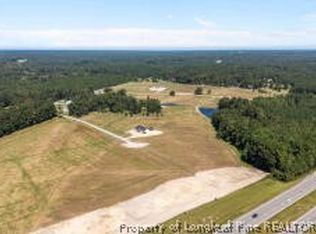
 - $275,0006.44 acres395 Atkins Rd, Cameron, NC 28326Lot/Land
 MLS ID #758578, PETER MACE, CAROLINA PROPERTY SALES. LPRMLS
 - $275,0006.36 acres505 Sanctuary Trail LOT 10, Cameron, NC 28326Lot/LandMLS ID #100559203, Pete C Mace, Carolina Property Sales. Hive MLS
- $189,0005.06 acres150 Hickory Pointer Way LOT 8 (A), Cameron, NC 28326Lot/LandMLS ID #100597592, Pete C Mace, Carolina Property Sales. Hive MLS
- $250,00018.7 acres1D Ponderosa Rd Lot 1D, Cameron, NC 28326Lot/Land
 MLS ID #10192931, Cooper Broome. Doorify MLS
 - $250,00019.25 acres1B Ponderosa Rd Lot 1B, Cameron, NC 28326Lot/LandMLS ID #10192510, Cooper Broome. Doorify MLS
- $250,00019.24 acres1A Ponderosa Rd Lot 1A, Cameron, NC 28326Lot/LandMLS ID #10192598, Cooper Broome. Doorify MLS
- $218,99913.87 acres481 Cypress Farm Road, Cameron, NC 28326Lot/LandMLS ID #100586759, Todd Camplin, Forest Creek Real Estate Group. Hive MLS
- $158,99910.24 acres329 Cypress Farm Road, Cameron, NC 28326Lot/LandMLS ID #100586755, Todd Camplin, Forest Creek Real Estate Group. Hive MLS
- $319,00012.79 acresTbd Us 1 Highway, Vass, NC 28394Lot/LandMLS ID #100607360, Leasa H Haselden, Keller Williams Pinehurst. Hive MLS
- $199,9994 acresTbd Brooks Mangum Road, Cameron, NC 28326Lot/LandMLS ID #100590188, Michael R McKinney, Carolina Property Sales. Hive MLS
- $349,90034.33 acresOff Pats Road, Vass, NC 28394Lot/LandMLS ID #100586501, Stacey Caldwell, Berkshire Hathaway HS Pinehurst Realty Group/PH. Hive MLS
- $350,00030.24 acres0011 Isley Street, Carthage, NC 28327Lot/LandMLS ID #100609881, Jim Murray, Moore County RE Brokers. Hive MLS
- $140,0007.41 acresTbd Jermason Drive, Carthage, NC 28327Lot/LandMLS ID #100607649, Monica Hawke, Everything Pines Partners LLC. Hive MLS
- $210,00017.25 acres0 S State Highway 87, Cameron, NC 28326Lot/LandMLS ID #10132427, Wayne Barbour. Doorify MLS
- $350,00012.04 acresTbd Dunhams Creek Lane, Carthage, NC 28327Lot/LandMLS ID #100606698, Rise Realty, Keller Williams Pinehurst. Hive MLS
