Skip main navigation
Under contract
  • Price cut: $14K (6/3)
    $585,000

    745 N May Street, Southern Pines, NC 28387

    3beds
    1,341sqft
    : 
    Loading
    Get pre-qualified
    Single Family Residence
    Built in 1925
    0.38 Acres Lot
    $571,200 Zestimate®
    $436/sqft
    $-- HOA

    What's special

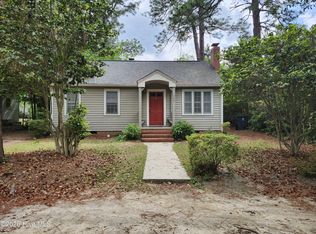
    Charming cottage in the heart of downtown Southern Pines, complete with a detached apartment and an oversized in-town lot. The main home offers 1,341 square feet with three bedrooms and two full bathrooms, while the separate 664-square-foot apartment features one bedroom and one full bath, ideal for guests, a private retreat, or income-producing potential. Full of classic Southern Pines charm, this inviting property welcomes you with cheerful yellow siding and a timeless white picket fence. Inside, the main cottage features a bright, open living and kitchen area with a breakfast bar, dedicated dining space, and a cozy enclosed front porch that is perfect for morning coffee or relaxing in the evening. The main level includes two guest bedrooms and a full bath with a charming clawfoot tub, while the private primary suite is tucked upstairs with its own full bath. Outside, a spacious patio nestled between the main home and apartment creates the perfect setting for entertaining, complete with a large pergola and fire pit. The detached apartment includes its own kitchen, living area, private bedroom, and full bath, offering excellent flexibility and privacy. Beautiful renovations paired with original character, highlighted by classic brick details and rich wood flooring, create a warm and inviting atmosphere. This one-of-a-kind downtown property is a rare find.
    113 days
    |
    383
    |
    21
    |

    Zillow last checked:

    Listing updated:

    Listed by:

    Kristi Snyder 910-624-5411,

    Everything Pines Partners LLC

    Source: Hive MLS,MLS#: 100561615MLS LogoOriginating MLS: Mid Carolina Regional MLS

      Facts & features

      Interior

      Bedrooms & bathrooms
      • Bedrooms: 3
      • Bathrooms: 2
      • Full bathrooms: 2
      Rooms
      • Room types: Living Room, Dining Room, Master Bedroom, Bedroom 2, Bedroom 3, Laundry, Bathroom 1, Bathroom 2
      Primary bedroom
      • Level: Second
      • Dimensions: 17.1 x 15
      Bedroom 2
      • Level: First
      • Dimensions: 10.11 x 11.3
      Bedroom 3
      • Level: First
      • Dimensions: 11.8 x 9.6
      Bathroom 1
      • Description: Primary Bathroom
      • Level: Second
      • Dimensions: 8.7 x 10.11
      Bathroom 2
      • Description: Guest Bathroom
      • Level: First
      • Dimensions: 7.6 x 5.11
      Dining room
      • Level: First
      • Dimensions: 10.11 x 11
      Kitchen
      • Level: First
      • Dimensions: 11.9 x 11.2
      Laundry
      • Level: First
      • Dimensions: 8 x 9.11
      Living room
      • Level: First
      • Dimensions: 17.8 x 11.9
      Heating
      • Electric, Forced Air, Heat Pump, Natural Gas
      Cooling
      • Central Air
      Appliances
      • Included: Electric Oven, Electric Cooktop, Washer, Refrigerator, Dryer, Dishwasher, Water Purifier
      • Laundry: Dryer Hookup, Washer Hookup, Laundry Room
      Features
      • Master Downstairs, Kitchen Island, Pantry
      • Flooring: Tile, Wood
      • Basement: Interior Entry,Unfinished
      • Attic: Scuttle
      Interior area
      • Total structure area: 1,341
      • Total interior livable area: 1,341 sqft

      Property

      Parking
      • Parking features: Additional Parking, Gravel, On Site
      Features
      • Levels: Two
      • Patio & porch: Open, Enclosed, Patio, Porch
      • Fencing: Fenced
      • Has view: Yes
      • View description: See Remarks
      • Frontage type: See Remarks
      Lot
      • Size: 0.38 Acres
      • Dimensions: 121.84 x 150.94 x 70.94 x 72 x 100
      • Features: Interior Lot
      Details
      • Additional structures: Pergola
      • Parcel number: 00037339
      • Zoning: RS-1
      • Special conditions: Standard

      Construction

      Type & style
      • Home type: SingleFamily
      • Property subtype: Single Family Residence
      Materials
      • Vinyl Siding, Wood Frame
      • Foundation: Permanent
      • Roof: Metal
      Condition
      • New construction: No
      • Year built: 1925

      Utilities & green energy

      • Sewer: Public Sewer
      • Water: Public
      • Utilities for property: Sewer Available, Water Available

      Community & HOA

      Community
      • Security: Smoke Detector(s)
      • Subdivision: Downtown
      HOA
      • Has HOA: No
      Location
      • Region: Southern Pines

      Financial & listing details

      • Price per square foot: $436/sqft
      • Tax assessed value: $456,580
      • Annual tax amount: $2,910
      • Date on market: 3/20/2026
      • Cumulative days on market: 113 days
      • Listing agreement: Exclusive Right To Sell
      • Listing terms: Cash,Conventional,FHA,USDA Loan,VA Loan
      • Road surface type: Paved

        Estimated market value

        $571,200

        $543,000 - $600,000

        $2,154/mo

        Price history

        DateEventPrice
        7/9/2026Pending sale$585,000$436/sqft
        Source: LPRMLS #763104 Report a problem
        6/29/2026Contingent$585,000$436/sqft
        Source: Hive MLS #100561615 Report a problem
        6/3/2026Price change$585,000-2.3%$436/sqft
        Source: Hive MLS #100561615 Report a problem
        5/7/2026Price change$599,000-3.2%$447/sqft
        Source: Hive MLS #100561615 Report a problem
        3/20/2026Listed for sale$619,000+36311.8%$462/sqft
        Source: Hive MLS #100561615 Report a problem
        12/12/2023Listing removed--
        Source: Hive MLS #100412967 Report a problem
        11/3/2023Listed for rent$2,400+41.2%$2/sqft
        Source: Hive MLS #100412967 Report a problem
        8/26/2020Sold$1,700-99.5%$1/sqft
        Source: MCR #200658 Report a problem
        8/20/2020Listing removed$1,700$1/sqft
        Source: EPP Rentals #200658 Report a problem
        7/29/2020Price change$1,700-5.6%$1/sqft
        Source: EPP Rentals #200658 Report a problem
        6/9/2020Listed for rent$1,800$1/sqft
        Source: EPP Rentals #200658 Report a problem
        6/11/2019Listing removed$1,800$1/sqft
        Source: EPP Rentals #194157 Report a problem
        5/30/2019Price change$1,800-5.3%$1/sqft
        Source: EPP Rentals #194157 Report a problem
        5/20/2019Price change$1,900-24%$1/sqft
        Source: EPP Rentals #194157 Report a problem
        5/3/2019Listed for rent$2,500$2/sqft
        Source: EPP Rentals #194157 Report a problem
        1/31/2019Sold$340,000$254/sqft
        Source: Hive MLS #1005191618 Report a problem
        12/7/2018Pending sale$340,000$254/sqft
        Source: Everything Pines Partners LLC #191618 Report a problem
        12/7/2018Listed for sale$340,000+119.4%$254/sqft
        Source: Everything Pines Partners LLC #191618 Report a problem
        3/19/2014Sold$155,000-6.1%$116/sqft
        Source: Hive MLS #156889 Report a problem
        12/11/2013Listed for sale$165,000+18.7%$123/sqft
        Source: Coldwell Banker Advantage Southern Pines #156889 Report a problem
        7/12/2006Sold$139,000$104/sqft
        Source: Public Record Report a problem

        Public tax history

        YearProperty taxesTax assessment
        2024$2,911 -3%$456,580
        2023$3,002 +5.8%$456,580 +21.8%
        2022$2,838 -2.6%$374,890 +22.2%
        2021$2,915 $306,820
        2020$2,915 $306,820
        2019$2,915 $306,820 +66%
        2018$2,915 +80.2%$184,880
        2017$1,618 $184,880
        2015$1,618 +1.2%$184,880 +19.6%
        2014$1,599 +21%$154,630
        2013$1,322 $154,630
        2012-- $154,630
        2011-- $154,630
        Find assessor info on the county website

        Monthly payment

        Est. payment

        Payment breakdown

        Explore the cost of this home by adjusting the details. Changes won't be saved.
        All calculations are estimates and provided by Zillow, Inc. for informational purposes only. Actual amounts may vary.
        HOA fees may include property taxes on listings classified as Co-Ops. Contact the listing agent and/or owner for fee details.
        Mortgage interest rates are dependent on a number of factors, including credit score, down payment, and repayment length. Interest rate data provided by Zillow Group Marketplace, Inc. as of 1/1/1970 from various mortgage lenders with which we have lead or other similar arrangements; the Estimated Payment is an average of those rates.
        See how much you could borrow to make a competitive offer.

        Climate risks

        Neighborhood: 28387

        Getting around

        45 / 100
        Car-Dependent
        34 / 100
        Somewhat Bikeable

        Nearby schools

        GreatSchools rating
        Schools provided by the listing agent
        • Elementary: Southern Pines Primary
        • Middle: Crain's Creek Middle
        • High: Pinecrest High

        Source: Hive MLS. This data may not be complete. We recommend contacting the local school district to confirm school assignments for this home.

        A local agent can set up tours, give advice and negotiate with sellers.

        A local lender can help you make sure your offer is ready when you are.

        Browse local experts

        Similar homes