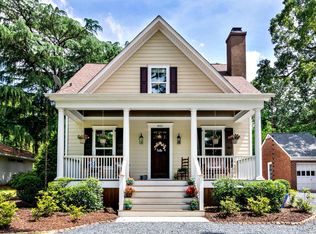
Welcome home to this charming custom-crafted residence nestled in the heart of downtown Southern Pines. Designed with both style and functionality in mind, this home features a spacious front porch, an open-concept layout, beautiful hardwood floors throughout, and abundant storage space. The thoughtfully designed kitchen offers a gas range, stainless steel appliances, upscale finishes, and a generous walk-in pantry.
The versatile main level includes a fourth bedroom that can easily serve as a formal dining room or private home office. The owner's suite provides a relaxing retreat with a tiled walk-in shower and spacious walk-in closet. Upstairs, you'll find two generously sized bedrooms connected by a Jack-and-Jill bathroom, along with a loft area perfect for a playroom, office, or flex space.
Step outside to a fully fenced backyard, ideal for entertaining, complete with a brick patio and cozy fire pit. Don't miss this opportunity to enjoy walkable access to the shops, dining, and charm of historic downtown Southern Pines.
For sale
$620,000
445 N May Street, Southern Pines, NC 28387
4beds
2,171sqft
Single Family Residence
Built in 2015
10,454 Square Feet Lot
$610,400 Zestimate®
$286/sqft
$-- HOA
What's special
- 2 days
- 41
- 3
Zillow last checked:
Listing updated:
Listed by:
Mitchell Kranson 925-596-0101,
eXp Realty
Source: Hive MLS,MLS#: 100610053 Originating MLS: Mid Carolina Regional MLS
Originating MLS: Mid Carolina Regional MLSFacts & features
Interior
Bedrooms & bathrooms
- Bedrooms: 4
- Bathrooms: 3
- Full bathrooms: 2
- 1/2 bathrooms: 1
Rooms
- Room types: Living Room, Dining Room, Master Bedroom, Office, Bedroom 2, Bedroom 3
Primary bedroom
- Level: First
- Dimensions: 16 x 12.3
Bedroom 2
- Level: Second
- Dimensions: 11.3 x 12.3
Bedroom 3
- Level: Second
- Dimensions: 12.9 x 12.9
Dining room
- Level: First
- Dimensions: 11.3 x 11.3
Kitchen
- Level: First
- Dimensions: 14.2 x 13.4
Living room
- Level: First
- Dimensions: 15.9 x 20.8
Office
- Level: First
- Dimensions: 11.8 x 13.8
Heating
- Electric, Forced Air, Natural Gas
Cooling
- Central Air
Appliances
- Included: Gas Oven, Built-In Microwave, Washer, Refrigerator, Dryer, Dishwasher, Gas Range
Features
- Master Downstairs, Walk-in Closet(s), Kitchen Island, Ceiling Fan(s), Walk-in Shower, Blinds/Shades, Gas Log, Walk-In Closet(s)
- Attic: Walk-In
- Has fireplace: Yes
- Fireplace features: Gas Log
Interior area
- Total structure area: 2,171
- Total interior livable area: 2,171 sqft
Property
Parking
- Parking features: Shared Driveway, Circular Driveway, Gravel
- Has uncovered spaces: Yes
Features
- Levels: Two
- Patio & porch: Patio, Front Porch
- Fencing: Wood
- View description: None
- Frontage type: See Remarks
Lot
- Size: 10,454 Square Feet
- Dimensions: 100 x 45 x 101 x 149 x 67
Details
- Parcel number: 20160042
- Zoning: RS-1
- Special conditions: Standard
Construction
Type & style
- Home type: SingleFamily
- Property subtype: Single Family Residence
Materials
- See Remarks, Vinyl Siding
- Foundation: Crawl Space
- Roof: Composition
Condition
- New construction: No
- Year built: 2015
Utilities & green energy
- Sewer: Public Sewer
- Water: Public
- Utilities for property: Sewer Available
Community & HOA
Community
- Subdivision: Southern Pines
HOA
- Has HOA: No
Location
- Region: Southern Pines
Financial & listing details
- Price per square foot: $286/sqft
- Tax assessed value: $563,850
- Annual tax amount: $3,594
- Date on market: 10/13/2026
- Cumulative days on market: 2 days
- Listing agreement: Exclusive Right To Sell
- Listing terms: Cash,Conventional
Estimated market value
$610,400
$580,000 - $641,000
$2,829/mo
Price history
| Date | Event | Price |
|---|---|---|
| 10/13/2026 | Listed for sale | $620,000+32.9%$286/sqft |
Source:  Hive MLS #100610053 Report a problem Hive MLS #100610053 Report a problem | ||
| 2/18/2026 | Listing removed | $2,750$1/sqft |
Source: Zillow Rentals Report a problem | ||
| 2/10/2026 | Listed for rent | $2,750$1/sqft |
Source: Zillow Rentals Report a problem | ||
| 9/15/2021 | Sold | $466,350-0.8%$215/sqft |
Source: Hive MLS #206665 Report a problem | ||
| 6/24/2021 | Listed for sale | $470,000+17.8%$216/sqft |
Source:  MCR #206665 Report a problem MCR #206665 Report a problem | ||
| 9/28/2018 | Sold | $399,000$184/sqft |
Source: Hive MLS #1005188597 Report a problem | ||
| 7/10/2018 | Sold | $399,000+4.3%$184/sqft |
Source: Public Record Report a problem | ||
| 3/1/2016 | Sold | $382,500$176/sqft |
Source: Public Record Report a problem | ||
Public tax history
| Year | Property taxes | Tax assessment |
|---|---|---|
| 2024 | $3,595 -3% | $563,850 |
| 2023 | $3,707 -1.6% | $563,850 +8.2% |
| 2022 | $3,766 -2.6% | $520,900 +27.9% |
| 2021 | $3,868 | $407,120 |
| 2020 | $3,868 | $407,120 |
| 2019 | $3,868 | $407,120 |
| 2018 | $3,868 | -- |
| 2017 | -- | -- |
Find assessor info on the county website
Monthly payment
Est. payment
Payment breakdown
Explore the cost of this home by adjusting the details. Changes won't be saved.Climate risks
Neighborhood: 28387
Nearby schools
Schools provided by the listing agent
- Elementary: Southern Pines
- Middle: Crain's Creek
- High: Pinecrest
Source: Hive MLS. This data may not be complete. We recommend contacting the local school district to confirm school assignments for this home.


Similar homes
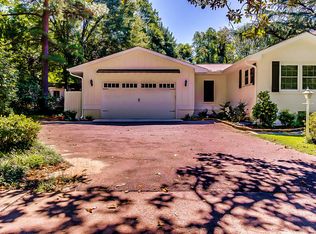
- $735,0003 bd3 ba2.3k sqft375 Swoope Drive, Southern Pines, NC 28387For Sale
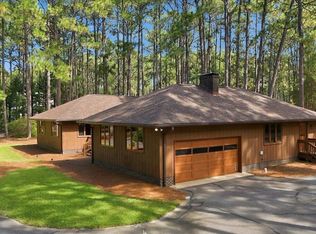
 MLS ID #100609932, Ceilidh A Creech, Southern Realty Advantage LLC. Hive MLS
 - $595,0004 bd3 ba1.9k sqft380 Sheldon Road, Southern Pines, NC 28387For Sale
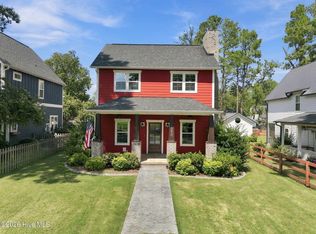 MLS ID #100604269, Jeanette Tartaglia, Carolina Property Sales. Hive MLS
 - $635,0004 bd4 ba3k sqft86 Plantation Drive, Southern Pines, NC 28387For Sale
 MLS ID #100594969, Kristi Snyder, Everything Pines Partners LLC. Hive MLS
 - $634,9903 bd3 ba2.2k sqft73 Plantation Drive, Southern Pines, NC 28387New Construction
 MLS ID #100609224, Nicole Bowman, Realty World Properties of the Pines. Hive MLS
 - $599,0004 bd3 ba2.4k sqft246 Luss Lane, Southern Pines, NC 28387For SaleMLS ID #100604428, Kelly Ward, Keller Williams Pinehurst. Hive MLS
- $699,0003 bd4 ba2.3k sqft160 N Ridge Street, Southern Pines, NC 28387For SaleMLS ID #100599138, Cameron Team Real Estate, Coldwell Banker Advantage-Southern Pines. Hive MLS
- $530,0003 bd3 ba1.6k sqft323 Blantons Street, Southern Pines, NC 28387For SaleMLS ID #100608523, Kati Horvath, LPT Realty. Hive MLS
- $675,0004 bd3 ba2.1k sqft339 Braden Road, Southern Pines, NC 28387For SaleMLS ID #100602185, Jo-an DeSell, DeSell & Co Realty Group. Hive MLS
- $549,0004 bd3 ba2.4k sqft236 Claret Court, Southern Pines, NC 28387For SaleMLS ID #100564346, Kelly Ward, Keller Williams Pinehurst. Hive MLS
- $475,0004 bd3 ba2.3k sqft505 Elk Road, Southern Pines, NC 28387For SaleMLS ID #100608989, Kristen Moracco, Compass Carolinas LLC. Hive MLS
- $749,0004 bd3 ba2.2k sqft360 S Ashe Street, Southern Pines, NC 28387For SaleMLS ID #100580757, Stephaine D Savage, NorthGroup. Hive MLS
- $575,0003 bd3 ba2.5k sqft102 James Creek Road, Southern Pines, NC 28387For SaleMLS ID #100595915, Allen Wyde, Pinnacle Realty. Hive MLS
- $550,0004 bd3 ba3.2k sqft101 Boyd Lane, Southern Pines, NC 28387For SaleMLS ID #100603555, Kayla Ivelisse Braaten, Everything Pines Partners LLC. Hive MLS
- $515,0005 bd2 ba1.6k sqft4084 Youngs Road, Southern Pines, NC 28387For SaleMLS ID #100574105, Paloma N Brown, Compass Carolinas LLC. Hive MLS
- $517,0004 bd3 ba2.1k sqft112 S Bracken Fern Lane, Southern Pines, NC 28387For SaleMLS ID #100604619, Timothy J Venjohn, Rhodes and Co LLC. Hive MLS
- $635,0004 bd3 ba2.4k sqft132 Plantation Drive, Southern Pines, NC 28387For SaleMLS ID #100584411, Bethany Jackson, Keller Williams Pinehurst. Hive MLS
- $500,0003 bd2 ba2.1k sqft300 Midlothian Drive, Southern Pines, NC 28387For SaleMLS ID #100603670, Beverly Gentry, Coldwell Banker Advantage-Southern Pines. Hive MLS
- $880,0004 bd2 ba2.4k sqft260 N Ridge Street, Southern Pines, NC 28387For SaleMLS ID #100578609, Mav Hankey, Everything Pines Partners LLC. Hive MLS
- $689,0004 bd4 ba2.1k sqft785 N May Street, Southern Pines, NC 28387New ConstructionMLS ID #100585657, Justin Mace, Carolina Property Sales. Hive MLS
- $730,0004 bd3 ba2.8k sqft335 Swoope Drive, Southern Pines, NC 28387For SaleMLS ID #100581732, Sarah O O'Brien, Sandhill Realty/Aberdeen. Hive MLS
