160 N. Ridge is nestled among the mature trees and established streets of one of Southern Pines' most recognizable in-town neighborhoods, with everyday conveniences close at hand. Its combination of historic character, consistent care, inviting indoor and outdoor spaces plus additional basement storage and workspace, a fenced yard, the coveted two-car garage, and a truly walkable location captures much of what makes living in Downtown Southern Pines so appealing.
Well maintained and filled with character, this Colonial Revival home has been thoughtfully cared for over the years, including by the same trusted handyman for more than 3 decades. Warm hardwood floors, built-ins, 2 fireplaces, original architectural details, charming sleeping porch, 2nd floor balcony, Carolina sunroom that doubles as flex space, a raised front terrace, generous windows and an abundance of natural light give the home a comfortable timeless feel.
The location is equally special. Downtown Park is just two blocks away, with the shops, restaurants, coffee spots and entertainment of downtown Southern Pines only a few blocks beyond. Moore Montessori Charter School is just a short walk down the street, adding another unique convenience to this already highly walkable downtown location.
This colonial revival is recognized as a contributing property within the National Register of Historic Places, reflecting the history and architectural character of Southern Pines. Restrictions on exterior alterations do not apply.
For sale
$699,000
160 N Ridge Street, Southern Pines, NC 28387
3beds
2,383sqft
Single Family Residence
Built in 1925
8,712 Square Feet Lot
$-- Zestimate®
$293/sqft
$-- HOA
What's special
- 26 days
- 1,005
- 50
Zillow last checked:
Listing updated:
Listed by:
Cameron Team Real Estate 619-762-7878,
Coldwell Banker Advantage-Southern Pines
Source: Hive MLS,MLS#: 100599138 Originating MLS: Mid Carolina Regional MLS
Originating MLS: Mid Carolina Regional MLSFacts & features
Interior
Bedrooms & bathrooms
- Bedrooms: 3
- Bathrooms: 4
- Full bathrooms: 3
- 1/2 bathrooms: 1
Rooms
- Room types: Living Room, Master Bedroom, Bedroom 2, Bedroom 3, Dining Room, Laundry, Sunroom, Bathroom 1, Bathroom 2
Primary bedroom
- Level: First
- Dimensions: 22 x 16
Bedroom 2
- Level: Second
- Dimensions: 16 x 9
Bedroom 3
- Level: Second
- Dimensions: 18 x 14
Bathroom 1
- Level: First
- Dimensions: 8 x 7
Bathroom 2
- Level: Second
- Dimensions: 8 x 7
Dining room
- Level: First
- Dimensions: 16 x 9
Kitchen
- Level: First
- Dimensions: 14 x 9
Laundry
- Level: First
- Dimensions: 19 x 6
Living room
- Level: First
- Dimensions: 17 x 14
Sunroom
- Dimensions: 8 x 14
Heating
- Heat Pump, Electric
Cooling
- Central Air, Zoned, Heat Pump
Appliances
- Included: Gas Cooktop, Washer, Refrigerator, Dryer
- Laundry: Laundry Room
Features
- Master Downstairs, Walk-in Closet(s), Vaulted Ceiling(s), High Ceilings, Entrance Foyer, Bookcases, Ceiling Fan(s), Walk-in Shower, Basement, Blinds/Shades, Gas Log, Walk-In Closet(s)
- Flooring: Wood
- Doors: Storm Door(s)
- Basement: Unfinished,Partial
- Attic: None
- Has fireplace: Yes
- Fireplace features: Gas Log
Interior area
- Total structure area: 2,383
- Total interior livable area: 2,383 sqft
Property
Parking
- Total spaces: 2
- Parking features: Garage Faces Side, On Street, Gravel, Garage Door Opener, Off Street, Unpaved, Garage
- Attached garage spaces: 2
- Has uncovered spaces: Yes
Accessibility
- Accessibility features: None
Features
- Levels: Two
- Patio & porch: Covered, Deck, Patio, Porch, Balcony, Front Porch, Rear Porch
- Exterior features: Storm Doors
- Fencing: Back Yard,Fenced
- Has view: Yes
- View description: See Remarks
- Frontage type: See Remarks
Lot
- Size: 8,712 Square Feet
- Dimensions: 58 x 150 x 60 x 135
- Features: Gentle Sloping, Secluded
Details
- Parcel number: 00040707
- Zoning: R01
- Special conditions: Standard
Construction
Type & style
- Home type: SingleFamily
- Architectural style: Historic District
- Property subtype: Single Family Residence
Materials
- Vinyl Siding, Wood Siding, Wood Frame
- Foundation: Block
- Roof: Composition
Condition
- New construction: No
- Year built: 1925
Utilities & green energy
- Sewer: Public Sewer
- Water: Public
- Utilities for property: Natural Gas Connected, Sewer Connected, Water Connected
Community & HOA
Community
- Security: Smoke Detector(s)
- Subdivision: Downtown
HOA
- Has HOA: No
- Amenities included: Park, Restaurant
Location
- Region: Southern Pines
Financial & listing details
- Price per square foot: $293/sqft
- Tax assessed value: $499,400
- Annual tax amount: $3,183
- Date on market: 8/29/2026
- Cumulative days on market: 27 days
- Listing agreement: Exclusive Right To Sell
- Listing terms: Cash,Conventional,FHA,USDA Loan,VA Loan
- Road surface type: Paved
Estimated market value
Not available
Estimated sales range
Not available
Not available
Price history
| Date | Event | Price |
|---|---|---|
| 8/29/2026 | Listed for sale | $699,000+34850%$293/sqft |
Source:  Hive MLS #100599138 Report a problem Hive MLS #100599138 Report a problem | ||
| 9/15/2025 | Listing removed | $2,650$1/sqft |
Source: Zillow Rentals Report a problem | ||
| 8/29/2025 | Listed for rent | $2,650$1/sqft |
Source: Zillow Rentals Report a problem | ||
| 8/29/2025 | Listing removed | $2,650$1/sqft |
Source: Hive MLS #100526021 Report a problem | ||
| 8/18/2025 | Listed for rent | $2,650$1/sqft |
Source: Zillow Rentals Report a problem | ||
| 8/11/2025 | Listing removed | $2,650$1/sqft |
Source: Hive MLS #100515996 Report a problem | ||
| 7/31/2025 | Price change | $2,650-3.6%$1/sqft |
Source: Hive MLS #100515996 Report a problem | ||
| 6/26/2025 | Listed for rent | $2,750-8.3%$1/sqft |
Source: Hive MLS #100515996 Report a problem | ||
| 6/15/2025 | Listing removed | $3,000$1/sqft |
Source: Zillow Rentals Report a problem | ||
| 3/10/2025 | Listed for rent | $3,000$1/sqft |
Source: Zillow Rentals Report a problem | ||
| 2/13/2025 | Listing removed | $3,000$1/sqft |
Source: Zillow Rentals Report a problem | ||
| 12/19/2024 | Listed for rent | $3,000$1/sqft |
Source: Zillow Rentals Report a problem | ||
| 11/27/2024 | Listing removed | $3,000$1/sqft |
Source: Zillow Rentals Report a problem | ||
| 11/4/2024 | Price change | $3,000-6.3%$1/sqft |
Source: Zillow Rentals Report a problem | ||
| 9/19/2024 | Listed for rent | $3,200+28%$1/sqft |
Source: Zillow Rentals Report a problem | ||
| 7/7/2023 | Listing removed | -- |
Source: Zillow Rentals Report a problem | ||
| 6/30/2023 | Listed for rent | $2,500+28.2%$1/sqft |
Source: Zillow Rentals Report a problem | ||
| 4/10/2020 | Listing removed | $1,950$1/sqft |
Source: Carolina Property Sales #198271 Report a problem | ||
| 4/9/2020 | Sold | $2,000$1/sqft |
Source:  MCR #198271 Report a problem MCR #198271 Report a problem | ||
| 1/18/2020 | Price change | $1,950-2.5%$1/sqft |
Source: Carolina Property Sales #198271 Report a problem | ||
| 9/5/2019 | Price change | $2,000-2.4%$1/sqft |
Source: Zillow Rental Manager Report a problem | ||
| 8/8/2019 | Listed for rent | $2,050+5.1%$1/sqft |
Source: Zillow Rental Manager Report a problem | ||
| 4/24/2018 | Listing removed | $1,950$1/sqft |
Source: Carolina Property Sales #182046 Report a problem | ||
| 4/17/2018 | Listed for rent | $1,950$1/sqft |
Source: Carolina Property Sales #182046 Report a problem | ||
Public tax history
| Year | Property taxes | Tax assessment |
|---|---|---|
| 2024 | $3,184 -3% | $499,400 |
| 2023 | $3,284 -1.4% | $499,400 +8.9% |
| 2022 | $3,331 -2.6% | $458,650 +27.4% |
| 2021 | $3,421 | $360,100 |
| 2020 | $3,421 | $360,100 |
| 2019 | $3,421 | $360,100 +23.4% |
| 2018 | $3,421 +34% | $291,790 |
| 2017 | $2,553 | $291,790 |
| 2015 | $2,553 +1.2% | $291,790 +33.6% |
| 2014 | $2,524 +35.2% | $218,410 |
| 2013 | $1,867 | $218,410 |
| 2012 | -- | $218,410 |
| 2011 | -- | $218,410 |
| 2010 | -- | $218,410 |
| 2009 | -- | $218,410 |
| 2008 | -- | $218,410 |
| 2007 | -- | $218,410 +48.3% |
| 2005 | -- | $147,230 |
| 2004 | -- | $147,230 |
| 2003 | -- | $147,230 |
Find assessor info on the county website
Monthly payment
Est. payment
Payment breakdown
Explore the cost of this home by adjusting the details. Changes won't be saved.Climate risks
Neighborhood: 28387
Nearby schools
Schools provided by the listing agent
- Elementary: Southern Pines Elementary
- Middle: Crain's Creek Middle
- High: Pinecrest High
Source: Hive MLS. This data may not be complete. We recommend contacting the local school district to confirm school assignments for this home.
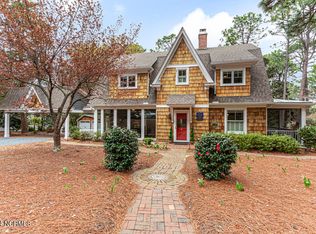
- $538,8003 bd1 ba1.8k sqft140 N Ridge St, Southern Pines, NC 28387Off Market
- $1,181,0005 bd4 ba4k sqft180 N Ridge St, Southern Pines, NC 28387Sold
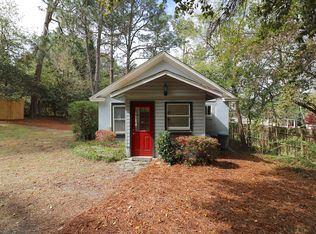
- $752,4003 bd3 ba2.3k sqft360 E New Hampshire Ave, Southern Pines, NC 28387Off Market
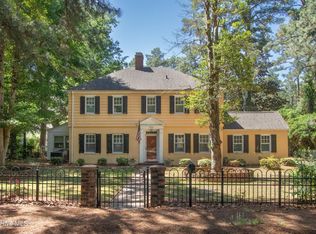
- $165,420-- bd-- ba-- sqft345 E Pennsylvania Ave, Southern Pines, NC 28387Off Market
Similar homes
- $749,0004 bd3 ba2.2k sqft360 S Ashe Street, Southern Pines, NC 28387For Sale

 MLS ID #100580757, Stephaine D Savage, NorthGroup. Hive MLS
 - $689,0004 bd4 ba2.3k sqft310 E Morganton Road, Southern Pines, NC 28387For Sale
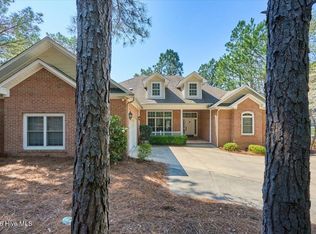
 MLS ID #100572658, Lin Hutaff, Lin Hutaff's Pinehurst Realty Group. Hive MLS
 - $699,0003 bd2 ba2.5k sqft128 Belmont Court, Southern Pines, NC 28387For Sale
 MLS ID #100563666, Christina Bowen, Keller Williams Pinehurst. Hive MLS
 - $624,9004 bd4 ba2.7k sqft255 Midland Road, Southern Pines, NC 28387For Sale
 MLS ID #100567645, Kyle Kline, eXp Realty. Hive MLS
 - $880,0004 bd2 ba2.4k sqft260 N Ridge Street, Southern Pines, NC 28387For SaleMLS ID #100578609, Mav Hankey, Everything Pines Partners LLC. Hive MLS
- $685,0004 bd3 ba3.1k sqft165 Glenmoor Drive, Southern Pines, NC 28387For SaleMLS ID #100593386, The Mark Gentry Team, The Gentry Team. Hive MLS
- $575,0003 bd3 ba2.5k sqft102 James Creek Road, Southern Pines, NC 28387For SaleMLS ID #100595915, Allen Wyde, Pinnacle Realty. Hive MLS
- $895,0004 bd3 ba2.5k sqft650 E Indiana Avenue, Southern Pines, NC 28387For SaleMLS ID #100584261, Tracy Gibson, Pines Sotheby's International Realty. Hive MLS
- $499,0003 bd2 ba1.5k sqft370 E Morganton Road, Southern Pines, NC 28387For SaleMLS ID #100563447, Angela B. McKew, Sandhill Realty/Aberdeen. Hive MLS
- $585,0004 bd3 ba3.2k sqft195 Glenmoor Drive, Southern Pines, NC 28387For SaleMLS ID #100593182, Tracy Gibson, Pines Sotheby's International Realty. Hive MLS
- $739,0004 bd3 ba2.7k sqft500 Pommel Lane, Southern Pines, NC 28387For SaleMLS ID #100554344, Mary M Wilson-Wittenstrom, Mary M. Wilson-Wittenstrom. Hive MLS
- $699,0003 bd3 ba2.7k sqft3 Montclair Lane, Pinehurst, NC 28374For SaleMLS ID #100598979, Amanda Krok, LPT Realty. Hive MLS
- $515,0005 bd2 ba1.6k sqft4084 Youngs Road, Southern Pines, NC 28387For SaleMLS ID #100574105, Paloma N Brown, Compass Carolinas LLC. Hive MLS
- $499,0003 bd3 ba2.4k sqft215 Canterbury Road, Southern Pines, NC 28387For SaleMLS ID #100573231, Amy Stonesifer, Maison Realty Group. Hive MLS
- $532,9003 bd3 ba1.6k sqft261 Springwood Way, Southern Pines, NC 28387For SaleMLS ID #100586306, Laura Legg, Keller Williams Realty-Fayetteville. Hive MLS
- $399,0003 bd2 ba1.9k sqft224 Edinboro Drive, Southern Pines, NC 28387For SaleMLS ID #100595338, Katherine Finnegan, Pineland Property Group LLC. Hive MLS
- $770,0004 bd3 ba3.1k sqft513 Pommel Lane, Southern Pines, NC 28387For SaleMLS ID #100572686, Kaitlyn Shinkwin, Pines Sotheby's International Realty. Hive MLS
- $745,0003 bd2 ba2.5k sqft28 Devon Drive, Pinehurst, NC 28374For SaleMLS ID #100599538, James M Lawson, Rhodes and Co LLC. Hive MLS
- $649,9993 bd2 ba2.1k sqft92 Sakonnet Trail, Pinehurst, NC 28374For SaleMLS ID #100574067, Jennifer Virdier, Pineland Property Group LLC. Hive MLS
- $725,0003 bd2 ba2k sqft9 Forest Hills Lane, Pinehurst, NC 28374For SaleMLS ID #100603073, Jennifer Nguyen, Keller Williams Pinehurst. Hive MLS
