Enjoy the space of a single-family home with the effortless 'lock-and-leave' convenience of a luxury villa. This move-in ready Canterbury unit offers peace of mind with an HOA that covers landscaping, exterior maintenance, gated security, cable, internet, and more. The thoughtfully designed floor plan allows for one-level living that features durable laminate flooring, an upper level flex space with storage, and premium plantation shutters throughout. The open-concept living & dining area features a granite-surround gas fireplace and transitions into the kitchen, with granite countertops, glass-front cabinetry, pantry, abundant storage, and all appliances. Unwind by your private firepit after a day on the Arnold Palmer signature course with the transferable golf membership to the renowned Mid South Club. Aside from golf, enjoy the community pool, tennis courts, and clubhouse dining in the beautifully manicured neighborhood. Exclusive access to the Camden Villas clubhouse with a fitness center is just a few blocks away. Strike the perfect balance between resort access and private tranquility without fairway exposure.
For sale
Price cut: $17.5K (6/11)
$565,000
123 W Chelsea Court, Southern Pines, NC 28387
3beds
2,214sqft
Condominium
Built in 2014
-- sqft lot
$561,000 Zestimate®
$255/sqft
$697/mo HOA
What's special
Granite-surround gas fireplaceGated securityPremium plantation shutters throughoutBeautifully manicured neighborhoodCommunity poolGranite countertopsAbundant storage
- 306 days |
- 169 |
- 12 |
Zillow last checked:
Listing updated:
Listed by:
Hazlette Burns 704-322-0969,
Berkshire Hathaway HS Pinehurst Realty Group/PH
Source: Hive MLS,MLS#: 100529669 Originating MLS: Mid Carolina Regional MLS
Originating MLS: Mid Carolina Regional MLSFacts & features
Interior
Bedrooms & bathrooms
- Bedrooms: 3
- Bathrooms: 3
- Full bathrooms: 3
Rooms
- Room types: Bedroom 2, Master Bedroom, Bedroom 1, Living Room, Dining Room, Office, Sunroom
Primary bedroom
- Level: First
- Dimensions: 13.7 x 15.5
Bedroom 1
- Level: First
- Dimensions: 10.8 x 11.6
Bedroom 2
- Level: Second
- Dimensions: 10.8 x 21.1
Dining room
- Level: First
Kitchen
- Level: First
- Dimensions: 10.4 x 15.8
Living room
- Level: First
- Dimensions: 15.2 x 17.8
Office
- Level: First
- Dimensions: 13 x 11.2
Sunroom
- Level: First
- Dimensions: 12 x 14.7
Heating
- Heat Pump, Fireplace(s), Electric, Natural Gas
Cooling
- Central Air, Heat Pump
Appliances
- Included: Electric Oven, Built-In Microwave, Washer, Refrigerator, Range, Dryer, Dishwasher
- Laundry: Laundry Room
Features
- Master Downstairs, Walk-in Closet(s), Vaulted Ceiling(s), Entrance Foyer, Solid Surface, Ceiling Fan(s), Pantry, Blinds/Shades, Gas Log, Walk-In Closet(s)
- Flooring: Carpet, Laminate, Tile
- Basement: None
- Attic: Storage,Floored
- Has fireplace: Yes
- Fireplace features: Gas Log
Interior area
- Total structure area: 2,214
- Total interior livable area: 2,214 sqft
Property
Parking
- Total spaces: 2
- Parking features: Garage Faces Side, Attached, Off Street, Paved
- Attached garage spaces: 2
Features
- Levels: Two
- Stories: 2
- Patio & porch: Patio
- Exterior features: Cluster Mailboxes
- Pool features: None
- Fencing: None
- Has view: Yes
- View description: See Remarks
- Waterfront features: None
- Frontage type: See Remarks
Details
- Parcel number: 20070414006
- Zoning: RS-2CD
- Special conditions: Standard
Construction
Type & style
- Home type: Condo
- Property subtype: Condominium
Materials
- Brick, Stone, Fiber Cement, Wood Frame
- Foundation: Slab
- Roof: Composition
Condition
- New construction: No
- Year built: 2014
Utilities & green energy
- Sewer: County Sewer
- Water: County Water
- Utilities for property: Natural Gas Connected, Sewer Connected, Water Connected
Community & HOA
Community
- Subdivision: Mid South Club
HOA
- Has HOA: Yes
- Amenities included: Clubhouse, Fitness Center, Gated, Maintenance Common Areas, Maintenance Roads, Management, Master Insure, Street Lights, See Remarks, Club Membership, Cable TV
- HOA fee: $6,504 annually
- HOA name: Camden Villas Homeowners Association
- HOA phone: 910-725-0367
- Second HOA fee: $1,863 annually
- Second HOA name: Mid South Club Property Owners Association
- Second HOA phone: 910-495-3905
Location
- Region: Southern Pines
Financial & listing details
- Price per square foot: $255/sqft
- Tax assessed value: $475,180
- Annual tax amount: $2,926
- Date on market: 4/1/2026
- Cumulative days on market: 306 days
- Listing agreement: Exclusive Right To Sell
- Listing terms: Cash,Conventional
- Road surface type: Paved
Estimated market value
$561,000
$533,000 - $589,000
$2,606/mo
Price history
| Date | Event | Price |
|---|---|---|
| 6/11/2026 | Price change | $565,000-3%$255/sqft |
Source:  Hive MLS #100529669 Report a problem Hive MLS #100529669 Report a problem | ||
| 3/15/2026 | Price change | $582,500-2.1%$263/sqft |
Source: Hive MLS #100529669 Report a problem | ||
| 10/26/2025 | Price change | $595,000-3.7%$269/sqft |
Source: Hive MLS #100529669 Report a problem | ||
| 9/19/2025 | Listed for sale | $618,000+32.9%$279/sqft |
Source: Hive MLS #100529669 Report a problem | ||
| 7/13/2023 | Sold | $465,000+3.6%$210/sqft |
Source: Hive MLS #100382281 Report a problem | ||
| 6/9/2023 | Pending sale | $449,000$203/sqft |
Source: Hive MLS #100382281 Report a problem | ||
| 6/5/2023 | Price change | $449,000-10%$203/sqft |
Source: Hive MLS #100382281 Report a problem | ||
| 5/18/2023 | Price change | $499,000-5%$225/sqft |
Source: Hive MLS #100382281 Report a problem | ||
| 5/2/2023 | Listed for sale | $525,000+72.1%$237/sqft |
Source: Hive MLS #100382281 Report a problem | ||
| 3/22/2018 | Sold | $305,000-0.3%$138/sqft |
Source: Hive MLS #184368 Report a problem | ||
| 4/11/2014 | Sold | $306,000$138/sqft |
Source:  MCR #156417 Report a problem MCR #156417 Report a problem | ||
Public tax history
| Year | Property taxes | Tax assessment |
|---|---|---|
| 2024 | $3,029 -3% | $475,180 |
| 2023 | $3,124 +8.8% | $475,180 +18% |
| 2022 | $2,871 -2.6% | $402,650 +29.7% |
| 2021 | $2,949 | $310,370 |
| 2020 | $2,949 | $310,370 |
| 2019 | $2,949 | $310,370 +3.6% |
| 2018 | $2,949 +11.2% | $299,590 |
| 2017 | $2,651 | $299,590 |
| 2015 | $2,651 +1.2% | $299,590 -20.4% |
| 2014 | $2,621 | $376,330 |
Find assessor info on the county website
Monthly payment
Est. payment
Payment breakdown
Explore the cost of this home by adjusting the details. Changes won't be saved.Climate risks
Neighborhood: 28387
Nearby schools
GreatSchools rating
- 5/10Southern Pines Elementary SchoolGrades: PK-5Distance: 0.7 mi
- 6/10Crain's Creek Middle SchoolGrades: 6-8Distance: 9.6 mi
- 6/10Pinecrest High SchoolGrades: 9-12Distance: 0.8 mi
Schools provided by the listing agent
- Elementary: Southern Pines Elementary
- Middle: Crain's Creek Middle
- High: Pinecrest High
Source: Hive MLS. This data may not be complete. We recommend contacting the local school district to confirm school assignments for this home.
- $425,0002 bd2 ba1.7k sqft124 W Chelsea Ct, Southern Pines, NC 28387Sold
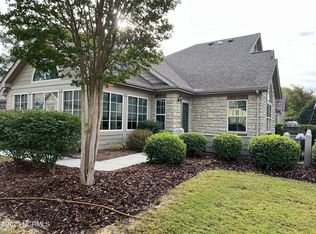
- $525,0003 bd3 ba2.2k sqft111 W Chelsea Ct, Southern Pines, NC 28387Sold
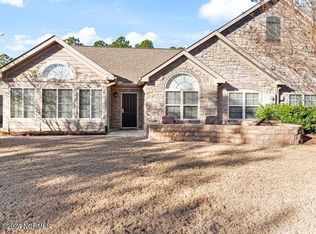
- $555,8003 bd2 ba1.8k sqft134 W Chelsea Ct, Southern Pines, NC 28387Off Market
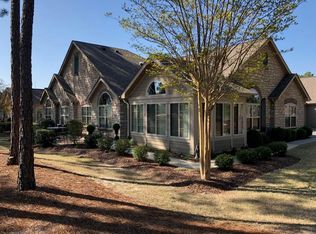
- $299,5902 bd2 ba1.8k sqft128 W Chelsea Ct, Southern Pines, NC 28387Off Market
- $595,0003 bd3 ba2.3k sqft107 W Chelsea Ct, Southern Pines, NC 28387For Sale
- $549,9003 bd3 ba2.4k sqft115 W Chelsea Ct, Southern Pines, NC 28387Off Market
- $525,0003 bd3 ba1.9k sqft106 W Chelsea Ct, Southern Pines, NC 28387Sold
- $600,0003 bd3 ba2.3k sqft105 E Chelsea Ct, Southern Pines, NC 28387Sold
A local agent can set up tours, give advice and negotiate with sellers.
A local lender can help you make sure your offer is ready when you are.
Similar homes
- $599,5003 bd3 ba2.3k sqft117 W Chelsea Court, Southern Pines, NC 28387For Sale
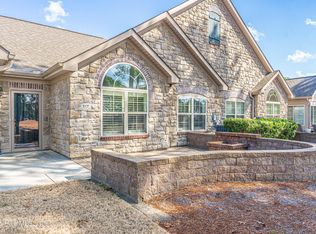
 MLS ID #100559688, Charlotte Durocher, Heart of the Pines Realty. Hive MLS
 - $595,0003 bd3 ba2.3k sqft107 W Chelsea Court, Southern Pines, NC 28387For Sale
 MLS ID #100575585, Meese Property Group, Meese Property Group, LLC. Hive MLS
 - $495,0003 bd2 ba1.8k sqft103 W Chelsea Court, Southern Pines, NC 28387For Sale
 MLS ID #100582267, Mary M Wilson-Wittenstrom, Mary M. Wilson-Wittenstrom. Hive MLS
 - $599,9994 bd3 ba2.9k sqft180 Wiregrass Lane, Southern Pines, NC 28387For Sale
 MLS ID #100578174, Rise Realty, Keller Williams Pinehurst. Hive MLS
 - $595,0003 bd2 ba2.4k sqft255 Champions Ridge Drive, Southern Pines, NC 28387For SaleMLS ID #100510797, Charlotte Durocher, Heart of the Pines Realty. Hive MLS
- $535,5003 bd4 ba2.6k sqft80 Station Avenue, Southern Pines, NC 28387For SaleMLS ID #100574416, Stewart Thomas, Nexthome In The Pines. Hive MLS
- $499,0003 bd2 ba2k sqft30 Steeplechase Court, Southern Pines, NC 28387For SaleMLS ID #100563440, Ed Rhodes, Rhodes and Co LLC. Hive MLS
- $649,9004 bd4 ba2.7k sqft255 Midland Road, Southern Pines, NC 28387For SaleMLS ID #100567645, Kyle Kline, eXp Realty. Hive MLS
- $515,0005 bd3 ba2.8k sqft825 N Saylor Street, Southern Pines, NC 28387For SaleMLS ID #100519759, Tara Mahrer, Keller Williams Pinehurst. Hive MLS
- $715,0003 bd2 ba2.5k sqft128 Belmont Court, Southern Pines, NC 28387For SaleMLS ID #100563666, Christina Bowen, Keller Williams Pinehurst. Hive MLS
- $425,0003 bd3 ba1.9k sqft129 Pinebranch Court, Southern Pines, NC 28387For SaleMLS ID #100587421, Chad E Higby, ChadHigby.com, LLC. Hive MLS
- $560,0004 bd3 ba3.2k sqft4 Carson Way, Pinehurst, NC 28374For SaleMLS ID #100586932, Beverly Gentry, Coldwell Banker Advantage-Southern Pines. Hive MLS
- $645,000-- bd-- ba2.2k sqft420 S Ashe Street, Southern Pines, NC 28387For SaleMLS ID #100588662, Christina Bowen, Keller Williams Pinehurst. Hive MLS
- $575,0003 bd3 ba2.5k sqft12 Lavender Drive, Whispering Pines, NC 28327For SaleMLS ID #100576305, Timothy J Venjohn, Rhodes and Co LLC. Hive MLS
- $465,0003 bd3 ba2.2k sqft7 Moore Drive, Pinehurst, NC 28374For SaleMLS ID #100590000, Pam S Hill, Elite Properties & Services. Hive MLS
- $555,0003 bd2 ba2k sqft790 Diamondhead Drive S, Pinehurst, NC 28374For SaleMLS ID #100576286, Christine Barrett, Pines Sotheby's International Realty. Hive MLS
- $474,9003 bd3 ba1.8k sqft312 Edinboro Drive, Southern Pines, NC 28387For SaleMLS ID #100562140, David M. Sattelmeyer, Century 21 The Realty Group. Hive MLS
- $460,0004 bd3 ba2.4k sqft815 Paul Mccain Road, Aberdeen, NC 28315For SaleMLS ID #100587756, Anja Richardson, Coldwell Banker Advantage-Southern Pines. Hive MLS
- $739,0004 bd3 ba2.7k sqft500 Pommel Lane, Southern Pines, NC 28387For SaleMLS ID #100554344, Mary M Wilson-Wittenstrom, Mary M. Wilson-Wittenstrom. Hive MLS
- $600,0002 bd3 ba2.5k sqft140 Shadow Creek Court, Pinehurst, NC 28374For SaleMLS ID #100582844, Amanda Bullock, Coldwell Banker Advantage-Southern Pines. Hive MLS
