Walk to downtown Southern Pines from your brand-new, Craftsman style home by esteemed local builder Druther Homes.
Located at 255 N Hale Street in the heart of Southern Pines, this 4-bedroom, 2.5-bath residence offers 2,525 square feet of thoughtfully designed living space just blocks from restaurants, coffee shops, parks, and local boutiques. Enjoy the charm of walkable downtown living while still having quick access to Highway 1 for an easy commute to Raleigh, Fort Bragg, and surrounding areas.
Built with the quality and efficiency Druther Homes is known for, this move-in-ready home blends timeless Craftsman architecture with modern luxury finishes. The open-concept main level centers around a spacious kitchen featuring a large island, abundant cabinetry, and a walk-in pantry designed for real life and effortless entertaining. The living room fireplace creates a warm focal point, while a dedicated home office offers flexibility for remote work or study.
Upstairs, all four bedrooms provide generous space, including a serene primary suite with a beautiful soaking tub -- the perfect place to unwind at the end of the day.
Step outside to the covered back porch, ideal for hosting friends, enjoying North Carolina evenings, or starting your morning with coffee before strolling downtown.
Set on a .15-acre lot with a concrete driveway, this home delivers low-maintenance living, quality craftsmanship, and a lifestyle that today's buyers are actively searching for.
New construction
Price cut: $2K (6/19)
$577,900
255 N Hale Street, Southern Pines, NC 28387
4beds
2,525sqft
:
Get pre-qualified$3,368/mo
Single Family Residence
Built in 2026
6,534 Square Feet Lot
$-- Zestimate®
$229/sqft
$-- HOA
What's special
- 164 days |
- 123 |
- 5 |
Zillow last checked:
Listing updated:
Listed by:
Hillary Kline 614-507-7995,
eXp Realty,
Kyle Kline 910-315-3856,
eXp Realty
Source: Hive MLS,MLS#: 100555492 Originating MLS: Mid Carolina Regional MLS
Originating MLS: Mid Carolina Regional MLSFacts & features
Interior
Bedrooms & bathrooms
- Bedrooms: 4
- Bathrooms: 3
- Full bathrooms: 2
- 1/2 bathrooms: 1
Rooms
- Room types: Living Room, Dining Room, Den, Laundry, Master Bedroom, Bedroom 1, Bedroom 2, Bedroom 3
Primary bedroom
- Dimensions: 154 x 2011
Bedroom 1
- Dimensions: 111 x 118
Bedroom 2
- Dimensions: 117 x 134
Bedroom 3
- Dimensions: 134 x 117
Den
- Dimensions: 109 x 82
Dining room
- Dimensions: 145 x 1310
Kitchen
- Dimensions: 104 x 162
Laundry
- Dimensions: 62 x 87
Living room
- Dimensions: 154 x 1710
Heating
- Fireplace(s), Electric, Heat Pump
Cooling
- Central Air
Appliances
- Laundry: Laundry Room
Features
- Walk-in Closet(s), High Ceilings, Entrance Foyer, Kitchen Island, Walk-in Shower, Walk-In Closet(s)
- Flooring: LVT/LVP, Carpet
Interior area
- Total structure area: 2,525
- Total interior livable area: 2,525 sqft
Property
Parking
- Parking features: Concrete
Features
- Levels: Two
- Patio & porch: Covered, Front Porch, Rear Porch
- Fencing: None
- Has view: Yes
- View description: See Remarks
- Frontage type: See Remarks
Lot
- Size: 6,534 Square Feet
- Dimensions: 46.13 x 146.19 x 41.48 x 150.24
Details
- Parcel number: 00034988
- Zoning: SO PIN
- Special conditions: Standard
Construction
Type & style
- Home type: SingleFamily
- Property subtype: Single Family Residence
Materials
- Brick, Vinyl Siding, Wood Frame
- Foundation: Slab
- Roof: Architectural Shingle
Condition
- New construction: Yes
- Year built: 2026
Utilities & green energy
- Utilities for property: Sewer Connected, Water Connected
Green energy
- Green verification: Hero Code Home, HERS Index Score
Community & HOA
Community
- Subdivision: Downtown
HOA
- Has HOA: No
Location
- Region: Southern Pines
Financial & listing details
- Price per square foot: $229/sqft
- Tax assessed value: $85,090
- Date on market: 2/20/2026
- Cumulative days on market: 164 days
- Listing agreement: Exclusive Right To Sell
- Listing terms: Cash,Conventional,FHA,USDA Loan,VA Loan
Estimated market value
Not available
Estimated sales range
Not available
$3,059/mo
Price history
| Date | Event | Price |
|---|---|---|
| 6/19/2026 | Price change | $577,900-0.3%$229/sqft |
Source:  Hive MLS #100555492 Report a problem Hive MLS #100555492 Report a problem | ||
| 5/16/2026 | Price change | $579,900-6.5%$230/sqft |
Source: Hive MLS #100555492 Report a problem | ||
| 4/10/2026 | Price change | $619,900-1.6%$246/sqft |
Source: Hive MLS #100555492 Report a problem | ||
| 2/20/2026 | Listed for sale | $629,900$249/sqft |
Source: eXp Realty #100555492 Report a problem | ||
Public tax history
Tax history is unavailable.
Monthly payment
Est. payment
Payment breakdown
Explore the cost of this home by adjusting the details. Changes won't be saved.Climate risks
Neighborhood: 28387
Nearby schools
GreatSchools rating
- 5/10Southern Pines Elementary SchoolGrades: PK-5Distance: 1.2 mi
- 6/10Crain's Creek Middle SchoolGrades: 6-8Distance: 8.9 mi
- 6/10Pinecrest High SchoolGrades: 9-12Distance: 2.1 mi
Schools provided by the listing agent
- Elementary: Southern Pines Elementary
- Middle: Southern Middle
- High: Pinecrest
Source: Hive MLS. This data may not be complete. We recommend contacting the local school district to confirm school assignments for this home.
- $523,9004 bd3 ba1.9k sqft261 N Hale St, Southern Pines, NC 28387New Construction

- $85,560-- bd-- ba-- sqftN Hale St, Southern pines, NC 28387Off Market
- $28,120-- bd-- ba-- sqftW New Hampshire Ave, Southern pines, NC 28387Off Market
- $218,7002 bd1 ba730 sqft289 N Hale St, Southern Pines, NC 28387Off Market
- $69,930-- bd-- ba-- sqftW Connecticut Ave, Southern pines, NC 28387Off Market
- $451,9003 bd3 ba1.9k sqft560 W Connecticut Ave, Southern Pines, NC 28387Off Market
- $254,5003 bd1 ba1k sqft291 N Hale St, Southern Pines, NC 28387Off Market
- $143,9003 bd1 ba-- sqft213 N Hale St, Whispering Pines, NC 28387Off Market
A local agent can set up tours, give advice and negotiate with sellers.
A local lender can help you make sure your offer is ready when you are.
Similar homes
- $579,0004 bd3 ba2.4k sqft236 Claret Court, Southern Pines, NC 28387For Sale
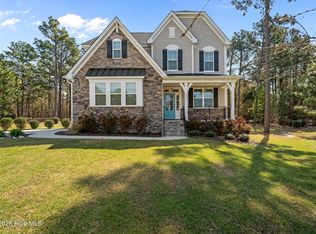
 MLS ID #100564346, Kelly Ward, Keller Williams Pinehurst. Hive MLS
 - $624,9004 bd4 ba2.7k sqft255 Midland Road, Southern Pines, NC 28387For Sale
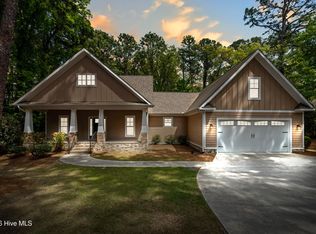 MLS ID #100567645, Kyle Kline, eXp Realty. Hive MLS
 - $622,0004 bd3 ba2.5k sqft143 Plantation Drive, Southern Pines, NC 28387For Sale
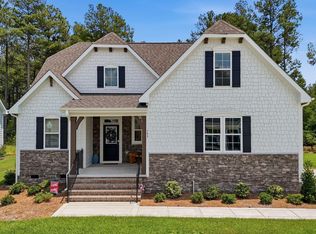 MLS ID #100591021, Bethany Jackson, Keller Williams Pinehurst. Hive MLS
 - $675,0004 bd4 ba2.6k sqft497 Clearfield Lane E, Southern Pines, NC 28387For Sale
 MLS ID #100592812, Nicole Bowman, Realty World Properties of the Pines. Hive MLS
 - $610,0004 bd3 ba1.8k sqft170 E Delaware Avenue, Southern Pines, NC 28387For SaleMLS ID #100587077, Mav Hankey, Everything Pines Partners LLC. Hive MLS
- $575,0005 bd3 ba2.4k sqft264 E Indiana Avenue, Southern Pines, NC 28387For SaleMLS ID #100498847, Kellie Adams, Everything Pines Partners LLC. Hive MLS
- $579,0003 bd3 ba2.2k sqft79 Plantation Drive, Southern Pines, NC 28387New ConstructionMLS ID #100588812, Angela Thompson Group, Keller Williams Pinehurst. Hive MLS
- $523,9004 bd3 ba1.9k sqft261 N Hale Street, Southern Pines, NC 28387New ConstructionMLS ID #100555495, Hillary Kline, eXp Realty. Hive MLS
- $635,0004 bd3 ba2.4k sqft132 Plantation Drive, Southern Pines, NC 28387For SaleMLS ID #100584411, Bethany Jackson, Keller Williams Pinehurst. Hive MLS
- $525,0005 bd2 ba1.7k sqft4084 Youngs Road, Southern Pines, NC 28387For SaleMLS ID #100574105, Paloma N Brown, Compass Carolinas LLC. Hive MLS
- $749,5004 bd4 ba3.2k sqft280 W Connecticut Avenue, Southern Pines, NC 28387For SaleMLS ID #100552733, Tammy O Lyne, Keller Williams Pinehurst. Hive MLS
- $684,0004 bd4 ba2.3k sqft1659 E Indiana Avenue, Southern Pines, NC 28387For SaleMLS ID #100570792, Sherry McPhatter, eXp Realty. Hive MLS
- $689,0004 bd4 ba2.3k sqft310 E Morganton Road, Southern Pines, NC 28387For SaleMLS ID #100572658, Lin Hutaff, Lin Hutaff's Pinehurst Realty Group. Hive MLS
- $730,0004 bd3 ba2.8k sqft335 Swoope Drive, Southern Pines, NC 28387For SaleMLS ID #100581732, Sarah O O'Brien, Sandhill Realty/Aberdeen. Hive MLS
- $699,0003 bd3 ba2.7k sqft455 W New Hampshire Avenue, Southern Pines, NC 28387New ConstructionMLS ID #100580234, Brittany Paschal, Front Runner Realty Group. Hive MLS
- $537,9003 bd3 ba1.6k sqft261 Springwood Way, Southern Pines, NC 28387For SaleMLS ID #100586306, Laura Legg, Keller Williams Realty-Fayetteville. Hive MLS
- $699,0005 bd4 ba2.7k sqft145 Highland Road, Southern Pines, NC 28387For SaleMLS ID #100582154, Julie Johnson, RE/MAX Southern Properties. Hive MLS
- $355,0003 bd1 ba2k sqft1009 W New Hampshire Avenue, Southern Pines, NC 28387For SaleMLS ID #100591631, LaKeisha M Anthony, Anthony Realty LLC. Hive MLS
- $588,0003 bd2 ba2.2k sqft263 Champions Ridge Drive, Southern Pines, NC 28387For SaleMLS ID #100573375, Tammy O Lyne, Keller Williams Pinehurst. Hive MLS
- $499,0003 bd2 ba1.5k sqft370 E Morganton Road, Southern Pines, NC 28387For SaleMLS ID #100563447, Angela B. McKew, Sandhill Realty/Aberdeen. Hive MLS
