Sometimes a property comes along that simply doesn't fit the typical mold--and this is one of them. Built in 2025 with meticulous attention to both design and livability, 455 West New Hampshire represents something increasingly rare in downtown Southern Pines: a genuinely spacious home where you can actually live, gather, and move freely.
The main floor opens with intention. Nine-foot ceilings catch the light and create an airy sense of space that belies the downtown location. The kitchen is the heart--grey and nutmeg cabinetry paired with white veined quartz, a substantial island for both cooking and conversation, and an adjoining butler's pantry that speaks to how thoughtfully this home was designed. There's a wine fridge here, overflow cabinets, and room to breathe. The family room and dining area flow together seamlessly, all of it anchored by an electric fireplace with tile surround and mantle. This is a first floor built for a family that actually gathers, or for someone who loves to host.
The master suite upstairs is exceptional in both scale and detail--a walk-in closet that functions like a dressing room, a shower that you'll actually look forward to using, and a double vanity that doesn't force compromise. Two additional bedrooms, a laundry room, and a hall bath complete the upper level.
And then there's the two-car attached garage. In downtown. This alone changes how you actually live here--no street parking, no weather worries, no compromise.
At 2,758 square feet, with a location three blocks from everything downtown has to offer, this home is priced BELOW what the recent market supports. The seller is ready. The showing process is straightforward. This is the kind of value that doesn't stay available long.
New construction
$699,000
455 W New Hampshire Avenue, Southern Pines, NC 28387
3beds
2,758sqft
Single Family Residence
Built in 2025
6,970 Square Feet Lot
$697,600 Zestimate®
$253/sqft
$-- HOA
What's special
- 78 days |
- 266 |
- 13 |
Zillow last checked:
Listing updated:
Listed by:
Brittany Paschal 910-315-9998,
Front Runner Realty Group
Source: Hive MLS,MLS#: 100580234 Originating MLS: Mid Carolina Regional MLS
Originating MLS: Mid Carolina Regional MLSFacts & features
Interior
Bedrooms & bathrooms
- Bedrooms: 3
- Bathrooms: 3
- Full bathrooms: 2
- 1/2 bathrooms: 1
Rooms
- Room types: Master Bedroom, Bedroom 2, Bedroom 3, Living Room, Laundry, Bathroom 1, Bathroom 2, Dining Room, Bathroom 3
Primary bedroom
- Level: Upper
- Dimensions: 17.1 x 17.4
Bedroom 2
- Level: Upper
- Dimensions: 13.6 x 14.1
Bedroom 3
- Level: Upper
- Dimensions: 18.1 x 14.2
Bathroom 1
- Level: Upper
- Dimensions: 5.11 x 6.1
Bathroom 2
- Level: Upper
- Dimensions: 6.2 x 112
Bathroom 3
- Level: Main
- Dimensions: 5.4 x 5.5
Dining room
- Level: Main
- Dimensions: 23.1 x 14
Kitchen
- Description: `
- Level: Main
- Dimensions: 23.1 x 11.75
Laundry
- Level: Upper
- Dimensions: 5.11 x 9.3
Living room
- Level: Main
- Dimensions: 23.1 x 24.1
Heating
- Electric, Forced Air
Cooling
- Central Air
Features
- Walk-in Closet(s), High Ceilings, Mud Room, Kitchen Island, Ceiling Fan(s), Pantry, Walk-in Shower, Walk-In Closet(s)
- Flooring: LVT/LVP, Tile
- Number of fireplaces: 1
Interior area
- Total structure area: 2,758
- Total interior livable area: 2,758 sqft
Property
Parking
- Total spaces: 2
- Parking features: Gravel
- Attached garage spaces: 2
Features
- Levels: Two
- Patio & porch: Deck
- Fencing: Wood
- Has view: Yes
- View description: None
- Frontage type: See Remarks
Lot
- Size: 6,970 Square Feet
- Dimensions: 46 x 150
Details
- Parcel number: 20160243
- Zoning: RI
- Special conditions: Standard
Construction
Type & style
- Home type: SingleFamily
- Property subtype: Single Family Residence
Materials
- Vinyl Siding, Wood Frame
- Foundation: Crawl Space
- Roof: Architectural Shingle
Condition
- New construction: Yes
- Year built: 2025
Utilities & green energy
- Water: Public
- Utilities for property: Water Available
Community & HOA
Community
- Subdivision: Downtown
HOA
- Has HOA: No
Location
- Region: Southern Pines
Financial & listing details
- Price per square foot: $253/sqft
- Tax assessed value: $85,090
- Annual tax amount: $542
- Date on market: 6/9/2026
- Cumulative days on market: 313 days
- Listing agreement: Exclusive Agency
- Listing terms: Cash,Conventional,VA Loan
Estimated market value
$697,600
$663,000 - $732,000
$3,075/mo
Price history
| Date | Event | Price |
|---|---|---|
| 6/9/2026 | Listed for sale | $699,000$253/sqft |
Source:  Hive MLS #100580234 Report a problem Hive MLS #100580234 Report a problem | ||
| 6/5/2026 | Listing removed | $699,000$253/sqft |
Source: Hive MLS #100536013 Report a problem | ||
| 5/9/2026 | Price change | $699,000-0.1%$253/sqft |
Source: Hive MLS #100536013 Report a problem | ||
| 4/29/2026 | Price change | $700,000-3.4%$254/sqft |
Source: Hive MLS #100536013 Report a problem | ||
| 4/17/2026 | Price change | $725,000-3.2%$263/sqft |
Source: Hive MLS #100536013 Report a problem | ||
| 2/16/2026 | Price change | $749,000-5.8%$272/sqft |
Source: Hive MLS #100536013 Report a problem | ||
| 11/20/2025 | Price change | $795,000-4.8%$288/sqft |
Source: Hive MLS #100536013 Report a problem | ||
| 10/14/2025 | Listed for sale | $835,000+752%$303/sqft |
Source: Hive MLS #100536013 Report a problem | ||
| 11/15/2023 | Sold | $98,000$36/sqft |
Source: Public Record Report a problem | ||
Public tax history
| Year | Property taxes | Tax assessment |
|---|---|---|
| 2024 | $542 -3% | $85,090 |
| 2023 | $559 +21.1% | $85,090 +70.4% |
| 2022 | $462 -2.6% | $49,940 |
| 2021 | $474 | $49,940 |
| 2020 | $474 | $49,940 |
| 2019 | $474 | $49,940 |
| 2018 | $474 | -- |
| 2017 | -- | -- |
Find assessor info on the county website
Monthly payment
Est. payment
Payment breakdown
Explore the cost of this home by adjusting the details. Changes won't be saved.Climate risks
Neighborhood: 28387
Nearby schools
GreatSchools rating
- 5/10Southern Pines Elementary SchoolGrades: PK-5Distance: 1.2 mi
- 6/10Crain's Creek Middle SchoolGrades: 6-8Distance: 8.9 mi
- 6/10Pinecrest High SchoolGrades: 9-12Distance: 2.2 mi
Schools provided by the listing agent
- Elementary: Southern Pines
- Middle: Crain's Creek Middle
- High: Pinecrest
Source: Hive MLS. This data may not be complete. We recommend contacting the local school district to confirm school assignments for this home.
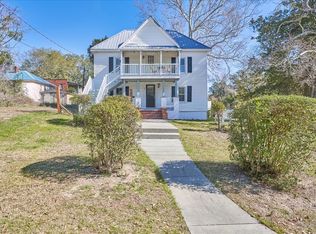
- $--3 bd2 ba1.3k sqft465 W New Hampshire Ave UNIT 1, Southern Pines, NC 28387Off Market
- $--7,405 sqftW New Hampshire Ave, Southern Pines, NC 28387Off Market

- $410,0005 bd3 ba2.2k sqft465 W New Hampshire Ave, Southern Pines, NC 28387Sold

- $98,0006,970 sqftW New Hampshire Ave, Southern Pines, NC 28387Sold
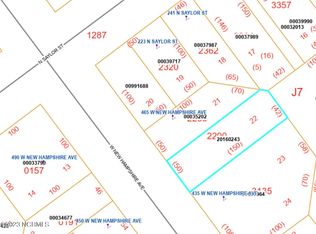
- $--2 bd1 ba821 sqft465 W New Hampshire Ave #3, Southern Pines, NC 28387Off Market
- $268,7003 bd1 ba1.3k sqft435 W New Hampshire Ave, Southern Pines, NC 28387Off Market
- $249,9005 bd2 ba1.7k sqft241 N Saylor St, Southern Pines, NC 28387Off Market
- $203,6003 bd1 ba1.1k sqft223 N Saylor St, Southern Pines, NC 28387Off Market
A local agent can set up tours, give advice and negotiate with sellers.
A local lender can help you make sure your offer is ready when you are.
Similar homes
- $684,0004 bd4 ba2.3k sqft1659 E Indiana Avenue, Southern Pines, NC 28387For Sale
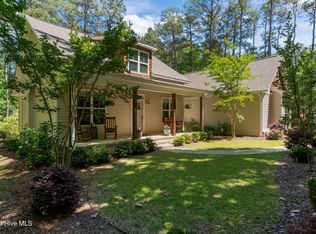
 MLS ID #100570792, Sherry McPhatter, eXp Realty. Hive MLS
 - $635,0004 bd4 ba3k sqft86 Plantation Drive, Southern Pines, NC 28387For Sale
 MLS ID #100594969, Kristi Snyder, Everything Pines Partners LLC. Hive MLS
 - $789,0004 bd3 ba3.3k sqft165 Riding Lane, Southern Pines, NC 28387For Sale
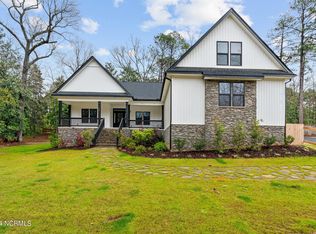 MLS ID #100560951, Jason P Guyot, Maison Realty Group. Hive MLS
 - $599,0003 bd3 ba2.5k sqft102 James Creek Road, Southern Pines, NC 28387For Sale
 MLS ID #100595915, Allen Wyde, Pinnacle Realty. Hive MLS
 - $695,0004 bd4 ba2.1k sqft785 N May Street, Southern Pines, NC 28387New ConstructionMLS ID #100585657, Justin Mace, Carolina Property Sales. Hive MLS
- $795,0005 bd3 ba3.1k sqft140 Plantation Drive, Southern Pines, NC 28387For SaleMLS ID #100598224, Tracy Gibson, Pines Sotheby's International Realty. Hive MLS
- $635,0004 bd3 ba2.4k sqft132 Plantation Drive, Southern Pines, NC 28387For SaleMLS ID #100584411, Bethany Jackson, Keller Williams Pinehurst. Hive MLS
- $599,9904 bd3 ba2.4k sqft75 Plantation Drive, Southern Pines, NC 28387New ConstructionMLS ID #100595594, Nicole Bowman, Realty World Properties of the Pines. Hive MLS
- $622,0004 bd3 ba2.5k sqft143 Plantation Drive, Southern Pines, NC 28387For SaleMLS ID #100591021, Bethany Jackson, Keller Williams Pinehurst. Hive MLS
- $875,0004 bd3 ba3k sqft117 Steeplechase Way, Southern Pines, NC 28387New ConstructionMLS ID #100598170, Whispering Pines Property Group, Keller Williams Pinehurst. Hive MLS
- $537,9003 bd3 ba1.6k sqft261 Springwood Way, Southern Pines, NC 28387For SaleMLS ID #100586306, Laura Legg, Keller Williams Realty-Fayetteville. Hive MLS
- $523,0004 bd3 ba1.9k sqft261 N Hale Street, Southern Pines, NC 28387New ConstructionMLS ID #100555495, Hillary Kline, eXp Realty. Hive MLS
- $525,0005 bd2 ba1.7k sqft4084 Youngs Road, Southern Pines, NC 28387For SaleMLS ID #100574105, Paloma N Brown, Compass Carolinas LLC. Hive MLS
- $680,0005 bd3 ba3.1k sqft357 Wheatfield Way, Whispering Pines, NC 28327For SaleMLS ID #100584385, Meese Property Group, Meese Property Group, LLC. Hive MLS
- $575,0003 bd2 ba2.2k sqft263 Champions Ridge Drive, Southern Pines, NC 28387For SaleMLS ID #100573375, Tammy O Lyne, Keller Williams Pinehurst. Hive MLS
- $718,5004 bd4 ba2.9k sqft172 Woodbine Way, Carthage, NC 28327New ConstructionMLS ID #100595328, Whispering Pines Property Group, Keller Williams Pinehurst. Hive MLS
- $699,0003 bd3 ba3.2k sqft350 Pine Vista Drive, Pinehurst, NC 28374For SaleMLS ID #100483825, Chad E Higby, ChadHigby.com, LLC. Hive MLS
- $659,9003 bd2 ba2.1k sqft92 Sakonnet Trail, Pinehurst, NC 28374For SaleMLS ID #100574067, Jennifer Virdier, Pineland Property Group LLC. Hive MLS
- $535,0003 bd3 ba2k sqft1395 N May Street, Southern Pines, NC 28387New ConstructionMLS ID #100591916, Brittany Paschal, Front Runner Realty Group. Hive MLS
- $799,0004 bd3 ba2.4k sqft1046 Monticello Drive, Pinehurst, NC 28374For SaleMLS ID #100586885, Jamie McDevitt, McDevitt Town & Country Properties. Hive MLS
