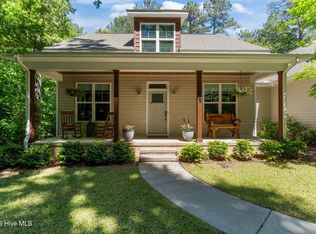
Welcome to this beautifully crafted home in Downtown Southern Pines, where timeless architecture meets modern design. A welcoming covered front porch opens to a thoughtfully designed interior featuring soaring beamed ceilings, pine flooring, abundant natural light, and quality finishes throughout.
The open-concept main level is designed for both everyday living and effortless entertaining. The gourmet kitchen showcases a stunning whitewashed heart pine island with marble countertops, stainless steel appliances, a natural gas range, walk-in pantry, and a built-in laundry area. A spacious dining alcove filled with natural light creates the perfect gathering space, while the inviting living room features a cozy natural gas fireplace.
The main-level primary suite is a peaceful retreat with a generous walk-in closet complete with a convenient laundry chute. The spa-inspired bath offers a soaking tub, tiled walk-in shower with rain head, double vanity, and private water closet. A stylish powder room and a drop zone complete the first floor.
Upstairs, you will find three additional bedrooms, a dedicated office with glass doors, and a beautifully appointed full bath featuring double vanities and a tiled walk-in shower. A second laundry chute and pull-down attic stairs add everyday convenience.
Outside, enjoy low-maintenance living with a detached two-car garage and shared driveway. Ideally located just blocks from the shops, restaurants, breweries, and parks of Downtown Southern Pines, the home is also convenient to the Weymouth Woods Boyd Tract and the Youngs Road equestrian corridor, making it a wonderful choice for walkers, runners, cyclists, and horse enthusiasts alike.
Thoughtfully designed, this home offers the perfect blend of character, comfort, and the unbeatable Downtown Southern Pines lifestyle.
For sale
$610,000
170 E Delaware Avenue, Southern Pines, NC 28387
4beds
1,806sqft
Single Family Residence
Built in 2016
5,227 Square Feet Lot
$-- Zestimate®
$338/sqft
$-- HOA
What's special
- 15 days |
- 1,077 |
- 72 |
Zillow last checked:
Listing updated:
Listed by:
Mav Hankey 910-603-3589,
Everything Pines Partners LLC
Source: Hive MLS,MLS#: 100587077 Originating MLS: Mid Carolina Regional MLS
Originating MLS: Mid Carolina Regional MLSFacts & features
Interior
Bedrooms & bathrooms
- Bedrooms: 4
- Bathrooms: 3
- Full bathrooms: 2
- 1/2 bathrooms: 1
Rooms
- Room types: Living Room, Dining Room, Master Bedroom, Bedroom 2, Bedroom 3, Bedroom 4, Office
Primary bedroom
- Level: First
- Dimensions: 10.11 x 10.11
Bedroom 2
- Level: Second
- Dimensions: 11.2 x 12
Bedroom 3
- Level: Second
- Dimensions: 11.3 x 12.9
Bedroom 4
- Level: Second
- Dimensions: 10.1 x 10.11
Dining room
- Level: First
- Dimensions: 11.1 x 11.4
Kitchen
- Level: First
- Dimensions: 16.3 x 9.2
Living room
- Level: First
- Dimensions: 14.4 x 11.4
Office
- Level: Second
- Dimensions: 14.2 x 11
Heating
- Heat Pump, Electric, Natural Gas, Zoned
Cooling
- Central Air, Zoned, Ceiling Fan(s), Heat Pump
Appliances
- Included: Vented Exhaust Fan, Gas Oven, Gas Cooktop, Washer, Refrigerator, Dryer, Disposal, Dishwasher
- Laundry: In Kitchen, Laundry Chute
Features
- Master Downstairs, Walk-in Closet(s), High Ceilings, Kitchen Island, Ceiling Fan(s), Pantry, Walk-in Shower, Blinds/Shades, Gas Log, Walk-In Closet(s)
- Flooring: Wood
- Basement: Crawl Space
- Attic: Pull Down Stairs
- Has fireplace: Yes
- Fireplace features: Gas Log
Interior area
- Total structure area: 1,806
- Total interior livable area: 1,806 sqft
Property
Parking
- Total spaces: 2
- Parking features: Shared Driveway, Garage Faces Side, Gravel, Garage Door Opener, Off Street
- Garage spaces: 2
- Has uncovered spaces: Yes
Features
- Levels: Two
- Patio & porch: Covered, Porch
- Fencing: None
- Has view: Yes
- View description: See Remarks
- Frontage type: See Remarks
Lot
- Size: 5,227 Square Feet
- Dimensions: 50.06 x 99.95 x 49.93 x 99.96
Details
- Parcel number: 20170360
- Zoning: RM-1
- Special conditions: Standard
Construction
Type & style
- Home type: SingleFamily
- Property subtype: Single Family Residence
Materials
- Fiber Cement, Wood Frame
- Foundation: Crawl Space
- Roof: Composition
Condition
- New construction: No
- Year built: 2016
Utilities & green energy
- Sewer: Public Sewer
- Water: Public
- Utilities for property: Natural Gas Connected, Sewer Available, Water Available
Community & HOA
Community
- Security: Smoke Detector(s)
- Subdivision: Downtown
HOA
- Has HOA: No
Location
- Region: Southern Pines
Financial & listing details
- Price per square foot: $338/sqft
- Tax assessed value: $496,610
- Annual tax amount: $3,165
- Date on market: 7/10/2026
- Cumulative days on market: 15 days
- Listing agreement: Exclusive Right To Sell
- Listing terms: Cash,Conventional,VA Loan
Estimated market value
Not available
Estimated sales range
Not available
Not available
Price history
| Date | Event | Price |
|---|---|---|
| 7/10/2026 | Listed for sale | $610,000+46.6%$338/sqft |
Source:  Hive MLS #100587077 Report a problem Hive MLS #100587077 Report a problem | ||
| 10/1/2024 | Listing removed | $2,850$2/sqft |
Source: Hive MLS #100457993 Report a problem | ||
| 8/26/2024 | Price change | $2,850-5%$2/sqft |
Source: Hive MLS #100457993 Report a problem | ||
| 7/27/2024 | Listed for rent | $3,000$2/sqft |
Source: Hive MLS #100457993 Report a problem | ||
| 7/25/2019 | Sold | $416,000+5.6%$230/sqft |
Source: Hive MLS #193712 Report a problem | ||
| 8/3/2017 | Sold | $394,000$218/sqft |
Source: Hive MLS #180926 Report a problem | ||
Public tax history
| Year | Property taxes | Tax assessment |
|---|---|---|
| 2024 | $3,166 -3% | $496,610 |
| 2023 | $3,265 +6.6% | $496,610 +17.5% |
| 2022 | $3,062 -2.6% | $422,510 +27.6% |
| 2021 | $3,145 | $331,050 |
| 2020 | $3,145 | $331,050 |
| 2019 | $3,145 | $331,050 |
| 2018 | $3,145 | -- |
Find assessor info on the county website
Monthly payment
Est. payment
Payment breakdown
Explore the cost of this home by adjusting the details. Changes won't be saved.Climate risks
Neighborhood: 28387
Nearby schools
GreatSchools rating
- 5/10Southern Pines Elementary SchoolGrades: PK-5Distance: 1.9 mi
- 6/10Crain's Creek Middle SchoolGrades: 6-8Distance: 8.5 mi
- 6/10Pinecrest High SchoolGrades: 9-12Distance: 2.9 mi
Schools provided by the listing agent
- Elementary: Southern Pines Elementary
- Middle: Crain's Creek Middle
- High: Pinecrest High
Source: Hive MLS. This data may not be complete. We recommend contacting the local school district to confirm school assignments for this home.
- $3,2004 bd3 ba1.7k sqft180 E Delaware Ave, Southern Pines, NC 28387For Rent
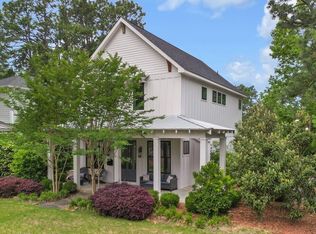
- $460,5003 bd2 ba1.5k sqft160 E Delaware Ave, Southern Pines, NC 28387Off Market
- $394,3003 bd2 ba1.1k sqft760 N Ashe St, Southern Pines, NC 28387Off Market
- $789,9994 bd4 ba2.6k sqft750 N Ashe St, Southern Pines, NC 28387New Construction
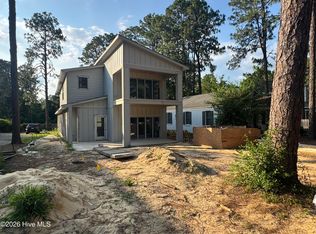
- $---- bd-- ba-- sqft780 N Ashe St, Southern Pines, NC 28387Off Market
- $377,5003 bd2 ba1.3k sqft140 E Delaware Ave, Southern Pines, NC 28387Sold
- $619,3005 bd4 ba2.1k sqft740 N Ashe St, Southern Pines, NC 28387Off Market
- $382,2003 bd2 ba1.1k sqft775 N Ashe St, Southern Pines, NC 28387Off Market
A local agent can set up tours, give advice and negotiate with sellers.
A local lender can help you make sure your offer is ready when you are.
Similar homes
- $537,9003 bd3 ba1.6k sqft261 Springwood Way, Southern Pines, NC 28387For Sale
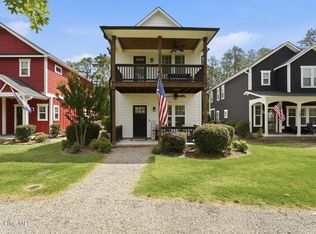
 MLS ID #100586306, Laura Legg, Keller Williams Realty-Fayetteville. Hive MLS
 - $539,9005 bd2 ba1.7k sqft4084 Youngs Road, Southern Pines, NC 28387For Sale
 MLS ID #100574105, Paloma N Brown, Compass Carolinas LLC. Hive MLS
 - $585,0004 bd3 ba2.5k sqft710 Hayworth Court, Southern Pines, NC 28387For Sale
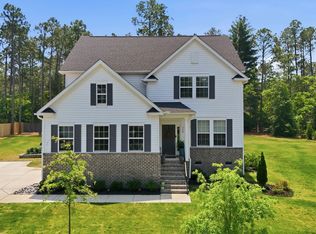 MLS ID #100575866, Jason P Guyot, Maison Realty Group. Hive MLS
 - $699,0004 bd4 ba2.3k sqft1659 E Indiana Avenue, Southern Pines, NC 28387For Sale
 MLS ID #100570792, Sherry McPhatter, eXp Realty. Hive MLS
 - $635,0004 bd3 ba2.4k sqft132 Plantation Drive, Southern Pines, NC 28387For SaleMLS ID #100584411, Bethany Jackson, Keller Williams Pinehurst. Hive MLS
- $495,0003 bd2 ba1.3k sqft155 E Sheldon Road, Southern Pines, NC 28387For SaleMLS ID #100561158, Wendy Ehlers, Everything Pines Partners LLC. Hive MLS
- $689,0004 bd4 ba2.3k sqft310 E Morganton Road, Southern Pines, NC 28387For SaleMLS ID #100572658, Lin Hutaff, Lin Hutaff's Pinehurst Realty Group. Hive MLS
- $780,0004 bd3 ba2.2k sqft360 S Ashe Street, Southern Pines, NC 28387For SaleMLS ID #100580757, Stephaine Savage, NorthGroup. Hive MLS
- $588,0003 bd2 ba2.2k sqft263 Champions Ridge Drive, Southern Pines, NC 28387For SaleMLS ID #100573375, Tammy O Lyne, Keller Williams Pinehurst. Hive MLS
- $895,0004 bd3 ba2.5k sqft650 E Indiana Avenue, Southern Pines, NC 28387For SaleMLS ID #100584261, Tracy Gibson, Pines Sotheby's International Realty. Hive MLS
- $523,9004 bd3 ba1.9k sqft261 N Hale Street, Southern Pines, NC 28387New ConstructionMLS ID #100555495, Hillary Kline, eXp Realty. Hive MLS
- $699,9973 bd3 ba2.4k sqft174 Holly Springs Court, Southern Pines, NC 28387For SaleMLS ID #100565854, Gabriel Kassebaum, Carolina Property Sales. Hive MLS
- $640,0003 bd1 ba1.5k sqft172 Pine Ridge Drive, Whispering Pines, NC 28327For SaleMLS ID #100583559, Cherry Porch Amanatidis, Premier Real Estate of the Sandhills LLC. Hive MLS
- $669,9003 bd2 ba2.1k sqft92 Sakonnet Trail, Pinehurst, NC 28374For SaleMLS ID #100574067, Jennifer Virdier, Pineland Property Group LLC. Hive MLS
- $605,0003 bd3 ba2.1k sqft170 Beths Point, West End, NC 27376For SaleMLS ID #100582567, Sherry McPhatter, eXp Realty. Hive MLS
- $489,9004 bd2 ba2.2k sqft27 Pine Lake Drive, Whispering Pines, NC 28327For SaleMLS ID #100579284, Arrow Home Realty, Keller Williams Pinehurst. Hive MLS
- $349,0002 bd2 ba1.8k sqft640 Redwood Drive, Southern Pines, NC 28387For SaleMLS ID #100584396, Amy Stonesifer, Maison Realty Group. Hive MLS
- $495,0004 bd3 ba2.3k sqft601 Bethesda Avenue, Aberdeen, NC 28315For SaleMLS ID #100576398, Justin Mace, Carolina Property Sales. Hive MLS
- $550,0003 bd3 ba2.3k sqft1355 Monticello Drive, Pinehurst, NC 28374For SaleMLS ID #100567678, Kristi Snyder, Everything Pines Partners LLC. Hive MLS
- $649,9003 bd3 ba2.2k sqft19 Eagle Drive, Jackson Springs, NC 27281For SaleMLS ID #100569169, Jill McLester, Pine & Palm Real Estate Group. Hive MLS
