$15,000 BUILDER INCENTIVE!!!! Introducing the ''Emma'' floor plan offering 3 bedrooms, 3.5 baths, and approximately 2,629 square feet
This modern design showcases clean architectural lines, elevated finishes, and thoughtfully planned living spaces throughout.
The main level features an open layout anchored by a dramatic two-story dining room and a spacious great room with a gas fireplace. The kitchen is designed for both everyday living and entertaining, complete with a gas cooktop, wall microwave/oven combo, vented hood, and a wine fridge built into the island. Accordion doors off the main living area open to the covered deck, creating a seamless indoor-outdoor flow.
The primary suite is located on the first floor and offers a spa-inspired bath with a freestanding tub, full tile shower, floating vanity, and a generous walk-in closet
A mudroom, laundry room, powder room, and additional storage add convenience and functionality.
Upstairs, you'll find two additional bedrooms, each with its own private bath, along with a versatile loft space. Accordion doors on the second level open to a covered balcony, extending the living area outdoors. A cable rail banister enhances the open feel and provides a sleek architectural detail overlooking the dining area below.
Additional features include a tankless water heater and thoughtfully integrated storage throughout
Don't miss this rare opportunity to own a modern, design-forward home in the heart of Southern Pines. . Ask about our Preferred Lender Incentive!
New construction
$789,999
750 N Ashe Street, Southern Pines, NC 28387
4beds
2,622sqft
:
Get pre-qualified$4,553/mo
Single Family Residence
Built in 2026
6,970 Square Feet Lot
$788,700 Zestimate®
$301/sqft
$-- HOA
What's special
Gas fireplaceVersatile loft spaceElevated finishesCovered deckFull tile showerClean architectural linesSpa-inspired bath
- 154 days |
- 405 |
- 16 |
Zillow last checked:
Listing updated:
Listed by:
#SellingMoore The PG Group 512-799-8790,
Carolina Summit Group, LLC
Source: Hive MLS,MLS#: 100556307 Originating MLS: Mid Carolina Regional MLS
Originating MLS: Mid Carolina Regional MLSFacts & features
Interior
Bedrooms & bathrooms
- Bedrooms: 4
- Bathrooms: 4
- Full bathrooms: 3
- 1/2 bathrooms: 1
Rooms
- Room types: Master Bedroom, Bedroom 1, Bedroom 2, Loft, Other
Primary bedroom
- Level: First
- Dimensions: 16 x 16
Bedroom 1
- Level: Second
- Dimensions: 12 x 15
Bedroom 2
- Level: Second
- Dimensions: 15 x 10
Loft
- Level: Second
- Dimensions: 16 x 17
Other
- Level: First
- Dimensions: 0 x 0
Heating
- Heat Pump, Electric
Cooling
- Heat Pump
Appliances
- Included: Gas Cooktop, Built-In Microwave, Built-In Gas Oven, Dishwasher
- Laundry: Dryer Hookup, Washer Hookup, Laundry Room
Features
- Master Downstairs, Walk-in Closet(s), High Ceilings, Mud Room, Kitchen Island, Pantry, Eat-in Kitchen, Walk-In Closet(s)
Interior area
- Total structure area: 2,622
- Total interior livable area: 2,622 sqft
Property
Parking
- Total spaces: 2
- Parking features: Paved, Garage
- Attached garage spaces: 2
Features
- Levels: Two
- Patio & porch: Covered, Balcony, Front Porch
- Fencing: None
- Has view: Yes
- View description: See Remarks
- Frontage type: See Remarks
Lot
- Size: 6,970 Square Feet
- Dimensions: 45 x 146 x 65 x 100
Details
- Parcel number: 00032350
- Zoning: SO PIN
- Special conditions: Standard
Construction
Type & style
- Home type: SingleFamily
- Property subtype: Single Family Residence
Materials
- Fiber Cement, Wood Frame
- Foundation: Slab
- Roof: Architectural Shingle
Condition
- New construction: Yes
- Year built: 2026
Utilities & green energy
- Sewer: Public Sewer
- Water: Public
- Utilities for property: Sewer Connected, Water Connected
Community & HOA
Community
- Subdivision: Downtown
HOA
- Has HOA: No
Location
- Region: Southern Pines
Financial & listing details
- Price per square foot: $301/sqft
- Tax assessed value: $91,370
- Annual tax amount: $582
- Date on market: 2/24/2026
- Cumulative days on market: 154 days
- Listing agreement: Exclusive Right To Sell
- Listing terms: Cash,Conventional,FHA,VA Loan
- Road surface type: Paved
Estimated market value
$788,700
$749,000 - $828,000
$3,501/mo
Price history
| Date | Event | Price |
|---|---|---|
| 6/12/2026 | Price change | $789,9990%$301/sqft |
Source:  Hive MLS #100556307 Report a problem Hive MLS #100556307 Report a problem | ||
| 2/24/2026 | Listed for sale | $790,000+393.8%$301/sqft |
Source: Hive MLS #100556307 Report a problem | ||
| 7/16/2025 | Sold | $160,000+24%$61/sqft |
Source: Hive MLS #100515517 Report a problem | ||
| 6/26/2025 | Contingent | $129,000$49/sqft |
Source: Hive MLS #100515517 Report a problem | ||
| 6/25/2025 | Listed for sale | $129,000$49/sqft |
Source: Hive MLS #100515517 Report a problem | ||
Public tax history
| Year | Property taxes | Tax assessment |
|---|---|---|
| 2024 | $582 | $91,370 |
Find assessor info on the county website
Monthly payment
Est. payment
Payment breakdown
Explore the cost of this home by adjusting the details. Changes won't be saved.Climate risks
Neighborhood: 28387
Nearby schools
GreatSchools rating
- 5/10Southern Pines Elementary SchoolGrades: PK-5Distance: 1.9 mi
- 6/10Crain's Creek Middle SchoolGrades: 6-8Distance: 8.5 mi
- 6/10Pinecrest High SchoolGrades: 9-12Distance: 2.8 mi
Schools provided by the listing agent
- Elementary: Southern Pines Elementary
- Middle: Southern Middle
- High: Pinecrest
Source: Hive MLS. This data may not be complete. We recommend contacting the local school district to confirm school assignments for this home.
- $394,3003 bd2 ba1.1k sqft760 N Ashe St, Southern Pines, NC 28387Off Market
- $619,3005 bd4 ba2.1k sqft740 N Ashe St, Southern Pines, NC 28387Off Market
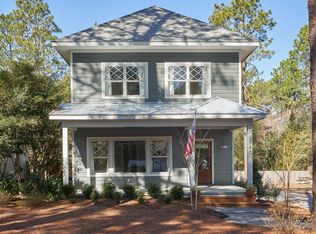
- $369,2002 bd1 ba800 sqft730 N Ashe St, Southern Pines, NC 28387Off Market
- $610,0004 bd3 ba1.8k sqft170 E Delaware Ave, Southern Pines, NC 28387For Sale

- $462,2003 bd2 ba1.5k sqft160 E Delaware Ave, Southern Pines, NC 28387Off Market
- $3,2004 bd3 ba1.7k sqft180 E Delaware Ave, Southern Pines, NC 28387For Rent
- $550,4003 bd4 ba2.1k sqft720 N Ashe St, Southern Pines, NC 28387Off Market
- $377,5003 bd2 ba1.3k sqft140 E Delaware Ave, Southern Pines, NC 28387Sold
A local agent can set up tours, give advice and negotiate with sellers.
A local lender can help you make sure your offer is ready when you are.
Similar homes
- $749,9004 bd4 ba2.6k sqft365 W New Jersey Avenue, Southern Pines, NC 28387New Construction
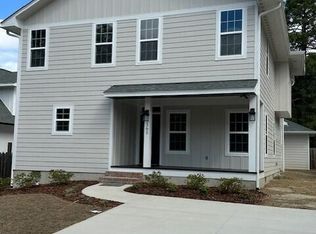
 MLS ID #100559128, Benjamin A White, Benjamin White. Hive MLS
 - $695,0004 bd4 ba2.1k sqft785 N May Street, Southern Pines, NC 28387New Construction
 MLS ID #100585657, Justin Mace, Carolina Property Sales. Hive MLS
 - $739,0004 bd3 ba2.6k sqft613 Jumper Court, Southern Pines, NC 28387New Construction
 MLS ID #100564728, David N Wilson, Fore Properties. Hive MLS
 - $699,0003 bd3 ba2.7k sqft455 W New Hampshire Avenue, Southern Pines, NC 28387New Construction
 MLS ID #100580234, Brittany Paschal, Front Runner Realty Group. Hive MLS
 - $745,0003 bd3 ba2.3k sqft9 Lakewood Court, Whispering Pines, NC 28327For SaleMLS ID #100590863, The Mark Gentry Team, The Gentry Team. Hive MLS
- $599,9983 bd3 ba1.5k sqft132 Tower Street, Southern Pines, NC 28387For SaleMLS ID #100545485, Jennifer M Ritchie, Everything Pines Partners LLC. Hive MLS
- $779,0003 bd3 ba2.8k sqft1551 Linden Road, Aberdeen, NC 28315For SaleMLS ID #100567815, Crystal Wall, Formyduval Homes Real Estate, LLC. Hive MLS
- $509,0003 bd4 ba1.8k sqft129 Lexington Lane, Southern Pines, NC 28387For SaleMLS ID #100590596, Mark Bergstrom, Better Homes and Gardens Real Estate Lifestyle Property Partners. Hive MLS
- $590,0004 bd3 ba3k sqft409 Mountain Run Road, West End, NC 27376For SaleMLS ID #100590904, Monica Hawke, Everything Pines Partners LLC. Hive MLS
- $714,2165 bd4 ba3.2k sqft616 Gregory Street, Carthage, NC 28327New ConstructionHive MLS
- $469,0004 bd3 ba2.7k sqftMontrose by Davidson Homes, Southern Pines, NC 28387New Construction
 Doorify MLS
 - $499,0003 bd2 ba2k sqft30 Steeplechase Court, Southern Pines, NC 28387For SaleMLS ID #100563440, Ed Rhodes, Rhodes and Co LLC. Hive MLS
- $849,9995 bd5 ba2.9k sqft2 Bob O Link Road, Pinehurst, NC 28374New ConstructionMLS ID #100518759, Crystal Wall, Formyduval Homes Real Estate, LLC. Hive MLS
- $406,8004 bd3 ba1.9k sqft656 Chambers Drive, Southern Pines, NC 28387New ConstructionHive MLS
- $525,0005 bd3 ba3k sqft4185 Murdocksville Road, West End, NC 27376For SaleMLS ID #100590169, Crystal Wall, Formyduval Homes Real Estate, LLC. Hive MLS
- from $647,9005 bd4 ba2.9k sqftDownton Plan, Ravensbrook, Carthage, NC 28327New ConstructionThe Ascot Corporation
- $782,0004 bd4 ba3k sqft103 Brown Court, West End, NC 27376For SaleMLS ID #100559223, The Mark Gentry Team, The Gentry Team. Hive MLS
- $549,9994 bd3 ba2.4k sqft6 Wye Court, Pinehurst, NC 28374New ConstructionMLS ID #100556769, #SellingMoore The PG Group, Carolina Summit Group, LLC. Hive MLS
- $419,9004 bd3 ba2.3k sqft298 Rough Ridge Trail #29, Aberdeen, NC 28315New ConstructionMLS ID #100552117, Amy B McKenzie, Better Homes and Gardens Real Estate Lifestyle Property Partners. Hive MLS
- $495,0004 bd3 ba2.3k sqft601 Bethesda Avenue, Aberdeen, NC 28315For SaleMLS ID #100576398, Justin Mace, Carolina Property Sales. Hive MLS
