Lovely ''cottage'' in Saddlebrooke
Close to shopping, restaurants, the College, and Medical Facilities.
4 bedrooms with Primary BR on the main floor. Open upgraded kitchen with GE appliances and natural gas available with large island and ''formal'' dining room. Primary bedroom has beautiful ceramic shower and a soaking tub. True hardwood flooring on main floor. Yard is fully sodded and landscaped with irrigation and fenced rear yard. Tankless gas hot water and garage wired for EV charger. ''Sealed Crawlspace''
Please note: Seller may alter base plans on site. Property taxes based on pre-construction values.
Some occasional airport traffic.
New construction
$739,000
613 Jumper Court, Southern Pines, NC 28387
4beds
2,650sqft
:
Get pre-qualified$4,351/mo
Single Family Residence
Built in 2026
9,148 Square Feet Lot
$737,200 Zestimate®
$279/sqft
$45/mo HOA
What's special
Fenced rear yardLarge islandNatural gas available
- 121 days |
- 131 |
- 7 |
Zillow last checked:
Listing updated:
Listed by:
David N Wilson 910-690-6446,
Fore Properties,
Bree Sheridan 910-583-6512,
Fore Properties
Source: Hive MLS,MLS#: 100564728 Originating MLS: Mid Carolina Regional MLS
Originating MLS: Mid Carolina Regional MLSFacts & features
Interior
Bedrooms & bathrooms
- Bedrooms: 4
- Bathrooms: 3
- Full bathrooms: 2
- 1/2 bathrooms: 1
Rooms
- Room types: Master Bedroom, Living Room, Dining Room, Laundry, Bedroom 2, Bedroom 3, Bedroom 4
Primary bedroom
- Level: First
- Dimensions: 15 x 17
Bedroom 2
- Level: Second
- Dimensions: 11 x 10.5
Bedroom 3
- Level: Second
- Dimensions: 11 x 15
Bedroom 4
- Level: Second
- Dimensions: 14 x 13
Dining room
- Level: First
- Dimensions: 12 x 14
Kitchen
- Level: First
- Dimensions: 12 x 14
Laundry
- Level: First
- Dimensions: 8 x 7
Living room
- Level: First
- Dimensions: 22 x 18
Heating
- Heat Pump, Electric
Cooling
- Heat Pump
Appliances
- Included: Vented Exhaust Fan, Built-In Microwave, Built-In Electric Oven, Refrigerator, Disposal, Dishwasher, Convection Oven, Gas Range
- Laundry: Washer Hookup, Laundry Room
Features
- Master Downstairs, Walk-in Closet(s), Tray Ceiling(s), Entrance Foyer, Solid Surface, Kitchen Island, Ceiling Fan(s), Walk-in Shower, Gas Log, Walk-In Closet(s)
- Flooring: Carpet, Wood, Ceramic Tile
- Doors: Thermal Doors
- Windows: Thermal Windows
- Basement: Crawl Space
- Attic: Access Only
- Has fireplace: Yes
- Fireplace features: Gas Log
Interior area
- Total structure area: 2,650
- Total interior livable area: 2,650 sqft
Property
Parking
- Total spaces: 2
- Parking features: Garage Faces Front, Concrete, Paved, Garage
- Attached garage spaces: 2
Features
- Levels: One and One Half
- Patio & porch: Covered, Rear Porch
- Exterior features: Irrigation System, Cluster Mailboxes, Thermal Doors
- Fencing: Metal/Ornamental,Back Yard,Fenced
- Has view: Yes
- View description: See Remarks
- Frontage type: See Remarks
Lot
- Size: 9,148 Square Feet
- Dimensions: 72 x 130 x 68 x 147
- Features: Cul-De-Sac, Interior Lot, Landscaped, Sprinklers in Front, Sprinklers in Rear
Details
- Parcel number: 20210785
- Zoning: Southern Pines
- Special conditions: Standard
Construction
Type & style
- Home type: SingleFamily
- Property subtype: Single Family Residence
Materials
- Fiber Cement, Wood Frame, Stone Veneer
- Foundation: Brick/Mortar
- Roof: Architectural Shingle
Condition
- New construction: Yes
- Year built: 2026
Utilities & green energy
- Sewer: Public Sewer
- Water: Public
- Utilities for property: Cable Available, Natural Gas Available, Natural Gas Connected, Sewer Connected, Underground Utilities, Water Connected
Community & HOA
Community
- Security: Smoke Detector(s)
- Subdivision: Longleaf CC
HOA
- Has HOA: Yes
- Amenities included: Master Insure, Street Lights
- HOA fee: $540 annually
- HOA name: Saddlebrooke at Longleaf HOA
- HOA phone: 910-690-6446
Location
- Region: Southern Pines
Financial & listing details
- Price per square foot: $279/sqft
- Tax assessed value: $55,000
- Annual tax amount: $350
- Date on market: 4/3/2026
- Cumulative days on market: 121 days
- Listing agreement: Exclusive Right To Sell
- Listing terms: Cash,Conventional,FHA,USDA Loan,VA Loan
- Road surface type: Paved
Estimated market value
$737,200
$700,000 - $774,000
$3,289/mo
Price history
| Date | Event | Price |
|---|---|---|
| 4/3/2026 | Listed for sale | $739,000$279/sqft |
Source:  Hive MLS #100564728 Report a problem Hive MLS #100564728 Report a problem | ||
Public tax history
| Year | Property taxes | Tax assessment |
|---|---|---|
| 2024 | $351 -3% | $55,000 |
| 2023 | $362 -2.3% | $55,000 +37.5% |
| 2022 | $370 | $40,000 |
Find assessor info on the county website
Monthly payment
Est. payment
Payment breakdown
Explore the cost of this home by adjusting the details. Changes won't be saved.Climate risks
Neighborhood: 28387
Nearby schools
GreatSchools rating
- 8/10McDeeds Creek ElementaryGrades: K-5Distance: 2.6 mi
- 6/10Crain's Creek Middle SchoolGrades: 6-8Distance: 8.9 mi
- 6/10Pinecrest High SchoolGrades: 9-12Distance: 1.9 mi
Schools provided by the listing agent
- Elementary: McDeeds Creek Elementary
- Middle: Crain's Creek Middle
- High: Pinecrest High
Source: Hive MLS. This data may not be complete. We recommend contacting the local school district to confirm school assignments for this home.
- $625,0004 bd3 ba2.4k sqft604 Jumper Ct, Southern Pines, NC 28387Sold

- $679,0004 bd3 ba2.6k sqft609 Jumper Ct, Southern Pines, NC 28387Sold

- $580,0004 bd3 ba2.5k sqft608 Jumper Ct, Southern Pines, NC 28387Sold

- $55,000-- bd-- ba-- sqft617 Jumper Ct, Southern Pines, NC 28387Off Market
- $665,0004 bd3 ba2.4k sqft605 Jumper Ct, Southern Pines, NC 28387Sold
- $665,0004 bd3 ba2.4k sqft605 Jumper Ct, Southern Pines, NC 28387Sold
- $656,0004 bd3 ba2.6k sqft516 Pommel Ln, Southern Pines, NC 28387Sold
- $656,0004 bd3 ba2.6k sqft516 Pommel Ln, Southern Pines, NC 28387Sold
A local agent can set up tours, give advice and negotiate with sellers.
A local lender can help you make sure your offer is ready when you are.
Similar homes
- $499,0003 bd2 ba2k sqft30 Steeplechase Court, Southern Pines, NC 28387For Sale

 MLS ID #100563440, Ed Rhodes, Rhodes and Co LLC. Hive MLS
 - $749,9004 bd4 ba2.6k sqft365 W New Jersey Avenue, Southern Pines, NC 28387New Construction
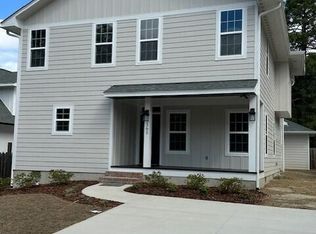 MLS ID #100559128, Benjamin A White, Benjamin White. Hive MLS
 - $789,9994 bd4 ba2.6k sqft750 N Ashe Street, Southern Pines, NC 28387New Construction
 MLS ID #100556307, #SellingMoore The PG Group, Carolina Summit Group, LLC. Hive MLS
 - $699,0003 bd3 ba2.7k sqft455 W New Hampshire Avenue, Southern Pines, NC 28387New Construction
 MLS ID #100580234, Brittany Paschal, Front Runner Realty Group. Hive MLS
 - $599,9983 bd3 ba1.5k sqft132 Tower Street, Southern Pines, NC 28387For SaleMLS ID #100545485, Jennifer M Ritchie, Everything Pines Partners LLC. Hive MLS
- $695,0004 bd4 ba2.1k sqft785 N May Street, Southern Pines, NC 28387New ConstructionMLS ID #100585657, Justin Mace, Carolina Property Sales. Hive MLS
- $745,0005 bd5 ba3.5k sqft501 Belcroft Drive, Carthage, NC 28327For SaleMLS ID #100578294, #SellingMoore The PG Group, Carolina Summit Group, LLC. Hive MLS
- $590,0004 bd3 ba3k sqft409 Mountain Run Road, West End, NC 27376For SaleMLS ID #100590904, Monica Hawke, Everything Pines Partners LLC. Hive MLS
- $779,0003 bd3 ba2.8k sqft1551 Linden Road, Aberdeen, NC 28315For SaleMLS ID #100567815, Crystal Wall, Formyduval Homes Real Estate, LLC. Hive MLS
- $549,9994 bd3 ba2.4k sqft6 Wye Court, Pinehurst, NC 28374New ConstructionMLS ID #100556769, #SellingMoore The PG Group, Carolina Summit Group, LLC. Hive MLS
- $525,0005 bd3 ba3k sqft4185 Murdocksville Road, West End, NC 27376For SaleMLS ID #100590169, Crystal Wall, Formyduval Homes Real Estate, LLC. Hive MLS
- $509,0003 bd4 ba1.8k sqft129 Lexington Lane, Southern Pines, NC 28387For SaleMLS ID #100590596, Mark Bergstrom, Better Homes and Gardens Real Estate Lifestyle Property Partners. Hive MLS
- $570,0003 bd3 ba2.4k sqft409 Piney Oak Drive, Carthage, NC 28327For SaleMLS ID #100565481, Mark Bergstrom, Better Homes and Gardens Real Estate Lifestyle Property Partners. Hive MLS
- $849,9995 bd5 ba2.9k sqft2 Bob O Link Road, Pinehurst, NC 28374New ConstructionMLS ID #100518759, Crystal Wall, Formyduval Homes Real Estate, LLC. Hive MLS
- $510,9004 bd3 ba2.4k sqft2411 Murdocksville Road, West End, NC 27376New ConstructionMLS ID #100562716, Lee Ann Graham, Coldwell Banker Advantage-Southern Pines. Hive MLS
- $499,0003 bd2 ba2.6k sqft316 Pine Laurel Drive, Carthage, NC 28327For SaleMLS ID #100562308, Mark Bergstrom, Better Homes and Gardens Real Estate Lifestyle Property Partners. Hive MLS
- $515,0005 bd3 ba3k sqft752 Sun Road, Aberdeen, NC 28315For SaleMLS ID #100591590, Natalie Wetzelberger, Everything Pines Partners LLC. Hive MLS
- $406,8004 bd3 ba1.9k sqft656 Chambers Drive, Southern Pines, NC 28387New ConstructionHive MLS
- from $647,9005 bd4 ba2.9k sqftDownton Plan, Ravensbrook, Carthage, NC 28327New ConstructionThe Ascot Corporation
- $440,9004 bd3 ba2k sqft2403 Murdocksville Road, West End, NC 27376New ConstructionMLS ID #100562714, Lee Ann Graham, Coldwell Banker Advantage-Southern Pines. Hive MLS
