Custom-built by respected builder Mark Prevatte, this stunning Craftsman-style home showcases exceptional quality, thoughtful design and superior craftsmanship throughout. Unlike typical tract homes, this property was built with attention to detail and materials that truly set it apart.
The home features 4 bedrooms and 3.5 bathrooms, including two primary suites--one on the main level and one upstairs-- Offering flexibility for multi-generational living or guest accommodations.
The gourmet kitchen is a true centerpiece with beautiful custom cabinetry, quartz countertops, and an open layout perfect for entertaining. The main level features ash hardwood flooring, adding warmth and elegance to the living spaces.
Both primary bathrooms are beautifully finished with tile flooring and walk-in tile showers, while the spacious walk-in closets provide abundant shelving and storage.
Upstairs you will find additional bedrooms along with a large bonus/entertaining area, ideal for a media room, playroom, or additional living space.
Additional highlights include:
Custom window and door trim throughout
Quality finishes and craftsmanship rarely found in new construction.
LP SmartSide siding, known for durability and timeless appeal
Detached exterior storage building.
This is a truly special home that must be seen to be fully appreciated. Schedule your private showing today.
New construction
Price cut: $60.9K (8/13)
$689,000
365 W New Jersey Avenue, Southern Pines, NC 28387
4beds
2,636sqft
Single Family Residence
Built in 2026
5,227 Square Feet Lot
$687,900 Zestimate®
$261/sqft
$-- HOA
What's special
Detached exterior storage buildingGourmet kitchenBeautiful custom cabinetryQuartz countertopsAsh hardwood flooring
- 168 days |
- 147 |
- 5 |
Zillow last checked:
Listing updated:
Listed by:
Benjamin A White 910-603-0691,
Benjamin White
Source: Hive MLS,MLS#: 100559128 Originating MLS: Mid Carolina Regional MLS
Originating MLS: Mid Carolina Regional MLSFacts & features
Interior
Bedrooms & bathrooms
- Bedrooms: 4
- Bathrooms: 4
- Full bathrooms: 3
- 1/2 bathrooms: 1
Rooms
- Room types: Master Bedroom, Bedroom 2, Bedroom 3, Bedroom 4, Media Room, Laundry, Living Room, Dining Room
Primary bedroom
- Level: First
- Dimensions: 14 x 15.5
Bedroom 2
- Level: Second
- Dimensions: 17.3 x 14
Bedroom 3
- Level: Second
- Dimensions: 14.3 x 12.9
Bedroom 4
- Level: Second
- Dimensions: 14.3 x 12.9
Dining room
- Level: First
- Dimensions: 11.7 x 10
Kitchen
- Level: First
- Dimensions: 10.35 x 11.6
Laundry
- Level: First
- Dimensions: 7 x 7.1
Living room
- Level: First
- Dimensions: 16 x 18.6
Media room
- Level: Second
- Dimensions: 13 x 19.9
Heating
- Heat Pump, Electric
Cooling
- Ceiling Fan(s), Heat Pump
Features
- High Ceilings, Solid Surface, Ceiling Fan(s)
- Basement: None
- Attic: Scuttle
- Has fireplace: No
Interior area
- Total structure area: 2,636
- Total interior livable area: 2,636 sqft
Property
Parking
- Total spaces: 2
- Parking features: Concrete, None, On Site, Paved, No Garage
Features
- Levels: Two
- Patio & porch: Front Porch
- Exterior features: None, See Remarks
- Fencing: Privacy,Back Yard,Wood
- Has view: Yes
- View description: None
- Frontage type: See Remarks
Lot
- Size: 5,227 Square Feet
- Dimensions: 50 x 100 x 50 x 100
Details
- Parcel number: 00039539
- Zoning: So Pines
- Special conditions: Standard
Construction
Type & style
- Home type: SingleFamily
- Property subtype: Single Family Residence
Materials
- Wood Frame, See Remarks
- Foundation: Block
- Roof: Architectural Shingle
Condition
- New Construction
- New construction: Yes
- Year built: 2026
Utilities & green energy
- Water: Water Tap Paid
- Utilities for property: Cable Available, Natural Gas Available, Natural Gas Connected, Sewer Connected, Water Connected
Community & HOA
Community
- Subdivision: Downtown
HOA
- Has HOA: No
Location
- Region: Southern Pines
Financial & listing details
- Price per square foot: $261/sqft
- Tax assessed value: $98,520
- Annual tax amount: $429
- Date on market: 3/9/2026
- Cumulative days on market: 169 days
- Listing agreement: Exclusive Right To Sell
- Listing terms: Cash,Conventional,FHA,VA Loan
- Road surface type: Paved
Estimated market value
$687,900
$654,000 - $722,000
$3,323/mo
Price history
| Date | Event | Price |
|---|---|---|
| 8/13/2026 | Price change | $689,000-8.1%$261/sqft |
Source:  Hive MLS #100559128 Report a problem Hive MLS #100559128 Report a problem | ||
| 6/17/2026 | Price change | $749,900-4.5%$284/sqft |
Source: Hive MLS #100559128 Report a problem | ||
| 3/9/2026 | Listed for sale | $785,000$298/sqft |
Source: Hive MLS #100559128 Report a problem | ||
Public tax history
| Year | Property taxes | Tax assessment |
|---|---|---|
| 2024 | $429 -90.1% | $98,520 -23% |
| 2023 | $4,313 | $128,030 |
Find assessor info on the county website
Monthly payment
Est. payment
Payment breakdown
Explore the cost of this home by adjusting the details. Changes won't be saved.Climate risks
Neighborhood: 28387
Nearby schools
GreatSchools rating
- 5/10Southern Pines Elementary SchoolGrades: PK-5Distance: 1.7 mi
- 6/10Crain's Creek Middle SchoolGrades: 6-8Distance: 8.5 mi
- 6/10Pinecrest High SchoolGrades: 9-12Distance: 2.6 mi
Schools provided by the listing agent
- Elementary: McDeeds Creek Elementary
- Middle: Southern Pines Middle School
- High: Pinecrest High
Source: Hive MLS. This data may not be complete. We recommend contacting the local school district to confirm school assignments for this home.
- $741,5004 bd3 ba2.6k sqft375 W New Jersey Ave, Southern Pines, NC 28387Off Market
- $613,1004 bd3 ba-- sqft365 E New Jersey Ave, Southern Pines, NC 28387Off Market
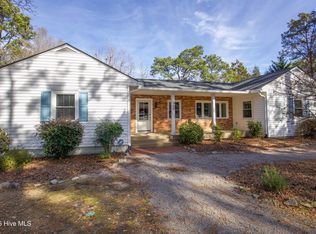
- $706,9004 bd4 ba2.6k sqft385 W New Jersey Ave, Southern Pines, NC 28387Off Market
- $582,7003 bd3 ba2.1k sqft730 N Page St, Southern Pines, NC 28387Off Market
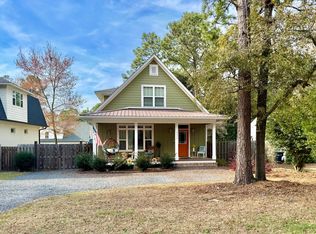
- $691,1004 bd3 ba2.4k sqft720 N Page St, Southern Pines, NC 28387Off Market
- $98,520-- bd-- ba-- sqft710 N Page St, Southern Pines, NC 28387Off Market
- $588,5000.35 acres389 W New Jersey Ave, Southern Pines, NC 28387Off Market
- $70,3703 bd2 ba1.7k sqft395 W New Jersey Ave, Southern Pines, NC 28387Off Market
A local agent can set up tours, give advice and negotiate with sellers.
A local lender can help you make sure your offer is ready when you are.
Similar homes
- $699,0003 bd3 ba2.7k sqft455 W New Hampshire Avenue, Southern Pines, NC 28387New Construction

 MLS ID #100580234, Brittany Paschal, Front Runner Realty Group. Hive MLS
 - $650,0004 bd4 ba2.8k sqft1750 E Indiana Avenue, Southern Pines, NC 28387For Sale
 MLS ID #100587334, Donna Outen, Keller Williams Pinehurst. Hive MLS
 - $599,9904 bd3 ba2.4k sqft75 Plantation Drive, Southern Pines, NC 28387New Construction
 MLS ID #100595594, Nicole Bowman, Realty World Properties of the Pines. Hive MLS
 - $739,0004 bd3 ba2.6k sqft613 Jumper Court, Southern Pines, NC 28387New Construction
 MLS ID #100564728, David N Wilson, Fore Properties. Hive MLS
 - $579,0003 bd3 ba2.2k sqft79 Plantation Drive, Southern Pines, NC 28387New ConstructionMLS ID #100588812, Angela Thompson Group, Keller Williams Pinehurst. Hive MLS
- $599,9983 bd3 ba1.5k sqft132 Tower Street, Southern Pines, NC 28387For SaleMLS ID #100545485, Jennifer M Ritchie, Everything Pines Partners LLC. Hive MLS
- $875,0004 bd3 ba3k sqft117 Steeplechase Way, Southern Pines, NC 28387New ConstructionMLS ID #100598170, Whispering Pines Property Group, Keller Williams Pinehurst. Hive MLS
- $345,0003 bd1 ba2k sqft1009 W New Hampshire Avenue, Southern Pines, NC 28387For SaleMLS ID #100591631, LaKeisha M Anthony, Anthony Realty LLC. Hive MLS
- $535,0003 bd3 ba2k sqft1395 N May Street, Southern Pines, NC 28387New ConstructionMLS ID #100591916, Brittany Paschal, Front Runner Realty Group. Hive MLS
- $349,9003 bd3 ba2.2k sqft13 Village In The Woods Circle, Southern Pines, NC 28387For SaleMLS ID #100593373, Joy Blake Donat, Pines Sotheby's International Realty. Hive MLS
- $499,0003 bd2 ba2k sqft30 Steeplechase Court, Southern Pines, NC 28387For SaleMLS ID #100563440, Ed Rhodes, Rhodes and Co LLC. Hive MLS
- $714,2165 bd4 ba3.2k sqft616 Gregory Street, Carthage, NC 28327New ConstructionHive MLS
- $474,9003 bd3 ba1.8k sqft312 Edinboro Drive, Southern Pines, NC 28387For SaleMLS ID #100562140, David M. Sattelmeyer, Century 21 The Realty Group. Hive MLS
- $725,0004 bd3 ba2.5k sqft464 Denny Lane, Carthage, NC 28327For SaleMLS ID #100593195, Erin Wright, Everything Pines Partners LLC. Hive MLS
- $750,0003 bd3 ba2.8k sqft1551 Linden Road, Aberdeen, NC 28315For SaleMLS ID #100567815, Crystal Wall, Formyduval Homes Real Estate, LLC. Hive MLS
- $565,0003 bd3 ba2.2k sqft123 W Chelsea Court, Southern Pines, NC 28387For SaleMLS ID #100529669, Hazlette Burns, Berkshire Hathaway HS Pinehurst Realty Group/PH. Hive MLS
- $769,0004 bd4 ba3k sqft380 Michael Road, Whispering Pines, NC 28327New ConstructionMLS ID #100568348, Liz English, Premier Real Estate of the Sandhills LLC. Hive MLS
- $875,0005 bd5 ba3.2k sqft24 Banning Drive, Whispering Pines, NC 28327For SaleMLS ID #100593834, Kara Simpson, Keller Williams Pinehurst. Hive MLS
- $410,0003 bd3 ba1.9k sqft129 Pinebranch Court, Southern Pines, NC 28387For SaleMLS ID #100587421, Chad E Higby, ChadHigby.com, LLC. Hive MLS
- $476,0004 bd4 ba2.7k sqftHickory II C9, Aberdeen, NC 28315New Construction
 Doorify MLS
