This beautiful property is back on the market due to no fault of its own. The buyers plans changed! BARGAIN Once priced well over $1 million, now attractively priced at $749,500 and offered with a recently surveyed extra building lot suitable for a duplex! Circa 1890 3-4BR/3.5BA 3,200+SF extensively renovated home on a large lot in the highly desired downtown Southern Pines. This unique home offers numerous options. An additional home can be constructed on this lot, or even a duplex! Perhaps a garage with an apartment above, or it can be used as a single-family home with an in-law suite, or even multi-family (3 units total). The family room upstairs could easily be changed back to a 4th bedroom. The main floor boasts a beautifully updated kitchen with ZLINE appliances, gas cooktop dual fuel range, granite counters, and black walnut trim built-in cabinets. The first floor has a new luxurious master bath with a spacious primary bedroom, solid shelving in the walk-in closet and direct access to the laundry/mudroom. The outdoor living space is amazing with a wraparound porch, 2 screened porches, rear deck and wood fencing. The upstairs includes 2/3 spacious bedrooms (2 full baths), a family room (4th BR) that also includes a kitchenette+ an additional spacious laundry room and beautifully hand-tiled full bath with walk-in shower. The basement is dry and adds lots of storage space, accessible from exterior stairs in rear of house. Note the home has 3 electric meters, 3 water heaters and two heat pumps (first floor unit is <10 yr old). The current owner has spent hundreds of thousands $ to carefully restore this home to its current splendor. Anderson windows 2022, Hardie Plank siding 2022, plumbing and electrical updates 2022-2024, Carolina Basements added additional support to basement 2022. New or newer: fixtures, paint, gutters, kitchen, laundry, baths, flooring, insulation, gas lines, fence, and appliances. Shown by appointment to pre-qualified buyers.
For sale
Price cut: $500 (6/27)
$749,500
280 W Connecticut Avenue, Southern Pines, NC 28387
4beds
3,215sqft
:
Get pre-qualified$4,319/mo
Single Family Residence
Built in 1890
0.38 Acres Lot
$744,600 Zestimate®
$233/sqft
$-- HOA
What's special
Wood fencingWraparound porchRear deckZline appliancesBeautifully updated kitchenNew luxurious master bathGranite counters
- 163 days |
- 857 |
- 44 |
Zillow last checked:
Listing updated:
Listed by:
Tammy O Lyne 910-603-5300,
Keller Williams Pinehurst
Source: Hive MLS,MLS#: 100552733 Originating MLS: Mid Carolina Regional MLS
Originating MLS: Mid Carolina Regional MLSFacts & features
Interior
Bedrooms & bathrooms
- Bedrooms: 4
- Bathrooms: 4
- Full bathrooms: 3
- 1/2 bathrooms: 1
Rooms
- Room types: Master Bedroom, Living Room, Dining Room, Bonus Room, Bedroom 2, Bedroom 3, Laundry, Other
Primary bedroom
- Level: Main
- Dimensions: 17 x 17
Bedroom 2
- Level: Second
- Dimensions: 19 x 13
Bedroom 3
- Level: Second
- Dimensions: 16 x 14
Bonus room
- Level: Second
- Dimensions: 17 x 16
Dining room
- Level: Main
- Dimensions: 17 x 9
Kitchen
- Level: Main
- Dimensions: 17 x 9
Laundry
- Level: Second
- Dimensions: 10 x 10
Laundry
- Level: Main
- Dimensions: 17 x 8
Living room
- Level: Main
- Dimensions: 19 x 17
Other
- Description: Porch
- Level: Main
- Dimensions: 19 x 7
Other
- Description: Basement Storage
- Level: Basement
- Dimensions: 20 x 17
Other
- Description: Deck
- Level: Main
- Dimensions: 18 x 9
Other
- Description: Screened Porch
- Level: Main
- Dimensions: 19 x 7
Other
- Description: Covered Porch
- Level: Main
- Dimensions: 37 x 7
Other
- Description: Basement Storage
- Level: Basement
- Dimensions: 20 x 14
Heating
- Heat Pump, Electric, Forced Air
Cooling
- Central Air, Heat Pump
Appliances
- Included: Vented Exhaust Fan, Gas Cooktop, Washer, Refrigerator, Range, Dryer, Disposal, Dishwasher
- Laundry: Dryer Hookup, Washer Hookup, Laundry Room
Features
- Master Downstairs, Walk-in Closet(s), Solid Surface, Bookcases, Kitchen Island, 2nd Kitchen, Apt/Suite, Ceiling Fan(s), Pantry, Walk-in Shower, Blinds/Shades, Eat-in Kitchen, Gas Log, Walk-In Closet(s)
- Flooring: LVT/LVP, Carpet, Tile, Wood
- Windows: Thermal Windows
- Basement: Exterior Entry,Unfinished,Partial
- Has fireplace: Yes
- Fireplace features: Gas Log
Interior area
- Total structure area: 3,215
- Total interior livable area: 3,215 sqft
Property
Parking
- Parking features: Shared Driveway, On Street, Gravel, Other, See Remarks, Off Street, On Site, Unpaved
- Has uncovered spaces: Yes
Features
- Levels: Two
- Patio & porch: Covered, Deck, Porch, Screened, Side Porch
- Fencing: Full,Wood,Front Yard
- Has view: Yes
- View description: See Remarks
- Frontage type: See Remarks
Lot
- Size: 0.38 Acres
- Dimensions: 125 x 130 x 124.7 x 130
- Features: Front Yard, Level, Corner Lot
Details
- Parcel number: 00034624
- Zoning: RM-2
- Special conditions: Standard
Construction
Type & style
- Home type: SingleFamily
- Property subtype: Single Family Residence
Materials
- Wood Frame, See Remarks
- Foundation: Combination, Brick/Mortar, Crawl Space
- Roof: Architectural Shingle,Shingle,Composition
Condition
- New construction: No
- Year built: 1890
Details
- Warranty included: Yes
Utilities & green energy
- Sewer: Public Sewer
- Water: Public
- Utilities for property: Natural Gas Available, Sewer Connected, Water Connected
Community & HOA
Community
- Security: Smoke Detector(s)
- Subdivision: Downtown
HOA
- Has HOA: No
- Amenities included: Park, Pickleball, Playground, Tennis Court(s), Trash
Location
- Region: Southern Pines
Financial & listing details
- Price per square foot: $233/sqft
- Tax assessed value: $811,730
- Annual tax amount: $5,054
- Date on market: 7/17/2026
- Cumulative days on market: 163 days
- Listing agreement: Exclusive Right To Sell
- Listing terms: Cash,Conventional,FHA,VA Loan
Estimated market value
$744,600
$707,000 - $782,000
$3,419/mo
Price history
| Date | Event | Price |
|---|---|---|
| 7/17/2026 | Listed for sale | $749,500$233/sqft |
Source:  Hive MLS #100552733 Report a problem Hive MLS #100552733 Report a problem | ||
| 7/4/2026 | Contingent | $749,500$233/sqft |
Source: Hive MLS #100552733 Report a problem | ||
| 6/27/2026 | Price change | $749,500-0.1%$233/sqft |
Source: Hive MLS #100552733 Report a problem | ||
| 6/4/2026 | Price change | $750,000-3.2%$233/sqft |
Source: Hive MLS #100552733 Report a problem | ||
| 5/30/2026 | Price change | $775,000-3.7%$241/sqft |
Source: Hive MLS #100552733 Report a problem | ||
| 5/18/2026 | Listed for sale | $805,000$250/sqft |
Source: Hive MLS #100552733 Report a problem | ||
| 5/11/2026 | Listing removed | $805,000$250/sqft |
Source: Hive MLS #100552733 Report a problem | ||
| 5/8/2026 | Price change | $805,000-2.4%$250/sqft |
Source: Hive MLS #100552733 Report a problem | ||
| 4/21/2026 | Price change | $825,000-4%$257/sqft |
Source: Hive MLS #100552733 Report a problem | ||
| 4/9/2026 | Price change | $859,000-4.4%$267/sqft |
Source: Hive MLS #100552733 Report a problem | ||
| 3/26/2026 | Price change | $899,000-5.3%$280/sqft |
Source: Hive MLS #100552733 Report a problem | ||
| 2/4/2026 | Listed for sale | $949,000$295/sqft |
Source: Hive MLS #100552733 Report a problem | ||
| 1/2/2026 | Listing removed | $949,000$295/sqft |
Source: Hive MLS #100516728 Report a problem | ||
| 10/30/2025 | Price change | $949,000-5%$295/sqft |
Source: Hive MLS #100516728 Report a problem | ||
| 10/1/2025 | Price change | $999,000-8.8%$311/sqft |
Source: Hive MLS #100516728 Report a problem | ||
| 7/1/2025 | Listed for sale | $1,095,000-12.3%$341/sqft |
Source: Hive MLS #100516728 Report a problem | ||
| 7/1/2025 | Listing removed | $1,249,000$388/sqft |
Source: Hive MLS #100481815 Report a problem | ||
| 4/7/2025 | Price change | $1,249,000-3.8%$388/sqft |
Source: Hive MLS #100481815 Report a problem | ||
| 3/12/2025 | Price change | $1,299,000-3.8%$404/sqft |
Source: Hive MLS #100481815 Report a problem | ||
| 1/31/2025 | Listed for sale | $1,350,000+235%$420/sqft |
Source: Hive MLS #100481815 Report a problem | ||
| 10/5/2021 | Sold | $403,000-4%$125/sqft |
Source: Hive MLS #207226 Report a problem | ||
| 7/28/2021 | Listed for sale | $420,000$131/sqft |
Source:  MCR #207226 Report a problem MCR #207226 Report a problem | ||
Public tax history
| Year | Property taxes | Tax assessment |
|---|---|---|
| 2024 | $3,132 -3% | $491,260 |
| 2023 | $3,230 +0.3% | $491,260 +13% |
| 2022 | $3,222 -2.6% | $434,570 +24.8% |
| 2021 | $3,309 | $348,290 |
| 2020 | $3,309 | $348,290 |
| 2019 | $3,309 | $348,290 +28% |
| 2018 | $3,309 +39% | $272,020 |
| 2017 | $2,380 | $272,020 |
| 2015 | $2,380 +1.2% | $272,020 +59.4% |
| 2014 | $2,353 +61.3% | $170,650 |
| 2013 | $1,459 | $170,650 |
| 2012 | -- | $170,650 |
| 2011 | -- | $170,650 |
| 2010 | -- | $170,650 |
| 2009 | -- | $170,650 |
| 2008 | -- | $170,650 |
| 2007 | -- | $170,650 +8.2% |
| 2005 | -- | $157,650 |
| 2004 | -- | $157,650 |
| 2003 | -- | $157,650 |
| 2002 | -- | $157,650 |
Find assessor info on the county website
Monthly payment
Est. payment
Payment breakdown
Explore the cost of this home by adjusting the details. Changes won't be saved.Climate risks
Neighborhood: 28387
Nearby schools
GreatSchools rating
- 5/10Southern Pines Elementary SchoolGrades: PK-5Distance: 1.4 mi
- 6/10Crain's Creek Middle SchoolGrades: 6-8Distance: 8.9 mi
- 6/10Pinecrest High SchoolGrades: 9-12Distance: 2.4 mi
Schools provided by the listing agent
- Elementary: Southern Pines Elementary
- Middle: Crain's Creek Middle
- High: Pinecrest
Source: Hive MLS. This data may not be complete. We recommend contacting the local school district to confirm school assignments for this home.
- $274,6002 bd1 ba790 sqft245 N Page St, Southern Pines, NC 28387Off Market
- $447,9003 bd3 ba-- sqft270 W Connecticut Ave, Southern Pines, NC 28387Off Market
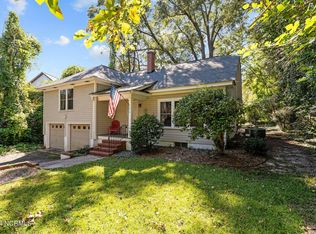
- $446,2003 bd2 ba1.7k sqft252 W Connecticut Ave, Southern Pines, NC 28387Off Market
- $466,0003 bd3 ba1.6k sqft250 W Connecticut Ave, Southern Pines, NC 28387Off Market
- $743,1002 bd2 ba2.9k sqft235 N Page St, Southern Pines, NC 28387Off Market
- $420,0003 bd3 ba1.7k sqft252 W Connecticut Ave, Southern Pines, NC 28387Sold
- $456,1003 bd2 ba1.7k sqft256 W Connecticut Ave, Southern Pines, NC 28387Off Market
- $331,9002 bd1 ba993 sqft270 N Page St, Southern Pines, NC 28387Off Market
A local agent can set up tours, give advice and negotiate with sellers.
A local lender can help you make sure your offer is ready when you are.
Similar homes
- $780,0004 bd3 ba2.2k sqft360 S Ashe Street, Southern Pines, NC 28387For Sale

 MLS ID #100580757, Stephaine Savage, NorthGroup. Hive MLS
 - $730,0004 bd3 ba2.8k sqft335 Swoope Drive, Southern Pines, NC 28387For Sale
 MLS ID #100581732, Sarah O O'Brien, Sandhill Realty/Aberdeen. Hive MLS
 - $689,0004 bd4 ba2.3k sqft310 E Morganton Road, Southern Pines, NC 28387For Sale
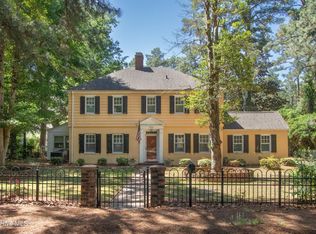 MLS ID #100572658, Lin Hutaff, Lin Hutaff's Pinehurst Realty Group. Hive MLS
 - $895,0004 bd3 ba2.5k sqft650 E Indiana Avenue, Southern Pines, NC 28387For Sale
 MLS ID #100584261, Tracy Gibson, Pines Sotheby's International Realty. Hive MLS
 - $750,0004 bd3 ba3.6k sqft195 Canter Lane, Pinehurst, NC 28374For SaleMLS ID #100582244, Walter Havenstein, Berkshire Hathaway HS Pinehurst Realty Group/PH. Hive MLS
- $575,0005 bd3 ba2.4k sqft264 E Indiana Avenue, Southern Pines, NC 28387For SaleMLS ID #100498847, Kellie Adams, Everything Pines Partners LLC. Hive MLS
- $660,0003 bd2 ba2k sqft332 Magnolia Circle, Southern Pines, NC 28387For SaleMLS ID #100562973, Carolyn Hallett, Everything Pines Partners LLC. Hive MLS
- $735,0004 bd4 ba2.8k sqft127 Sakonnet Trail, Pinehurst, NC 28374For SaleMLS ID #100559974, Lin Hutaff, Lin Hutaff's Pinehurst Realty Group. Hive MLS
- $885,0005 bd3 ba4.1k sqft112 Steeplechase Way, Southern Pines, NC 28387For SaleMLS ID #100586296, The Mark Gentry Team, The Gentry Team. Hive MLS
- $769,0005 bd4 ba2.8k sqft90 Bridle Path Circle, Pinehurst, NC 28374For SaleMLS ID #100571290, Lin Hutaff, Lin Hutaff's Pinehurst Realty Group. Hive MLS
- $775,0004 bd3 ba2.7k sqft140 Surry Circle Drive S, Pinehurst, NC 28374For SaleMLS ID #100577615, The Mark Gentry Team, The Gentry Team. Hive MLS
- $799,0004 bd4 ba3.1k sqft95 El Dorado Street, Pinehurst, NC 28374For SaleMLS ID #100569759, Jill McLester, Pine & Palm Real Estate Group. Hive MLS
- $1,075,0004 bd5 ba3.3k sqft216 Plantation Drive, Southern Pines, NC 28387For SaleMLS ID #100574090, Kristi Snyder, Everything Pines Partners LLC. Hive MLS
- $795,0003 bd3 ba2.7k sqft70 Wilson Road, Pinehurst, NC 28374For SaleMLS ID #100590897, Lin Hutaff, Lin Hutaff's Pinehurst Realty Group. Hive MLS
- $695,0004 bd4 ba2.8k sqft31 Juniper Creek Boulevard, Pinehurst, NC 28374For SaleMLS ID #100577666, Lin Hutaff, Lin Hutaff's Pinehurst Realty Group. Hive MLS
- $875,0004 bd5 ba3.3k sqft45 Huntington Valley Drive, Pinehurst, NC 28374For SaleMLS ID #100574562, Scarlett M. Allison, Pines Sotheby's International Realty. Hive MLS
- $795,0004 bd3 ba2k sqft5 Mcleod Road, Pinehurst, NC 28374For SaleMLS ID #100573731, Cherry Porch Amanatidis, Premier Real Estate of the Sandhills LLC. Hive MLS
- $795,0003 bd3 ba2.3k sqft385 Lake Dornoch Drive, Pinehurst, NC 28374For SaleMLS ID #100568277, Cathy Larose, Coldwell Banker Advantage-Southern Pines. Hive MLS
- $730,0003 bd3 ba2.7k sqft15 Shenecossett Lane, Pinehurst, NC 28374For SaleMLS ID #100571334, Lin Hutaff, Lin Hutaff's Pinehurst Realty Group. Hive MLS
- $850,0004 bd3 ba3.2k sqft11 Squires Lane, Pinehurst, NC 28374For SaleMLS ID #100576649, Kelly S Curran, Nexthome In The Pines. Hive MLS
