Skip main navigation
For sale
  • $660,000

    332 Magnolia Circle, Southern Pines, NC 28387

    3beds
    2,057sqft
    : 
    Loading
    Get pre-qualified
    Single Family Residence
    Built in 1997
    0.28 Acres Lot
    $645,700 Zestimate®
    $321/sqft
    $61/mo HOA

    What's special

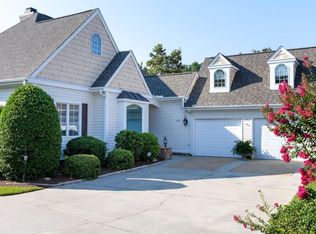
    Welcome Home to 332 Magnolia Circle with its Southern charm and rocking chair front porch! This home is spacious and light-filled and gives an aura of happiness as soon as you walk in the front door. Gleaming hardwood floors, walls of windows with custom-made shutters, and golf course views are just a few special things. The Kitchen has Stainless appliances, gorgeous green granite counters, and a double pantry as well as a Breakfast Nook in the Bay window. Off the Kitchen is a Laundry Room complete with a utility sink. A split bedroom plan boasts a serene and spacious Ensuite Master Bedroom and Bath on one side, and two guest bedrooms and bath on the other side. The third bedroom doesn't have a closet and has been used as flex/office space. The Master Bedroom is huge and has windows on two sides as well as a door onto the deck. There's a large walk-in master closet which opens into the bedroom and also the bathroom. The Bathroom has a jetted tub, beautiful tiled shower, large vanity with double sinks, and a linen closet. Outdoors, you can relax and watch golf from your screened porch, or your deck -- your choice! The 2 car garage has double doors, is a good size, and has pull down stairs to the attic. Charmingly, there is a lovely covered walk-way from the house to the side garage door. 332 Magnolia Circle has been well loved and beautifully maintained; it offers a whole house generator as well as an encapsulated crawlspace. Come for a visit and see how special this home is and all it has to offer!!
    110 days
    |
    283
    |
    7
    |

    Zillow last checked:

    Listing updated:

    Listed by:

    Carolyn Hallett 910-986-2319,

    Everything Pines Partners LLC

    Source: Hive MLS,MLS#: 100562973MLS LogoOriginating MLS: Mid Carolina Regional MLS

    Loading...

      Facts & features

      Interior

      Bedrooms & bathrooms
      • Bedrooms: 3
      • Bathrooms: 2
      • Full bathrooms: 2
      Rooms
      • Room types: Living Room, Dining Room, Master Bedroom, Bedroom 2, Bedroom 3, Breakfast Nook, Laundry, Other
      Primary bedroom
      • Description: Has door onto deck.
      • Level: Main
      • Dimensions: 17 x 17
      Bedroom 2
      • Level: Main
      • Dimensions: 12 x 12
      Bedroom 3
      • Description: No Closet; can be flex space
      • Level: Main
      • Dimensions: 15 x 12
      Breakfast nook
      • Level: Main
      • Dimensions: 8 x 10
      Dining room
      • Level: Main
      • Dimensions: 15 x 10
      Kitchen
      • Level: Main
      • Dimensions: 15 x 11
      Laundry
      • Description: Has utility sink
      • Level: Main
      • Dimensions: 12 x 5
      Living room
      • Level: Main
      • Dimensions: 25 x 17
      Other
      • Description: Screened Porch
      • Level: Main
      • Dimensions: 12 x 12
      Other
      • Description: Deck
      • Level: Main
      • Dimensions: 16 x 14
      Other
      • Description: 2 Car Garage
      • Level: Main
      • Dimensions: 22 x 23
      Heating
      • Heat Pump, Forced Air, Natural Gas
      Cooling
      • Central Air, Heat Pump
      Appliances
      • Included: Vented Exhaust Fan, Electric Cooktop, Built-In Microwave, Built-In Electric Oven, Washer, Refrigerator, Dryer, Disposal, Dishwasher
      • Laundry: Dryer Hookup, Washer Hookup, Laundry Room
      Features
      • Walk-in Closet(s), Tray Ceiling(s), High Ceilings, Entrance Foyer, Solid Surface, Whole-Home Generator, Bookcases, Ceiling Fan(s), Pantry, Walk-in Shower, Blinds/Shades, Eat-in Kitchen, Walk-In Closet(s)
      • Flooring: Carpet, Ceramic Tile, Hardwood
      • Doors: Thermal Doors
      • Windows: Thermal Windows
      • Attic: Pull Down Stairs
      Interior area
      • Total structure area: 2,057
      • Total interior livable area: 2,057 sqft

      Property

      Parking
      • Total spaces: 2
      • Parking features: Garage Faces Front, Concrete, Garage Door Opener, Garage7
      • Garage spaces: 2
      Features
      • Levels: One
      • Patio & porch: Covered, Deck, Screened, Front Porch, Rear Porch
      • Exterior features: Thermal Doors
      • Fencing: None
      • Frontage type: Golf Course
      Lot
      • Size: 0.28 Acres
      • Dimensions: 50 x 131 x 63 x 133
      • Features: Cul-De-Sac, On Golf Course, Level, Landscaped
      Details
      • Parcel number: 97000610
      • Zoning: RS-1CD
      • Special conditions: Standard
      • Other equipment: Generator

      Construction

      Type & style
      • Home type: SingleFamily
      • Property subtype: Single Family Residence
      Materials
      • Fiber Cement, Wood Frame
      • Foundation: Crawl Space
      • Roof: Composition
      Condition
      • New construction: No
      • Year built: 1997

      Utilities & green energy

      • Sewer: Public Sewer
      • Water: Public
      • Utilities for property: Cable Available, Natural Gas Connected, Sewer Connected, Water Connected

      Community & HOA

      Community
      • Security: Smoke Detector(s)
      • Subdivision: Longleaf CC
      HOA
      • Has HOA: Yes
      • Amenities included: Clubhouse, Pool, Golf Course, Restaurant, Tennis Court(s)
      • HOA fee: $728 annually
      • HOA name: Longleaf Country Club/Hunter Trail HOA
      Location
      • Region: Southern Pines

      Financial & listing details

      • Price per square foot: $321/sqft
      • Tax assessed value: $429,270
      • Annual tax amount: $2,736
      • Date on market: 3/27/2026
      • Cumulative days on market: 110 days
      • Listing agreement: Exclusive Right To Sell
      • Listing terms: Cash,Conventional,VA Loan
      • Road surface type: Paved

        Estimated market value

        $645,700

        $613,000 - $678,000

        $2,410/mo

        Price history

        DateEventPrice
        3/27/2026Listed for sale$660,000+106.3%$321/sqft
        Source: Hive MLS #100562973 Report a problem
        6/23/2014Listing removed$10,000$5/sqft
        Source: iHOUSEWeb Solutions, Inc #157918 Report a problem
        2/18/2014Listed for rent$10,000$5/sqft
        Source: Prudential GOS RE/SP #157918 Report a problem
        11/21/2012Sold$320,000-4.5%$156/sqft
        Source: Hive MLS #150356 Report a problem
        9/21/2012Listed for sale$335,000$163/sqft
        Source: Fore Properties #150356 Report a problem

        Public tax history

        YearProperty taxesTax assessment
        2024$2,737 -3%$429,270
        2023$2,822 -7.1%$429,270 -0.2%
        2022$3,039 -2.6%$430,120 +30.9%
        2021$3,121 $328,510
        2020$3,121 $328,510
        2019$3,121 $328,510 -3%
        2018$3,121 +5.3%$338,560
        2017$2,962 $338,560
        2015$2,962 +1.2%$338,560 -3%
        2014$2,929 -1.8%$348,900
        2013$2,983 $348,900
        2012-- $348,900
        2011-- $348,900
        2010-- $348,900
        2009-- $348,900
        2008-- $348,900
        2007-- $348,900 +14.5%
        2005-- $304,780
        2004-- $304,780
        2003-- $304,780 -7.1%
        2002-- $327,960
        Find assessor info on the county website

        Monthly payment

        Est. payment

        Payment breakdown

        Explore the cost of this home by adjusting the details. Changes won't be saved.
        All calculations are estimates and provided by Zillow, Inc. for informational purposes only. Actual amounts may vary.
        HOA fees may include property taxes on listings classified as Co-Ops. Contact the listing agent and/or owner for fee details.
        Mortgage interest rates are dependent on a number of factors, including credit score, down payment, and repayment length. Interest rate data provided by Zillow Group Marketplace, Inc. as of 1/1/1970 from various mortgage lenders with which we have lead or other similar arrangements; the Estimated Payment is an average of those rates.
        See how much you could borrow to make a competitive offer.

        Climate risks

        Neighborhood: 28387

        Getting around

        10 / 100
        Car-Dependent
        29 / 100
        Somewhat Bikeable

        Nearby schools

        GreatSchools rating
        Schools provided by the listing agent
        • Elementary: McDeeds Creek Elementary
        • Middle: Crain's Creek Middle
        • High: Pinecrest

        Source: Hive MLS. This data may not be complete. We recommend contacting the local school district to confirm school assignments for this home.

        A local agent can set up tours, give advice and negotiate with sellers.

        A local lender can help you make sure your offer is ready when you are.

        Browse local experts

        Similar homes