Skip main navigation
Sold for $575,000
  • $575,000

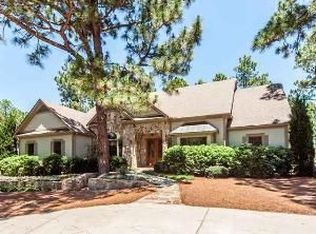
    338 Magnolia Circle, Southern Pines, NC 28387

    3beds
    2,405sqft
    Single Family Residence
    Built in 1999
    8,276.4 Square Feet Lot
    $631,100 Zestimate®
    $239/sqft
    $2,518 Estimated rent

    Home value

    $631,100

    $600,000 - $663,000

    $2,518/mo

    Zestimate® history
    Loading
    Loading...

    Owner options

    List your home for rent

    $2,518/mo

    Rent Zestimate®

    Find your next renter with Zillow Rental Manager. Plus, with online applications, you can quickly screen prospective tenants – for free.

    Learn more

    $2,518/mo

    Rent Zestimate®

    Refinance and save

    $3,349/mo

    Est. payment

    Refinancing to a lower rate could help reduce your monthly payments and save thousands over the life of the loan.

    See today's rates

    $3,349/mo

    Est. payment

    Explore your selling options

    Work with a Zillow partner agent

    Leverage their expertise and Zillow's premium Showcase listings to get your home seen by more buyers.

    Get started

    List with your own agent

    Get your home in front of millions of buyers by listing it on Zillow.

    Learn how to do it

    Sell it yourself

    Take full control of how buyers see your home on Zillow by listing For Sale by Owner (FSBO).

    List your home

    What's special

    Fabulous golfBack deckWater viewsCovered entryStep in showerSplit plan homeScreened porch
    This well-appointed golf front home in Longleaf Country Club offers elegant living in a prime location to Southern Pines and Pinehurst! Step into the foyer to dining room with elegant chandelier that is open to an incredibly spacious living room with a soaring two-story vaulted vault ceiling, fireplace framed in elegant woodwork, built in cabinetry and bookcases on each side. It opens into a bright Carolina room with window walls offering fabulous golf and water views. Carolina room has double glass doors that open to both a back deck and screened porch overlooking a beautiful garden-like backyard. The primary suite in this split plan home features his and her walk-in closets, en-suite bath with granite counter, double sink vanity, step in shower and garden tub. The bedroom has access from the Carolina room. One of the guest bedrooms has a wall with beautiful white wood shelving, walk-in closet, French door entry from the living room, door to the screened porch and access to a full bath. The detached two-car garage with covered entry has lots of storage space in the unfinished attic above. This is a great location convenient to shopping and dining in downtown Southern Pines as well as the Village of Pinehurst.

    Zillow last checked:

    Listing updated:

    Listed by:

    Martha Gentry 910-295-7100,

    Re/Max Prime Properties

    Bought with:

    Whispering Pines Property Group, 282985

    Keller Williams Pinehurst

    Source: Hive MLS,MLS#: 100438660MLS LogoOriginating MLS: Mid Carolina Regional MLS

    Facts & features

    Interior

    Bedrooms & bathrooms
    • Bedrooms: 3
    • Bathrooms: 2
    • Full bathrooms: 2
    Primary bedroom
    • Level: Main
    • Dimensions: 18 x 13
    Bedroom 2
    • Level: Main
    • Dimensions: 14 x 13
    Bedroom 3
    • Level: Main
    • Dimensions: 12 x 12
    Breakfast nook
    • Level: Main
    • Dimensions: 10 x 9
    Dining room
    • Level: Main
    • Dimensions: 12 x 12
    Kitchen
    • Level: Main
    • Dimensions: 14 x 10
    Laundry
    • Level: Main
    • Dimensions: 8 x 6
    Living room
    • Level: Main
    • Dimensions: 23 x 21
    Other
    • Description: Carolina Room
    • Level: Main
    • Dimensions: 15 x 13
    Heating
    • Fireplace(s), Heat Pump, Electric
    Cooling
    • Central Air
    Appliances
    • Included: Electric Oven, Built-In Microwave, Washer, Dryer, Disposal, Dishwasher
    • Laundry: Dryer Hookup, Washer Hookup, Laundry Room
    Features
    • Master Downstairs, Walk-in Closet(s), Vaulted Ceiling(s), High Ceilings, Entrance Foyer, Bookcases, Ceiling Fan(s), Pantry, Walk-in Shower, Blinds/Shades, Walk-In Closet(s)
    • Flooring: Carpet, Tile, Wood
    • Doors: Storm Door(s)
    • Windows: Thermal Windows
    Interior area
    • Total structure area: 2,405
    • Total interior livable area: 2,405 sqft

    Property

    Parking
    • Total spaces: 2
    • Parking features: Garage Faces Side, Concrete, Garage Door Opener
    Features
    • Levels: One
    • Stories: 1
    • Patio & porch: Open, Deck, Porch, Screened
    • Exterior features: Storm Doors
    • Fencing: None
    • Has view: Yes
    • View description: Golf Course, Pond
    • Has water view: Yes
    • Water view: Pond
    • Frontage type: Golf Course
    Lot
    • Size: 8,276 sqft
    • Dimensions: 46 x 130 x 63 x 116 x 32
    • Features: Cul-De-Sac, On Golf Course
    Details
    • Parcel number: 97000613
    • Zoning: RS-1CD
    • Special conditions: Standard

    Construction

    Type & style
    • Home type: SingleFamily
    • Property subtype: Single Family Residence
    Materials
    • Fiber Cement
    • Foundation: Crawl Space
    • Roof: Composition
    Condition
    • New construction: No
    • Year built: 1999

    Utilities & green energy

    • Sewer: Public Sewer
    • Water: Public
    • Utilities for property: Sewer Available, Water Available

    Community & neighborhood

    Security
    • Security features: Smoke Detector(s)
    Location
    • Region: Southern Pines
    • Subdivision: Longleaf CC

    HOA & financial

    HOA
    • Has HOA: Yes
    • HOA fee: $672 monthly
    • Amenities included: Clubhouse, Pool, Golf Course, Tennis Court(s), Club Membership
    • Association name: Longleaf Hunter Trail HOA
    • Association phone: 910-692-5440

    Other

    Other facts
    • Listing agreement: Exclusive Right To Sell
    • Listing terms: Cash,Conventional,VA Loan
    • Road surface type: Paved

    Price history

    DateEventPrice
    6/17/2024Sold$575,000+1.8%$239/sqft
    Source: Hive MLS #100438660 Report a problem
    4/29/2024Pending sale$565,000$235/sqft
    Source: Hive MLS #100438660 Report a problem
    4/22/2024Listed for sale$565,000+60.5%$235/sqft
    Source: Hive MLS #100438660 Report a problem
    6/18/2014Listing removed$10,000$4/sqft
    Source: Coldwell Banker Advantage-Pinehurst #157421 Report a problem
    1/19/2014Listed for rent$10,000$4/sqft
    Source: Coldwell Banker Advantage-Southern Pines #157421 Report a problem
    4/21/2006Sold$352,000$146/sqft
    Source: Hive MLS #118062 Report a problem

    Public tax history

    YearProperty taxesTax assessment
    2024$2,965 -3%$465,110
    2023$3,058 +3.5%$465,110 +12.3%
    2022$2,954 -2.6%$414,190 +29.7%
    2021$3,034 $319,380
    2020$3,034 -9.8%$319,380 -9.8%
    2019$3,363 $354,010 -1.9%
    2018$3,363 +6.5%$360,740
    2017$3,156 $360,740
    2015$3,156 +1.2%$360,740 -5.4%
    2014$3,120 -4.2%$381,140
    2013$3,259 $381,140
    2012-- $381,140
    2011-- $381,140
    2010-- $381,140
    2009-- $381,140
    2008-- $381,140
    2007-- $381,140 +11.9%
    2005-- $340,740
    2004-- $340,740 +10.9%
    2003-- $307,140
    2002-- $307,140

    Find assessor info on the county website

    Neighborhood: 28387

    Nearby schools

    GreatSchools rating
    Schools provided by the listing agent
    • Elementary: McDeeds Creek Elementary
    • Middle: Crain's Creek Middle
    • High: Pinecrest

    Source: Hive MLS. This data may not be complete. We recommend contacting the local school district to confirm school assignments for this home.

    Get a cash offer in 3 minutes
    Find out how much your home could sell for in as little as 3 minutes with a no-obligation cash offer.
    Estimated market value
    $631,100
    Get a cash offer in 3 minutes
    Find out how much your home could sell for in as little as 3 minutes with a no-obligation cash offer.
    Estimated market value
    $631,100