HUGE PRICE IMPROVEMENT!
Gorgeous golf front condo located in the prestigious Mid South Club! Rare opportunity to find this duplex location available in Camden Villas with panoramic views of the 8th fairway of the Arnold Pamer Signature golf course. All one floor living featuring split bedroom floor plan, large living room and dining room combination, Carolina Room PLUS a den or office. and a two-car garage. This very popular Canterbury floor plan is beautifully maintained. All appliances, including washer and dryer, will remain. Please see Upgrades list in attached documents for improvements made to this beautiful home. The monthly dues for Camden Villas include the use of the CV clubhouse which features an entertainment room with pool table, kitchen and fitness room. The very comprehensive dues also include master insurance, professional management/accounting, landscaping, irrigation, termite bond, gutter cleaning, exterior painting, power washing the exterior and roof repairs! The Mid South POA dues include security, front gate, road maintenance, internet and cable TV.
A transferable Mid-Tal membership gives access to Mid South Club, Talamore Golf Club and Legacy Golf Club. Great amenities include clubhouses, swimming pools, tennis courts and premier golf courses. Buyer to pay prevailing costs.
LOCK IT AND LEAVE IT LIFESTYLE at its finest!
Pending
Price cut: $25K (8/4)
$550,000
109 Essex Place, Southern Pines, NC 28387
2beds
1,850sqft
Condominium
Built in 2010
-- sqft lot
$536,400 Zestimate®
$297/sqft
$717/mo HOA
What's special
All one floor livingDen or officeSplit bedroom floor planTwo-car garageGolf front condoCarolina room
- 84 days
- 232
- 7
Zillow last checked:
Listing updated:
Listed by:
Mary M Wilson-Wittenstrom 910-783-7002,
Mary M. Wilson-Wittenstrom
Source: Hive MLS,MLS#: 100575692 Originating MLS: Mid Carolina Regional MLS
Originating MLS: Mid Carolina Regional MLSFacts & features
Interior
Bedrooms & bathrooms
- Bedrooms: 2
- Bathrooms: 2
- Full bathrooms: 2
Rooms
- Room types: Living Room, Dining Room, Master Bedroom, Bedroom 2, Den, Sunroom
Primary bedroom
- Level: Main
Bedroom 2
- Level: Main
Den
- Level: Main
Dining room
- Description: Carolina Room
- Level: Main
Kitchen
- Level: Main
Living room
- Level: Main
Sunroom
- Level: Main
Heating
- Fireplace(s), Forced Air, Natural Gas
Cooling
- Central Air
Appliances
- Included: Gas Cooktop, Electric Oven, Built-In Microwave, Washer, Refrigerator, Dryer, Dishwasher
- Laundry: Laundry Room
Features
- Master Downstairs, Vaulted Ceiling(s), Ceiling Fan(s), Gas Log
- Flooring: Carpet, Tile, Wood
- Attic: Partially Floored,Pull Down Stairs
- Number of fireplaces: 1
- Fireplace features: Gas Log
Interior area
- Total structure area: 1,850
- Total interior livable area: 1,850 sqft
Property
Parking
- Total spaces: 2
- Parking features: Attached, Additional Parking, Garage Door Opener, Paved, Garage
- Attached garage spaces: 2
Features
- Levels: One
- Patio & porch: Patio
- Exterior features: Irrigation System
- Fencing: None
Lot
- Features: On Golf Course
Details
- Parcel number: 20070414018
- Zoning: RS-2CD
- Special conditions: Standard
Construction
Type & style
- Home type: Condo
- Property subtype: Condominium
Materials
- Composition, Wood Frame, Stone Veneer
- Foundation: Slab
- Roof: Composition
Condition
- New construction: No
- Year built: 2010
Utilities & green energy
- Sewer: Public Sewer
- Water: Public
- Utilities for property: Sewer Connected, Water Connected
Community & HOA
Community
- Security: Smoke Detector(s)
- Subdivision: Mid South Club
HOA
- Has HOA: Yes
- Amenities included: Roof Maintenance, Clubhouse, Pool, Fitness Center, Game Room, Gated, Golf Course, Maintenance Common Areas, Maintenance Grounds, Maintenance Roads, Maintenance Structure, Management, Master Insure, Meeting Room, Party Room, Security, Street Lights, Tennis Court(s), Termite Bond, Club Membership, Cable TV
- HOA fee: $6,504 annually
- HOA name: Camden Villas at Mid South Club UOA
- HOA phone: 910-420-1092
- Second HOA fee: $2,106 annually
- Second HOA name: Mid South Club POA
- Second HOA phone: 910-495-3905
Location
- Region: Southern Pines
Financial & listing details
- Price per square foot: $297/sqft
- Tax assessed value: $437,020
- Annual tax amount: $2,786
- Date on market: 5/21/2026
- Cumulative days on market: 84 days
- Listing agreement: Exclusive Right To Sell
- Listing terms: Cash,Conventional
- Road surface type: Paved
Estimated market value
$536,400
$510,000 - $563,000
$2,434/mo
Price history
| Date | Event | Price |
|---|---|---|
| 8/29/2026 | Pending sale | $550,000$297/sqft |
Source:  Hive MLS #100575692 Report a problem Hive MLS #100575692 Report a problem | ||
| 8/9/2026 | Contingent | $550,000$297/sqft |
Source: Hive MLS #100575692 Report a problem | ||
| 8/4/2026 | Price change | $550,000-4.3%$297/sqft |
Source: Hive MLS #100575692 Report a problem | ||
| 5/21/2026 | Listed for sale | $575,000+72.2%$311/sqft |
Source: Hive MLS #100575692 Report a problem | ||
| 12/12/2019 | Sold | $334,000-1.5%$181/sqft |
Source: Hive MLS #1005196596 Report a problem | ||
| 9/30/2019 | Pending sale | $339,000$183/sqft |
Source: Coldwell Banker Advantage #196596 Report a problem | ||
| 9/19/2019 | Listed for sale | $339,000-13.1%$183/sqft |
Source: Coldwell Banker Advantage-Southern Pines #196596 Report a problem | ||
| 4/30/2010 | Sold | $390,000$211/sqft |
Source: Hive MLS #137171 Report a problem | ||
Public tax history
| Year | Property taxes | Tax assessment |
|---|---|---|
| 2024 | $2,786 -3% | $437,020 |
| 2023 | $2,873 +4.7% | $437,020 +18.4% |
| 2022 | $2,744 -2.6% | $369,180 +24.4% |
| 2021 | $2,819 | $296,700 |
| 2020 | $2,819 | $296,700 |
| 2019 | $2,819 | $296,700 -1% |
| 2018 | $2,819 +6.9% | $299,590 |
| 2017 | $2,636 | $299,590 |
| 2015 | $2,636 +1.2% | $299,590 -20.4% |
| 2014 | $2,605 -6.3% | $376,330 +14.1% |
| 2013 | $2,781 | $329,700 |
| 2012 | -- | $329,700 +1.4% |
| 2011 | -- | $325,260 |
| 2010 | -- | $325,260 |
Find assessor info on the county website
Monthly payment
Est. payment
Payment breakdown
Explore the cost of this home by adjusting the details. Changes won't be saved.Climate risks
Neighborhood: 28387
Nearby schools
Schools provided by the listing agent
- Elementary: Southern Pines Elementary
- Middle: Crain's Creek Middle
- High: Pinecrest High
Source: Hive MLS. This data may not be complete. We recommend contacting the local school district to confirm school assignments for this home.


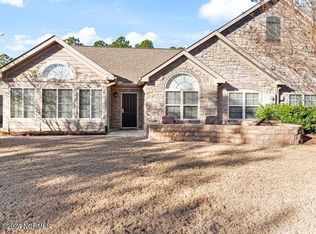
Similar homes
- $549,5003 bd3 ba2.2k sqft123 W Chelsea Court, Southern Pines, NC 28387For Sale

 MLS ID #100529669, Hazlette Burns, Berkshire Hathaway HS Pinehurst Realty Group/PH. Hive MLS
 - $485,0003 bd2 ba1.8k sqft103 W Chelsea Court, Southern Pines, NC 28387For Sale
 MLS ID #100582267, Mary M Wilson-Wittenstrom, Mary M. Wilson-Wittenstrom. Hive MLS
 - $565,0004 bd3 ba2.4k sqft236 Claret Court, Southern Pines, NC 28387For Sale
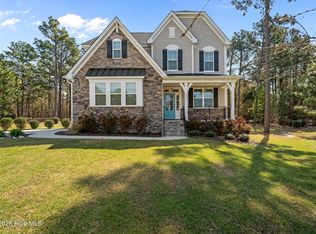 MLS ID #100564346, Kelly Ward, Keller Williams Pinehurst. Hive MLS
 - $556,0003 bd2 ba2.2k sqft101 Sundew Court, Southern Pines, NC 28387For Sale
 MLS ID #100597123, Pamela M Jensen, MBA, Pam Jensen Properties LLC. Hive MLS
 - $590,0003 bd3 ba2.3k sqft107 W Chelsea Court, Southern Pines, NC 28387For SaleMLS ID #100575585, Meese Property Group, Meese Property Group, LLC. Hive MLS
- $540,0002 bd2 ba2.3k sqft42 Alston Place, Southern Pines, NC 28387For SaleMLS ID #100597866, Walter Havenstein, Berkshire Hathaway HS Pinehurst Realty Group/PH. Hive MLS
- $615,0003 bd3 ba2.6k sqft190 Wiregrass Lane, Southern Pines, NC 28387For SaleMLS ID #100597808, Chad E Higby, ChadHigby.com, LLC. Hive MLS
- $579,0003 bd3 ba2.2k sqft79 Plantation Drive, Southern Pines, NC 28387New ConstructionMLS ID #100588812, Angela Thompson Group, Keller Williams Pinehurst. Hive MLS
- $600,0003 bd2 ba2k sqft332 Magnolia Circle, Southern Pines, NC 28387For SaleMLS ID #100562973, Carolyn Hallett, Everything Pines Partners LLC. Hive MLS
- $575,0003 bd2 ba2.2k sqft263 Champions Ridge Drive, Southern Pines, NC 28387For SaleMLS ID #100573375, Tammy O Lyne, Keller Williams Pinehurst. Hive MLS
- $499,0003 bd2 ba2k sqft30 Steeplechase Court, Southern Pines, NC 28387For SaleMLS ID #100563440, Ed Rhodes, Rhodes and Co LLC. Hive MLS
- $599,9904 bd3 ba2.4k sqft75 Plantation Drive, Southern Pines, NC 28387New ConstructionMLS ID #100595594, Nicole Bowman, Realty World Properties of the Pines. Hive MLS
- $459,9003 bd3 ba2.4k sqft161 Starland Lane, Southern Pines, NC 28387For SaleMLS ID #100596790, Jordan Baker, Berkshire Hathaway HS Pinehurst Realty Group/PH. Hive MLS
- $570,0003 bd2 ba2.2k sqft257 Champions Ridge Drive, Southern Pines, NC 28387For SaleMLS ID #100541446, Audrey A Wiggins, Better Homes and GardensReal Estate Lifestyle Property Partners/SP. Hive MLS
- $547,0003 bd4 ba2k sqft120 Lexington Lane, Southern Pines, NC 28387New ConstructionMLS ID #100600005, Ashley Paxton, Ascot Realty Inc.. Hive MLS
- $495,0003 bd3 ba2.2k sqft160 Hunter Trail, Southern Pines, NC 28387For SaleMLS ID #100586487, Debby L Currier, Sandhill Realty/Aberdeen. Hive MLS
- $550,0005 bd3 ba2.4k sqft264 E Indiana Avenue, Southern Pines, NC 28387For SaleMLS ID #100498847, Kellie Adams, Everything Pines Partners LLC. Hive MLS
