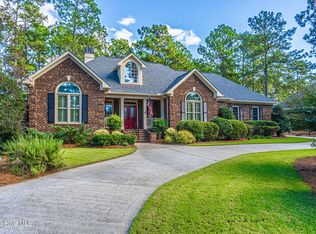
Welcome to 190 Wiregrass Lane, a beautifully crafted custom home in the desirable Arboretum community, offering sidewalks, a community pool, playground, and clubhouse, all conveniently located near the shopping, dining, golf, and amenities of Southern Pines and Pinehurst.
Exceptional detail is found throughout this all-brick home, featuring high ceilings, deep moldings, arched doorways, gleaming hardwood floors, and thoughtfully designed living spaces. The home offers two spacious primary suites, an additional bedroom currently used as an office, and a finished bonus room providing excellent flexibility for a craft room, home gym, media room, or additional living space.
The chef's kitchen features custom white cabinetry, stunning granite countertops, tile backsplash, gas range with convenient pot filler, second built-in oven, built-in microwave, stainless steel refrigerator, and a bright breakfast nook. A large built-in desk area just off the kitchen provides additional workspace and storage with pull-out shelving and glass mullion cabinet doors.
The inviting living room showcases extensive molding, decorative niches, and a natural gas fireplace with marble surround and substantial mantel. The elegant dining room features a tray ceiling and three arched openings framed by beautiful architectural moldings. A convenient guest powder room completes the main living area.
The primary bath is beautifully appointed with marble finishes, a double vanity, oversized walk-in shower, soaking tub, and private water closet with a window. Just off the primary suite, an enclosed porch with three sets of French doors and transoms creates a wonderful space for morning coffee or year-round relaxation.
The well-appointed laundry room offers extensive cabinetry, granite countertops, and a convenient utility wash sink. A beautiful hardwood staircase leads to the finished second-floor bonus room and additional storage.
Outside, enjoy a paved circular driveway, welcoming front porch with brick flooring, brick steps and walkway, premium light fixtures, and distinctive copper-roofed architectural accents. The fenced backyard features beautiful landscaping, landscape lighting, a spacious patio with a natural gas fire pit, and a gas connection for grilling.
Additional highlights include a two-car garage, generator hookup, tankless gas water heater, HardiePlank accents on the gables and bays, abundant storage, and numerous custom details throughout. A distinctive home in one of Southern Pines' most desirable communities!
Pending
$615,000
190 Wiregrass Lane, Southern Pines, NC 28387
3beds
2,660sqft
Single Family Residence
Built in 2010
0.27 Acres Lot
$600,800 Zestimate®
$231/sqft
$105/mo HOA
What's special
All-brick homeHigh ceilingsDeep moldingsPremium light fixturesDecorative nichesGleaming hardwood floorsExtensive molding
- 58 days
- 423
- 35
Zillow last checked:
Listing updated:
Listed by:
Chad E Higby 910-986-3509,
ChadHigby.com, LLC
Source: Hive MLS,MLS#: 100597808 Originating MLS: Mid Carolina Regional MLS
Originating MLS: Mid Carolina Regional MLSFacts & features
Interior
Bedrooms & bathrooms
- Bedrooms: 3
- Bathrooms: 3
- Full bathrooms: 2
- 1/2 bathrooms: 1
Rooms
- Room types: Office, Dining Room, Other, Breakfast Nook, Master Bedroom, Sunroom, Bedroom 2, Bonus Room, Living Room
Primary bedroom
- Level: Main
- Dimensions: 16 x 14
Bedroom 2
- Level: Main
- Dimensions: 17.3 x 12
Bonus room
- Level: Upper
- Dimensions: 19.5 x 15
Breakfast nook
- Level: Main
- Dimensions: 13 x 9.5
Dining room
- Level: Main
- Dimensions: 14 x 12
Kitchen
- Level: Main
- Dimensions: 12 x 13.6
Living room
- Level: Main
- Dimensions: 17 x 18
Office
- Level: Main
- Dimensions: 15 x 13
Other
- Description: Garage
- Level: Main
- Dimensions: 22 x 21
Sunroom
- Level: Main
- Dimensions: 15 x 7
Heating
- Other, Fireplace(s), Electric, Forced Air, Heat Pump, Natural Gas
Cooling
- Central Air
Appliances
- Included: Built-In Microwave, Built-In Electric Oven, Refrigerator, Disposal, Dishwasher, Gas Range
- Laundry: Laundry Room
Features
- Walk-in Closet(s), Vaulted Ceiling(s), High Ceilings, Entrance Foyer, Solid Surface, Generator Plug, Ceiling Fan(s), Walk-in Shower, Blinds/Shades, Eat-in Kitchen, Gas Log, Walk-In Closet(s)
- Flooring: Carpet, Tile, Wood
- Attic: Storage
- Has fireplace: Yes
- Fireplace features: Gas Log
Interior area
- Total structure area: 2,660
- Total interior livable area: 2,660 sqft
Video & virtual tour
Property
Parking
- Total spaces: 2
- Parking features: Garage Faces Side, Paved
- Attached garage spaces: 2
Features
- Levels: One
- Patio & porch: Covered, Enclosed, Patio, Porch
- Exterior features: Irrigation System
- Fencing: Back Yard
- View description: None
- Frontage type: See Remarks
Lot
- Size: 0.27 Acres
- Dimensions: 86 x 120 x 117 x 120
Details
- Parcel number: 20071058
- Zoning: RS-2
- Special conditions: Standard
Construction
Type & style
- Home type: SingleFamily
- Property subtype: Single Family Residence
Materials
- Brick, Wood Frame
- Foundation: Crawl Space
- Roof: Composition
Condition
- New construction: No
- Year built: 2010
Utilities & green energy
- Sewer: Public Sewer
- Water: Public
- Utilities for property: Natural Gas Available, Sewer Available, Water Available
Community & HOA
Community
- Subdivision: Arboretum
HOA
- Has HOA: Yes
- Amenities included: Clubhouse, Pool, Playground
- HOA fee: $1,260 annually
- HOA name: The Arboretum Owners Assoc
- HOA phone: 910-295-3791
Location
- Region: Southern Pines
Financial & listing details
- Price per square foot: $231/sqft
- Tax assessed value: $463,210
- Annual tax amount: $2,853
- Date on market: 8/20/2026
- Cumulative days on market: 58 days
- Listing agreement: Exclusive Right To Sell
- Listing terms: Cash,Conventional,FHA,VA Loan
- Road surface type: Paved
Estimated market value
$600,800
$571,000 - $631,000
$2,662/mo
Price history
| Date | Event | Price |
|---|---|---|
| 9/26/2026 | Pending sale | $615,000$231/sqft |
Source:  Hive MLS #100597808 Report a problem Hive MLS #100597808 Report a problem | ||
| 9/26/2026 | Contingent | $615,000$231/sqft |
Source: My State MLS #11943487 Report a problem | ||
| 8/20/2026 | Listed for sale | $615,000+79.8%$231/sqft |
Source: Hive MLS #100597808 Report a problem | ||
| 11/8/2017 | Sold | $342,000-4.7%$129/sqft |
Source: Hive MLS #166307 Report a problem | ||
| 10/1/2017 | Pending sale | $359,000$135/sqft |
Source: Lin Hutaffs Pinehurst Realty Group #166307 Report a problem | ||
| 5/8/2017 | Price change | $359,000-2.7%$135/sqft |
Source: RE/MAX Prime Properties #166307 Report a problem | ||
| 11/18/2016 | Price change | $369,000-2.9%$139/sqft |
Source: RE/MAX Prime Properties #166307 Report a problem | ||
| 8/31/2016 | Price change | $379,900-2.1%$143/sqft |
Source: RE/MAX Prime Properties #166307 Report a problem | ||
| 6/1/2016 | Listed for sale | $388,000-2.8%$146/sqft |
Source: RE/MAX Prime Properties #166307 Report a problem | ||
| 6/11/2015 | Listed for sale | $399,000$150/sqft |
Source: Keller Williams - Pinehurst, NC #166307 Report a problem | ||
Public tax history
| Year | Property taxes | Tax assessment |
|---|---|---|
| 2024 | $2,953 -3% | $463,210 |
| 2023 | $3,046 -10.5% | $463,210 |
| 2022 | $3,402 -2.6% | $463,210 +26% |
| 2021 | $3,494 | $367,760 |
| 2020 | $3,494 | $367,760 |
| 2019 | $3,494 | $367,760 +9.5% |
| 2018 | $3,494 +18.8% | $336,000 |
| 2017 | $2,940 | $336,000 |
| 2015 | $2,940 +1.2% | $336,000 -11.9% |
| 2014 | $2,906 -10.8% | $381,210 |
| 2013 | $3,259 | $381,210 |
| 2012 | -- | $381,210 |
| 2011 | -- | $381,210 |
Find assessor info on the county website
Monthly payment
Est. payment
Payment breakdown
Explore the cost of this home by adjusting the details. Changes won't be saved.Climate risks
Neighborhood: 28387
Nearby schools
Schools provided by the listing agent
- Elementary: Southern Pines Elementary
- Middle: Crains Creek
- High: Pinecrest
Source: Hive MLS. This data may not be complete. We recommend contacting the local school district to confirm school assignments for this home.

Similar homes
- $594,0004 bd4 ba2.4k sqft380 N Bracken Fern Lane, Southern Pines, NC 28387For Sale

 MLS ID #100610554, Makyla Alexander, Everything Pines Partners LLC. Hive MLS
 - $749,0003 bd3 ba2.4k sqft27 Plantation Drive, Southern Pines, NC 28387For Sale
 MLS ID #100610304, Meese Property Group, Meese Property Group, LLC. Hive MLS
 - $635,0004 bd4 ba3k sqft86 Plantation Drive, Southern Pines, NC 28387For Sale
 MLS ID #100594969, Kristi Snyder, Everything Pines Partners LLC. Hive MLS
 - $634,9903 bd3 ba2.2k sqft73 Plantation Drive, Southern Pines, NC 28387New Construction
 MLS ID #100609224, Nicole Bowman, Realty World Properties of the Pines. Hive MLS
 - $599,0004 bd3 ba2.4k sqft246 Luss Lane, Southern Pines, NC 28387For SaleMLS ID #100604428, Kelly Ward, Keller Williams Pinehurst. Hive MLS
- $679,9006 bd5 ba3.6k sqft140 Broom Sedge Lane, Southern Pines, NC 28387For SaleMLS ID #100593281, Colleen Schreiber, LPT Realty. Hive MLS
- $715,0005 bd4 ba3.4k sqft155 Hadley Court, Southern Pines, NC 28387For SaleMLS ID #100594186, Blendi Rife, Pineland Property Group LLC. Hive MLS
- $549,0004 bd3 ba2.4k sqft236 Claret Court, Southern Pines, NC 28387For SaleMLS ID #100564346, Kelly Ward, Keller Williams Pinehurst. Hive MLS
- $600,0003 bd3 ba2.2k sqft125 W Chelsea Court, Southern Pines, NC 28387For SaleMLS ID #100607319, Mary M Wilson-Wittenstrom, Mary M. Wilson-Wittenstrom. Hive MLS
- $735,0003 bd3 ba2.3k sqft375 Swoope Drive, Southern Pines, NC 28387For SaleMLS ID #100609932, Ceilidh A Creech, Southern Realty Advantage LLC. Hive MLS
- $725,0003 bd3 ba2.6k sqft25 Steeplechase Way, Southern Pines, NC 28387For SaleMLS ID #100608422, Kelly Ward, Keller Williams Pinehurst. Hive MLS
- $579,0003 bd3 ba2.2k sqft79 Plantation Drive, Southern Pines, NC 28387New ConstructionMLS ID #100588812, Angela Thompson Group, Keller Williams Pinehurst. Hive MLS
- $520,0003 bd3 ba2.5k sqft103 Steeplechase Way, Southern Pines, NC 28387For SaleMLS ID #100603425, Christine Martin, Redfin Corporation. Hive MLS
- $519,0003 bd2 ba2.2k sqft126 Triple Crown Circle, Southern Pines, NC 28387For SaleMLS ID #100609526, Leilani R. Medlin, Coastal Sands Realty Group. Hive MLS
- $649,5004 bd3 ba2.4k sqft14 Montclair Lane, Pinehurst, NC 28374For SaleMLS ID #100610156, Scott Lincicome, Better Homes and Gardens Real Estate Lifestyle Property Partners. Hive MLS
- $588,9004 bd3 ba2.5k sqft519 Cottage Lane, Southern Pines, NC 28387For SaleMLS ID #100608389, Katherine Casey Peele, Forest Creek Real Estate Group. Hive MLS
- $575,0003 bd2 ba2.4k sqft255 Champions Ridge Drive, Southern Pines, NC 28387For SaleMLS ID #100510797, Charlotte Durocher, Heart of the Pines Realty. Hive MLS
- $499,0003 bd2 ba2k sqft30 Steeplechase Court, Southern Pines, NC 28387For SaleMLS ID #100563440, Ed Rhodes, Rhodes and Co LLC. Hive MLS
- $635,0004 bd3 ba2.4k sqft132 Plantation Drive, Southern Pines, NC 28387For SaleMLS ID #100584411, Bethany Jackson, Keller Williams Pinehurst. Hive MLS
