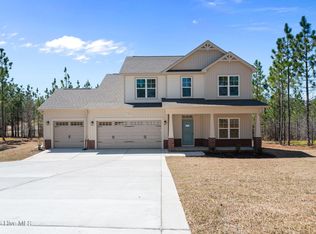
Experience the perfect combination of comfort and modern design in this brand-new 4-bedroom, 2-bath home located in the Seven Lakes community. Offering 1,835 square feet of thoughtfully designed living space, this home features an open-concept layout ideal for everyday living and entertaining. The inviting living room is anchored by a cozy fireplace, creating a warm and welcoming gathering space. The spacious primary suite serves as a private retreat with a connected walk-in closet and a well-appointed en-suite bath. Three additional bedrooms provide plenty of space for family, guests, or a home office. The kitchen is appointed with elegant quartz countertops, adding both style and durability to the heart of the home. Step outside to the rear porch, an ideal space for enjoying morning coffee, relaxing, or outdoor entertaining. Located within the Seven Lakes North community, residents enjoy access to community amenities, scenic lakes, and the tranquility of Moore County living, all while being conveniently close to shopping, dining, golf, and the towns of Pinehurst and Southern Pines. Don't miss this opportunity to own a beautiful new home in one of the area's most desirable communities. Schedule your showing today!
New construction
$429,900
185 Shagbark Court, West End, NC 27376
4beds
1,835sqft
:
Get pre-qualified$2,638/mo
Single Family Residence
Built in 2026
0.46 Acres Lot
$428,800 Zestimate®
$234/sqft
$133/mo HOA
What's special
Connected walk-in closetWell-appointed en-suite bath
- 56 days |
- 258 |
- 18 |
Zillow last checked:
Listing updated:
Listed by:
John Kendall 704-690-4428,
Plank Road Realty
Source: Hive MLS,MLS#: 100590972 Originating MLS: Mid Carolina Regional MLS
Originating MLS: Mid Carolina Regional MLSFacts & features
Interior
Bedrooms & bathrooms
- Bedrooms: 4
- Bathrooms: 2
- Full bathrooms: 2
Rooms
- Room types: Master Bedroom, Bathroom 1, Bedroom 2, Bedroom 3, Bedroom 4, Bathroom 2
Primary bedroom
- Description: Includes a en-suite bathroom and a walk in closet
- Level: First
Bedroom 2
- Level: First
Bedroom 3
- Level: First
Bedroom 4
- Level: First
Bathroom 1
- Description: En-suite bath with walk in closet connect to primary bedroom
- Level: First
Heating
- Propane, Fireplace(s), Electric, Heat Pump
Cooling
- Central Air
Appliances
- Included: Refrigerator, Dishwasher, Electric Range
Features
- Walk-in Closet(s), Tray Ceiling(s), Kitchen Island, Ceiling Fan(s), Gas Log, Walk-In Closet(s)
- Flooring: LVT/LVP
- Has fireplace: Yes
- Fireplace features: Gas Log
Interior area
- Total structure area: 1,835
- Total interior livable area: 1,835 sqft
Property
Parking
- Total spaces: 2
- Parking features: Garage Faces Front
- Attached garage spaces: 2
Features
- Levels: One
- Patio & porch: Deck
- Fencing: None
- Has view: Yes
- View description: See Remarks
- Frontage type: See Remarks
Lot
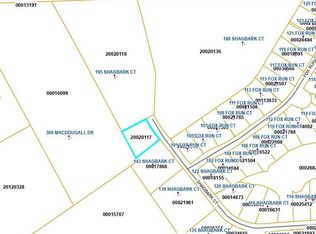
- Size: 0.46 Acres
- Dimensions: 122.13 x 155.36 x 150.20 x 143.47
Details
- Parcel number: 852515545581
- Zoning: GC-SL
- Special conditions: Standard
Construction
Type & style
- Home type: SingleFamily
- Property subtype: Single Family Residence
Materials
- Vinyl Siding, Wood Frame
- Foundation: Brick/Mortar, Block
- Roof: Architectural Shingle
Condition
- New construction: Yes
- Year built: 2026
Utilities & green energy
- Sewer: Septic Tank
- Water: County Water
- Utilities for property: Water Connected
Community & HOA
Community
- Subdivision: Seven Lakes North
HOA
- Has HOA: Yes
- Amenities included: Barbecue, Basketball Court, Clubhouse, Pool, Fitness Center, Gated, Pickleball, Playground
- HOA fee: $1,600 annually
- HOA name: Seven Lakes North & South
- HOA phone: 910-673-4931
Location
- Region: West End
Financial & listing details
- Price per square foot: $234/sqft
- Tax assessed value: $84,360
- Annual tax amount: $125
- Date on market: 7/23/2026
- Cumulative days on market: 56 days
- Listing agreement: Exclusive Right To Sell
- Listing terms: Cash,Conventional,FHA,USDA Loan,VA Loan
Estimated market value
$428,800
$407,000 - $450,000
$2,315/mo
Price history
| Date | Event | Price |
|---|---|---|
| 6/1/2026 | Listed for sale | $429,900+777.3%$234/sqft |
Source:  Canopy MLS as distributed by MLS GRID #4388224 Report a problem Canopy MLS as distributed by MLS GRID #4388224 Report a problem | ||
| 6/27/2024 | Sold | $49,000+226.7%$27/sqft |
Source: Agent Provided Report a problem | ||
| 6/30/2021 | Sold | $15,000+172.7%$8/sqft |
Source: Public Record Report a problem | ||
| 10/18/2011 | Sold | $5,500$3/sqft |
Source: Public Record Report a problem | ||
Public tax history
| Year | Property taxes | Tax assessment |
|---|---|---|
| 2024 | $125 -4.4% | $28,800 |
| 2023 | $131 +54.1% | $28,800 +113.3% |
| 2022 | $85 -3.8% | $13,500 |
| 2021 | $88 +1.6% | $13,500 |
| 2020 | $87 | $13,500 |
| 2019 | $87 | $13,500 |
| 2018 | $87 +11.2% | $13,500 |
| 2017 | $78 | $13,500 |
| 2015 | $78 +2.7% | $13,500 +25% |
| 2014 | $76 | $10,800 |
Find assessor info on the county website
Monthly payment
Est. payment
Payment breakdown
Explore the cost of this home by adjusting the details. Changes won't be saved.Climate risks
Neighborhood: Seven Lakes
Nearby schools
GreatSchools rating
- 9/10West End Elementary SchoolGrades: PK-5Distance: 0.8 mi
- 6/10West Pine Middle SchoolGrades: 6-8Distance: 4.5 mi
- 6/10Pinecrest High SchoolGrades: 9-12Distance: 10.5 mi
Schools provided by the listing agent
- Elementary: West End Elementary
- Middle: West Pine Middle
- High: Pinecrest High
Source: Hive MLS. This data may not be complete. We recommend contacting the local school district to confirm school assignments for this home.
- $--0.48 Acres0 Shagbark Ct, West End, NC 27376Off Market
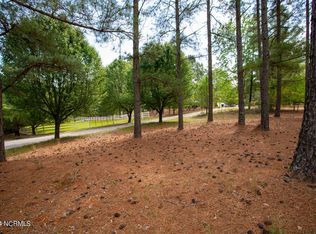
- $49,0000.48 AcresShagbark Ct, West End, NC 27376Sold
- $484,0005 bd3 ba3.6k sqft143 Shagbark Ct, Pinehurst, NC 27376Sold
- $484,0005 bd4 ba3.9k sqft143 Shagbark Rd, West End, NC 27376Sold

- $363,8003 bd2 ba1.6k sqft101 Fox Run Ct, West End, NC 27376Off Market
- $310,3003 bd2 ba1.5k sqft105 Fox Run Ct, West End, NC 27376Off Market
- $431,400-- bd-- ba-- sqft306 Macdougall Dr, West End, NC 27376Off Market
- $328,7003 bd2 ba1.7k sqft107 Fox Run Ct, Pinehurst, NC 27376Off Market
A local agent can set up tours, give advice and negotiate with sellers.
A local lender can help you make sure your offer is ready when you are.
Similar homes
- $425,0004 bd3 ba2.4k sqft400 Gretchen Road, West End, NC 27376For Sale

 MLS ID #100587049, Morgan Stumpf, Keller Williams Pinehurst. Hive MLS
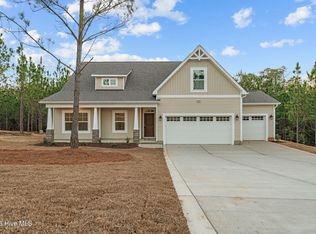
 - $439,9004 bd3 ba2k sqft1029 Ivory Lane, West End, NC 27376New Construction
 MLS ID #100535872, Justin Mace, Carolina Property Sales. Hive MLS

 - $425,0003 bd3 ba1.7k sqft546 Rubicon Road, West End, NC 27376For Sale
 MLS ID #100551035, Kristina Webster, Pineland Property Group LLC. Hive MLS
 - $455,5004 bd3 ba2.3k sqft1005 Ivory Lane, West End, NC 27376New Construction
 MLS ID #100548664, Justin Mace, Carolina Property Sales. Hive MLS
 - $605,0003 bd3 ba2.1k sqft170 Beths Point, West End, NC 27376For SaleMLS ID #100582567, Sherry McPhatter, eXp Realty. Hive MLS
- $483,0004 bd3 ba2.5k sqft104 Tiverton Court, Seven Lakes, NC 27376New ConstructionMLS ID #100558953, Katherine Brooke Pfeiffer, Carolina Property Sales. Hive MLS
- $459,0004 bd3 ba2.3k sqft1021 Ivory Lane, West End, NC 27376New ConstructionMLS ID #100530921, Justin Mace, Carolina Property Sales. Hive MLS
- $469,9004 bd3 ba2.5k sqft1013 Ivory Lane, West End, NC 27376New ConstructionMLS ID #100548653, Justin Mace, Carolina Property Sales. Hive MLS
- $475,0004 bd3 ba2.4k sqft5008 Arcadia Way, West End, NC 27376New ConstructionMLS ID #100572934, Justin Mace, Carolina Property Sales. Hive MLS
- $459,0004 bd3 ba2.3k sqft1001 Ivory Lane, West End, NC 27376New ConstructionMLS ID #100530979, Justin Mace, Carolina Property Sales. Hive MLS
- $499,0004 bd4 ba2.5k sqft139 Lancashire Lane, Seven Lakes, NC 27376New ConstructionMLS ID #100547569, Elena Potts, Old Glory Realty LLC. Hive MLS
- $389,0003 bd3 ba2k sqft127 Lark Drive, West End, NC 27376For SaleMLS ID #100586537, Kelly S Curran, Nexthome In The Pines. Hive MLS
- $549,9003 bd3 ba2.2k sqft107 Devonshire Avenue W #W, Seven Lakes, NC 27376New ConstructionMLS ID #100568087, Brian Bureau, Advanced Realty Bureau LLC. Hive MLS
- $425,0003 bd3 ba2k sqft16 Ridge Road, Jackson Springs, NC 27281For SaleMLS ID #100580549, DK Real Estate Group, Keller Williams Pinehurst. Hive MLS
- $578,0004 bd3 ba2.6k sqft103 Rector Drive, West End, NC 27376For SaleMLS ID #100569018, The Mark Gentry Team, The Gentry Team. Hive MLS
- $419,9004 bd3 ba2.3k sqft15 Preserve Court, Jackson Springs, NC 27281For SaleMLS ID #100567982, Natalie O'Reilly, REAL Broker LLC. Hive MLS
- $399,0003 bd2 ba1.8k sqft4285 Murdocksville Road, West End, NC 27376For SaleMLS ID #100562674, The Mark Gentry Team, The Gentry Team. Hive MLS
- $435,0003 bd2 ba1.8k sqft2 Ash Court, Pinehurst, NC 28374For SaleMLS ID #100579261, Kelly Ward, Keller Williams Pinehurst. Hive MLS
- $430,0004 bd3 ba2.4k sqft4045 Irwin Dr, Aberdeen, NC 28315For SaleMLS ID #760089, STEPHANIE MAYO, LPT REALTY LLC. LPRMLS
- $430,0004 bd3 ba2.1k sqft1730 Veranda Court, Aberdeen, NC 28315For SaleMLS ID #100560094, The Mark Gentry Team, The Gentry Team. Hive MLS
