Spectacular home on Lake Ramapo in Seven Lakes!! Quite cul-de-sac location just down from the Lake Ramapo park. Summer lake time fun and year round activities w/ HOA amenities that include pool, tennis, playground, lakes, horse stables, community center and more!!
This house has a wonderful & functional floor plan!
Entering the foyer you are greeted by a spacious living area with cathedral ceilings and fireplace. Adjacent to the living room is a dining area and kitchen w/ breakfast nook. Thru double doors off the dining room is a wonderful sunroom that leads to an exterior deck. Beautiful landscapes from all rooms on the rear of the house!
Close to the kitchen is the garage, laundry w/ full bath and stairs to the lower level and an outside entry.
The Primary bedroom overlooks the lake and has a roomy bathroom. Just down the hall are 2 spacious bedrooms that share a hall bathroom.
Downstairs recreational area w/an additional fireplace. mini kitchen and 1/2 bath. There is an extra room that would work great for a craft, play/hobbies, exercise room or even a 4th bedroom/ in law/guest suite. Note: No shower or tub on lower level and perked for a 3 bdr home. However, as mentioned above there is a full bath off the laundry! Lots of storage with the mechanical room and workshop w/ and outside entrance!
Upstairs is heated and cooled with a heat pump in all areas excluding the sunroom which has a Fujitsu mini split. Lower level has baseboard heat and A/C.
All appliances convey including the washer, dryer and refrigerator. There is a termite bond with Bug Out and the propane tank is leased with McNeill Oil. House is on a septic tank perked for 3 bdr and pumped approx 6 months ago. Well on left side of house and operates the irrigation and 2 hose bibs. The other hose bibs function with the city water. House is on city water. Work Bench in garage will convey.
Great floor plan and space for everyone plus LAKESIDE
Sold for $575,000
$575,000
120 Shagbark Court, West End, NC 27376
3beds
3,233sqft
Single Family Residence
Built in 1985
0.47 Acres Lot
$585,400 Zestimate®
$178/sqft
$2,950 Estimated rent
Home value
$585,400
$527,000 - $650,000
$2,950/mo
Zestimate® history
Owner options
List your home for rent
$2,950/mo
Rent Zestimate®
Find your next renter with Zillow Rental Manager. Plus, with online applications, you can quickly screen prospective tenants – for free.
$2,950/mo
Rent Zestimate®
Refinance and save
$5,026/mo
Est. payment
Refinancing to a lower rate could help reduce your monthly payments and save thousands over the life of the loan.
$5,026/mo
Est. payment
Explore your selling options
Work with a Zillow partner agent
Leverage their expertise and Zillow's premium Showcase listings to get your home seen by more buyers.
Get startedList with your own agent
Get your home in front of millions of buyers by listing it on Zillow.
Learn how to do itSell it yourself
Take full control of how buyers see your home on Zillow by listing For Sale by Owner (FSBO).
List your homeWhat's special
Mechanical roomLake ramapoExterior deckAdditional fireplaceMini kitchenExtra roomCathedral ceilings
Zillow last checked:
Listing updated:
Listed by:
Kim Strange 910-315-9995,
Front Runner Realty Group
Bought with:
Gwendolyn Denise Garcia-Leach, 302449
Pinecone Real Estate, LLC
Source: Hive MLS,MLS#: 100513768 Originating MLS: Mid Carolina Regional MLS
Originating MLS: Mid Carolina Regional MLSFacts & features
Interior
Bedrooms & bathrooms
- Bedrooms: 3
- Bathrooms: 4
- Full bathrooms: 3
- 1/2 bathrooms: 1
Rooms
- Room types: Living Room, Dining Room, Breakfast Nook, Sunroom, Master Bedroom, Bedroom 2, Bedroom 3, Laundry, Family Room, Other, Utility Room
Primary bedroom
- Level: Main
Bedroom 2
- Level: Main
Bedroom 3
- Level: Main
Breakfast nook
- Level: Main
Dining room
- Level: Main
Family room
- Level: Basement
Kitchen
- Level: Main
Laundry
- Level: Main
Living room
- Level: Main
Other
- Level: Basement
Sunroom
- Level: Main
Utility room
- Level: Basement
Heating
- Propane, Other, Heat Pump, Fireplace(s), Baseboard, Electric
Cooling
- Other, Central Air, Zoned, Heat Pump
Appliances
- Included: Built-In Microwave, Washer, Refrigerator, Range, Dryer, Dishwasher
Features
- Ceiling Fan(s), Basement
- Windows: Skylight(s)
Interior area
- Total structure area: 3,233
- Total interior livable area: 3,233 sqft
Property
Parking
- Total spaces: 2
- Parking features: Garage Faces Front, Additional Parking, Gravel, See Remarks
- Garage spaces: 2
Features
- Levels: Two
- Stories: 2
- Patio & porch: Covered, Deck, Porch
- Fencing: None
- Has view: Yes
- View description: Lake
- Has water view: Yes
- Water view: Lake
- Waterfront features: Waterfront, Lake Front
- Frontage type: Lakefront
Lot
- Size: 0.47 Acres
- Dimensions: 108.41 x 69.65 x 149.16 x 91.56 x 70.16 x 131.78
- Features: Deeded Waterfront
Details
- Parcel number: 00014673
- Zoning: GC-SL
- Special conditions: Standard
Construction
Type & style
- Home type: SingleFamily
- Property subtype: Single Family Residence
Materials
- Block, Brick, Vinyl Siding
- Foundation: Combination, Slab, Crawl Space
- Roof: Shingle
Condition
- New construction: No
- Year built: 1985
Utilities & green energy
- Sewer: Septic Tank
- Water: Public
- Utilities for property: Water Connected, Other, See Remarks
Community & HOA
Community
- Subdivision: Seven Lakes North
HOA
- Has HOA: Yes
- Amenities included: Basketball Court, Beach Access, Clubhouse, Pool, Game Room, Gated, Maintenance Common Areas, Maintenance Roads, Picnic Area, Playground, Ramp, RV/Boat Storage, Security
- HOA fee: $1,640 annually
- HOA name: Seven Lake Landowners Association
- HOA phone: 910-673-4931
Location
- Region: West End
Financial & listing details
- Price per square foot: $178/sqft
- Tax assessed value: $451,430
- Annual tax amount: $1,768
- Date on market: 6/29/2025
- Cumulative days on market: 157 days
- Listing agreement: Exclusive Right To Sell
- Listing terms: Cash,Conventional,FHA,VA Loan
- Road surface type: Paved
Price history
| Date | Event | Price |
|---|---|---|
| 12/3/2025 | Sold | $575,000-3.4%$178/sqft |
Source:  Hive MLS #100513768 Report a problem Hive MLS #100513768 Report a problem | ||
| 11/18/2025 | Contingent | $595,000$184/sqft |
Source: Hive MLS #100513768 Report a problem | ||
| 10/2/2025 | Price change | $595,000-2.3%$184/sqft |
Source: Hive MLS #100513768 Report a problem | ||
| 7/15/2025 | Price change | $609,000-2.6%$188/sqft |
Source: Hive MLS #100513768 Report a problem | ||
| 6/15/2025 | Listed for sale | $625,000+102.3%$193/sqft |
Source: Hive MLS #100513768 Report a problem | ||
| 7/2/2020 | Sold | $309,000+21.2%$96/sqft |
Source: Hive MLS #197438 Report a problem | ||
| 4/30/2010 | Sold | $255,000$79/sqft |
Source: Public Record Report a problem | ||
Public tax history
| Year | Property taxes | Tax assessment |
|---|---|---|
| 2024 | $1,768 -4.4% | $451,430 |
| 2023 | $1,849 +4.5% | $451,430 +23% |
| 2022 | $1,770 -3.8% | $366,960 +30.6% |
| 2021 | $1,840 +1.6% | $280,950 |
| 2020 | $1,812 | $280,950 |
| 2019 | $1,812 | $280,950 +6.8% |
| 2018 | $1,812 +18.7% | $263,140 |
| 2017 | $1,526 | $263,140 |
| 2015 | $1,526 +2.7% | $263,140 -14.5% |
| 2014 | $1,487 -8% | $307,680 |
| 2013 | $1,615 | $307,680 |
| 2012 | -- | $307,680 |
| 2011 | -- | $307,680 |
| 2010 | -- | $307,680 |
| 2009 | -- | $307,680 |
| 2008 | -- | $307,680 |
| 2007 | -- | $307,680 +62% |
| 2005 | -- | $189,910 |
| 2004 | -- | $189,910 |
| 2003 | -- | $189,910 |
| 2002 | -- | $189,910 |
Find assessor info on the county website
Neighborhood: Seven Lakes
Nearby homes
- $385,9003 bd2 ba1.7k sqft118 Shagbark Ct, West End, NC 27376Off Market
- $381,1003 bd2 ba1.9k sqft102 Fox Run Ct, Pinehurst, NC 27376Off Market
- $322,7003 bd2 ba1.6k sqft122 Shagbark Ct, Pinehurst, NC 27376Off Market
- $450,0003 bd2 ba1.9k sqft116 Shagbark Ct, West End, NC 27376For Sale
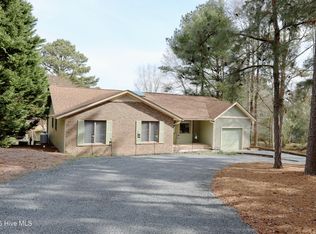
- $494,4003 bd2 ba2.3k sqft104 Fox Run Ct, Pinehurst, NC 27376Off Market
- $57,000-- bd-- ba-- sqft135 Shagbark Ct, Pinehurst, NC 27376Off Market
- $336,7003 bd2 ba2k sqft127 Shagbark Ct, Pinehurst, NC 27376Off Market
- $288,8003 bd2 ba1.3k sqft131 Shagbark Ct, West End, NC 27376Off Market
Nearby schools
GreatSchools rating
- 9/10West End Elementary SchoolGrades: PK-5Distance: 0.8 mi
- 6/10West Pine Middle SchoolGrades: 6-8Distance: 4.4 mi
- 6/10Pinecrest High SchoolGrades: 9-12Distance: 10.4 mi
Schools provided by the listing agent
- Elementary: West End Elementary
- Middle: West Pine Middle
- High: Pinecrest High
Source: Hive MLS. This data may not be complete. We recommend contacting the local school district to confirm school assignments for this home.
Get a cash offer in 3 minutes
Find out how much your home could sell for in as little as 3 minutes with a no-obligation cash offer.
Estimated market value
$585,400
Get a cash offer in 3 minutes
Find out how much your home could sell for in as little as 3 minutes with a no-obligation cash offer.
Estimated market value
$585,400
- North Carolina
- Moore County
- West End
- 27376
- Seven Lakes
- 120 Shagbark Court
Nearby cities
Nearby neighborhoods
Nearby zip codes
Other West End Topics
