Skip main navigation
Off market
  • $555,100

    71 S Shamrock Dr, Foxfire, NC 27281

    4beds
    2,670sqft
    SingleFamily
    Built in 2018
    0.9 Acres Lot
    $555,100 Zestimate®
    $208/sqft
    $2,732 Estimated rent

    Home value

    $555,100

    $527,000 - $588,000

    $2,732/mo

    Zestimate® history
    Loading
    Loading...

    Owner options

    List your home for rent

    $2,732/mo

    Rent Zestimate®

    Find your next renter with Zillow Rental Manager. Plus, with online applications, you can quickly screen prospective tenants – for free.

    Learn more

    $2,732/mo

    Rent Zestimate®

    Refinance and save

    $3,235/mo

    Est. payment

    Refinancing to a lower rate could help reduce your monthly payments and save thousands over the life of the loan.

    See today's rates

    $3,235/mo

    Est. payment

    Explore your selling options

    Work with a Zillow partner agent

    Leverage their expertise and Zillow's premium Showcase listings to get your home seen by more buyers.

    Get started

    List with your own agent

    Get your home in front of millions of buyers by listing it on Zillow.

    Learn how to do it

    Sell it yourself

    Take full control of how buyers see your home on Zillow by listing For Sale by Owner (FSBO).

    List your home

    What's special

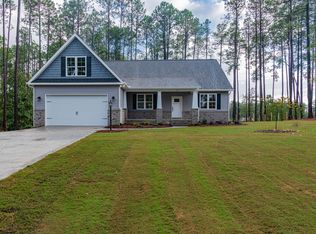
    Custom New Construction in Foxfire Village! Escape from the traditional & retreat to a Tuscan style Villa where builder & owner collaborated to create a unique home surrounded by nature among the Long Needle Pines. Private corner 3/4 + acre lot offers tranquil views golf course. Attention to exterior & interior details make this home a standout! You'll be amazed at the distinct design elements & use of space. Quality & meticulous planning are found at first glimpse of stunning formal Dining Rm. A cathedral ceiling frames living area anchored by a floor to ceiling gas fireplace. Stylish resin Limestone style mantel was specifically chosen to fit space. Handsome coffered ceiling surrounds open kitchen/living plan! Travertine stone tile flrs & backsplash are showstoppers in kitchen design.Other kitchen amenities include granite counters, stainless appliances large, single bowl under mount stainless sink. 5 burner gas cooktop/oven complete with grill that's framed beautifully by crafted hood vent in keeping with design theme. Lovely furniture pieces were hand selected for unique storage options & incorporated in bathroom vanities, kitchen island & large kitchen cupboard. Enjoy entertaining guests & family on screened porch & large TREX deck... just steps from kitchen & living areas. Unique weather resistant flooring adds a wood look & stylish finish to screen porch design. Enjoy gorgeous vistas of golf course & private lot from screened porch, deck & dining areas! Lovely 1/2 Bath quick to kitchen features custom furniture vanity & Travertine stone tile flooring. Master BR features 9ft tray ceiling! Master suite offers an amazing walk in closet...nearly 12 ft. depth! There's also an additional 2nd closet for overflow! On suite Master bath features Travertine stone tile floors & finishes that accent walk in shower & luxurious freestanding tub! 2nd level plan offers 3 spacious guest bedrooms & unique bonus areas. Owners created an art gallery to house their personal artwork adjacent to guest bedroom, a wonderful space for a multitude of uses. Need storage...this home has an abundance of eave & attic space surrounding 2nd floor guest rooms & stairway area of main level. The largest guest bedroom on 2nd level is approximately 300 ft with room for sitting area, play area, office, rec space....so many options! Builder designed home to meet the needs of a variety buyers from the wonderful flowing interior plan to exterior spaces for outdoor enjoyment. A mix of stone, slate, Hardi Board, Vinyl & other materials were selected to create an exterior facade that blends beautifully in the natural surroundings. Plenty of parking in spacious blue stone driveway accented by a custom stone & gravel pathway to home's front door! An over sized 2 car garage finishes off this fabulous design. Don't miss your opportunity to personally view this beautifully designed home today and be sure to call for your appointment to view Builder's newest construction currently under roof at 53 Forest Lake Dr in Foxfire. MLS # 188461.

    This property is off market, which means it's not currently listed for sale or rent on Zillow. This may be different from what's available on other websites or public sources.
    Facts & features

    Interior

    Bedrooms & bathrooms
    • Bedrooms: 4
    • Bathrooms: 3
    • Full bathrooms: 2
    • 1/2 bathrooms: 1
    Heating
    • Heat pump, Gas
    Cooling
    • Central
    Appliances
    • Included: Dishwasher, Microwave, Range / Oven, Refrigerator, Washer
    Features
    • Smoke Alarm, Attic Storage, Broadband Internet Avail
    • Flooring: Tile, Carpet, Hardwood
    • Has fireplace: Yes
    Interior area
    • Total interior livable area: 2,670 sqft

    Property

    Parking
    • Parking features: Garage - Attached
    Features
    • Exterior features: Stone, Vinyl, Cement / Concrete, Composition
    Lot
    • Size: 0.90 Acres
    Details
    • Parcel number: 852112954486

    Construction

    Type & style
    • Home type: SingleFamily
    Materials
    • Foundation: Crawl/Raised
    • Roof: Composition
    Condition
    • Year built: 2018

    Utilities & green energy

    • Sewer: Private

    Community & neighborhood

    Location
    • Region: Foxfire

    Other

    Other facts
    • Rooms: Bedroom 3 Level: U
    • Rooms: Utility/Laundry, Kitchen, Bedroom 2, Bedroom 3, Eating Space, Master Bedroom, Bedroom 4, Garage, Living Room, Den/Study
    • Rooms: Den/Study Level: U
    • Kitchen: Island, Pantry, Granite Countertops
    • Appliances: Cooktop
    • Floors: Luxury Vinyl Plank
    • Interior Features: Smoke Alarm, Attic Storage, Broadband Internet Avail
    • Foundation: Crawl Space
    • Exterior Features: Insulated Windows, Garage Door Opener
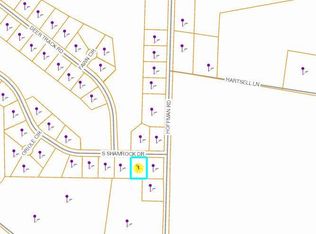
    • Land Description: Corner Lot, Golf Front
    • Road Description: Public Paved
    • Water: Public
    • Primary Heat Source: Electric
    • Rooms: Master Bedroom Level: M
    • Rooms: Utility/Laundry Level: M
    • Rooms: Kitchen Level: M
    • Rooms: Eating Space Level: M
    • Rooms: Living Room Level: M
    • Driveway Type: Gravel
    • Water Heater: Electric
    • Community Type: Single Family
    • Ctry Club Amenities: Club House, Golf Course
    • High School: Pinecrest
    • Tax County: Moore
    • Rooms: Bedroom 4 Level: U
    • Rooms: Garage Level: M
    • Sewer: Private
    • Rooms: Bedroom 2 Level: U
    • Water/Sewer Desc: Septic Tank, Community Water Sys.
    • Contingent: Active/Contingent
    • Zip Code: 27281
    • Tax City: Foxfire
    • Parcel ID: 00050204
    • Legal Desc: FOXFIRE LOT 125 PH I

    Price history

    DateEventPrice
    10/26/2018Sold$335,000-2.9%$125/sqft
    Source: Hive MLS #1005189186 Report a problem
    9/12/2018Pending sale$345,000$129/sqft
    Source: Sandhill Realty/Aberdeen #189186 Report a problem
    6/29/2018Price change$345,000+2.1%$129/sqft
    Source: Sandhill Realty/Aberdeen #189186 Report a problem
    4/24/2018Listed for sale$338,000+1590%$127/sqft
    Source: Owner Report a problem
    3/27/2006Sold$20,000$7/sqft
    Source: Public Record Report a problem

    Public tax history

    YearProperty taxesTax assessment
    2024$2,848 +73.5%$446,690
    2023$1,642 -4%$446,690 +2.8%
    2022$1,710 -4.5%$434,690 +33.5%
    2021$1,791 $325,670
    2020$1,791 $325,670
    2019$1,791 $325,670 +917.7%
    2018$1,791 +1030.8%$32,000
    2017$158 $32,000
    2015$158 +2.1%$32,000 -11.1%
    2014$155 $36,000

    Find assessor info on the county website

    Neighborhood: 27281

    Nearby schools

    GreatSchools rating
    Schools provided by the listing agent
    • Elementary: West Pine Elementary
    • Middle: West Pine
    • High: Pinecrest

    Source: The MLS. This data may not be complete. We recommend contacting the local school district to confirm school assignments for this home.

    Get a cash offer in 3 minutes
    Find out how much your home could sell for in as little as 3 minutes with a no-obligation cash offer.
    Estimated market value
    $555,100
    Get a cash offer in 3 minutes
    Find out how much your home could sell for in as little as 3 minutes with a no-obligation cash offer.
    Estimated market value
    $555,100