Skip main navigation
Sold for $475,000
  • $475,000

    3 Vineyard Place, Jackson Springs, NC 27281

    4beds
    2,517sqft
    Single Family Residence
    Built in 2024
    0.64 Acres Lot
    $477,100 Zestimate®
    $189/sqft
    $2,870 Estimated rent

    Home value

    $477,100

    Estimated sales range

    Not available

    $2,870/mo

    Zestimate® history
    Loading
    Loading...

    Owner options

    List your home for rent

    $2,870/mo

    Rent Zestimate®

    Find your next renter with Zillow Rental Manager. Plus, with online applications, you can quickly screen prospective tenants – for free.

    Learn more

    $2,870/mo

    Rent Zestimate®

    Refinance and save

    $2,768/mo

    Est. payment

    Refinancing to a lower rate could help reduce your monthly payments and save thousands over the life of the loan.

    See today's rates

    $2,768/mo

    Est. payment

    Explore your selling options

    Work with a Zillow partner agent

    Leverage their expertise and Zillow's premium Showcase listings to get your home seen by more buyers.

    Get started

    List with your own agent

    Get your home in front of millions of buyers by listing it on Zillow.

    Learn how to do it

    Sell it yourself

    Take full control of how buyers see your home on Zillow by listing For Sale by Owner (FSBO).

    List your home

    What's special

    Jack-and-jill bathExpansive covered rear porchMain-level primary suitePrivate ensuiteGolf course viewsThree additional bedroomsOpen-concept main level
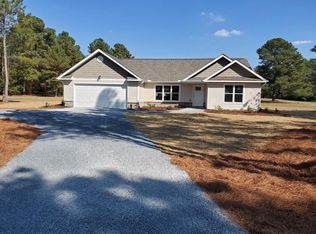
    *$10,000 builder incentive for buyer to use as you choose* Builder also including refrigerator and blinds for whole house. Wake up to golf course views every day in this stunning Sutton plan home by Onsite Homes, positioned along the 7th fairway of Foxfire's Red Fox (West) course. Imagine sipping morning coffee in the primary bedroom's private sitting area, watching golfers navigate the fairway. The open-concept main level features a kitchen, dining area, and living room that flow seamlessly together for effortless entertaining. The main-level primary suite offers convenient single-floor living, while upstairs provides three additional bedrooms with thoughtful layouts including a Jack-and-Jill bath, a private ensuite, and abundant storage. With 3.5 bathrooms and four bedrooms, there's ample space throughout both levels to host friends and family. Located on a quiet cul-de-sac with minimal through-traffic, the home features an expansive covered rear porch overlooking the golf course—perfect for morning coffee or evening relaxation. This well-designed home balances privacy with entertaining space and modern functionality with timeless appeal. Schedule your showing today.

    Zillow last checked:

    Listing updated:

    Listed by:

    Lee Ann Graham 336-287-8085,

    Coldwell Banker Advantage-Southern Pines

    Bought with:

    Lee Ann Graham, 228436

    Coldwell Banker Advantage-Southern Pines

    Source: Hive MLS,MLS#: 100533604MLS LogoOriginating MLS: Mid Carolina Regional MLS

    Facts & features

    Interior

    Bedrooms & bathrooms
    • Bedrooms: 4
    • Bathrooms: 4
    • Full bathrooms: 3
    • 1/2 bathrooms: 1
    Rooms
    • Room types: Master Bedroom, Bedroom 2, Bedroom 3, Bedroom 4, Dining Room, Family Room
    Primary bedroom
    • Level: Main
    • Dimensions: 14 x 13
    Bedroom 2
    • Level: Upper
    • Dimensions: 11 x 12
    Bedroom 3
    • Level: Upper
    • Dimensions: 15 x 16
    Bedroom 4
    • Level: Upper
    • Dimensions: 16 x 11
    Dining room
    • Level: Main
    • Dimensions: 11 x 12
    Family room
    • Level: Main
    • Dimensions: 19 x 16
    Kitchen
    • Level: Main
    • Dimensions: 11 x 20
    Heating
    • Heat Pump, Electric, Forced Air
    Cooling
    • Central Air, Heat Pump
    Appliances
    • Included: Built-In Microwave, Range, Dishwasher
    Features
    • Master Downstairs
    • Flooring: LVT/LVP, Carpet, Tile
    Interior area
    • Total structure area: 2,517
    • Total interior livable area: 2,517 sqft

    Property

    Parking
    • Total spaces: 2
    • Parking features: Garage Faces Side, Paved
    • Attached garage spaces: 2
    Features
    • Levels: Two
    • Stories: 2
    • Patio & porch: Covered, Porch
    • Fencing: None
    • Has view: Yes
    • View description: Golf Course
    • Frontage type: Golf Course
    Lot
    • Size: 0.64 Acres
    • Dimensions: 195 x 180 x 75 x 210 x 45
    • Features: Cul-De-Sac
    Details
    • Parcel number: 00053706
    • Zoning: RS-30
    • Special conditions: Standard

    Construction

    Type & style
    • Home type: SingleFamily
    • Property subtype: Single Family Residence
    Materials
    • Block, Vinyl Siding, Wood Frame
    • Foundation: Slab
    • Roof: Architectural Shingle
    Condition
    • New construction: Yes
    • Year built: 2024

    Utilities & green energy

    • Sewer: Septic Tank
    • Water: Public
    • Utilities for property: Water Available

    Community & HOA

    Community
    • Subdivision: FoxFire
    HOA
    • Has HOA: No
    Location
    • Region: Foxfire Village

    Financial & listing details

    • Price per square foot: $189/sqft
    • Tax assessed value: $40,000
    • Annual tax amount: $255
    • Date on market: 9/30/2025
    • Cumulative days on market: 127 days
    • Listing agreement: Exclusive Right To Sell
    • Listing terms: Cash,Conventional,FHA,VA Loan

    Price history

    DateEventPrice
    4/30/2026Sold$475,000-2.1%$189/sqft
    Source: Hive MLS #100533604 Report a problem
    2/4/2026Contingent$485,000$193/sqft
    Source: Hive MLS #100533604 Report a problem
    2/3/2026Pending sale$485,000$193/sqft
    Source: LPRMLS #754206 Report a problem
    12/3/2025Price change$485,000-2%$193/sqft
    Source: Coldwell Banker Advantage #100533604 Report a problem
    9/30/2025Listed for sale$495,000-2%$197/sqft
    Source: Hive MLS #100533604 Report a problem
    8/29/2025Listing removed$505,000$201/sqft
    Source: LPRMLS #731887 Report a problem
    6/17/2025Price change$505,000-2.9%$201/sqft
    Source: LPRMLS #731887 Report a problem
    1/22/2025Price change$519,900-2.9%$207/sqft
    Source: Hive MLS #100452398 Report a problem
    6/25/2024Listed for sale$535,500+807.6%$213/sqft
    Source: Hive MLS #100452398 Report a problem
    4/15/2024Sold$59,000$23/sqft
    Source: Public Record Report a problem
    2/24/2024Pending sale$59,000$23/sqft
    Source: Hive MLS #100429173 Report a problem
    2/23/2024Listed for sale$59,000$23/sqft
    Source: Hive MLS #100429173 Report a problem

    Public tax history

    YearProperty taxesTax assessment
    2024$255 +73.5%$113,140 +182.8%
    2023$147 $40,000 +42.9%
    2022$147 -4.5%$28,000
    2021$154 $28,000
    2020$154 $28,000
    2019$154 $28,000 -12.5%
    2018$154 -2.8%$32,000
    2017$158 $32,000
    2015$158 +2.1%$32,000 -11.1%
    2014$155 $36,000
    Find assessor info on the county website

    Neighborhood: 27281

    Nearby schools

    GreatSchools rating
    Schools provided by the listing agent
    • Elementary: West Pine Elementary
    • Middle: West Pine Middle
    • High: Pinecrest High

    Source: Hive MLS. This data may not be complete. We recommend contacting the local school district to confirm school assignments for this home.

    Get a cash offer in 3 minutes
    Find out how much your home could sell for in as little as 3 minutes with a no-obligation cash offer.
    Estimated market value
    $477,100
    Get a cash offer in 3 minutes
    Find out how much your home could sell for in as little as 3 minutes with a no-obligation cash offer.
    Estimated market value
    $477,100