Skip main navigation
Sold for $478,500
  • $478,500

    4 Bermuda Circle, Jackson Springs, NC 27281

    4beds
    2,361sqft
    Single Family Residence
    Built in 2019
    0.82 Acres Lot
    $493,200 Zestimate®
    $203/sqft
    $2,484 Estimated rent

    Home value

    $493,200

    $439,000 - $552,000

    $2,484/mo

    Zestimate® history
    Loading
    Loading...

    Owner options

    List your home for rent

    $2,484/mo

    Rent Zestimate®

    Find your next renter with Zillow Rental Manager. Plus, with online applications, you can quickly screen prospective tenants – for free.

    Learn more

    $2,484/mo

    Rent Zestimate®

    Refinance and save

    $2,773/mo

    Est. payment

    Refinancing to a lower rate could help reduce your monthly payments and save thousands over the life of the loan.

    See today's rates

    $2,773/mo

    Est. payment

    Explore your selling options

    Work with a Zillow partner agent

    Leverage their expertise and Zillow's premium Showcase listings to get your home seen by more buyers.

    Get started

    List with your own agent

    Get your home in front of millions of buyers by listing it on Zillow.

    Learn how to do it

    Sell it yourself

    Take full control of how buyers see your home on Zillow by listing For Sale by Owner (FSBO).

    List your home

    What's special

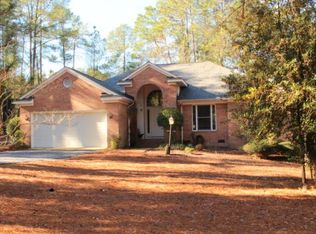
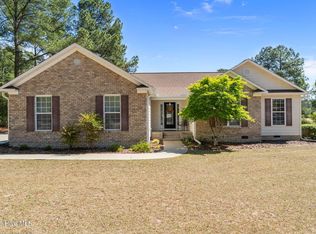
    Nestled along the par 3, 8th hole of Foxfire Resort and Golf's Red Fox Course, this beautiful golf-front home offers a perfect blend of comfort and functionality. Built in 2019, this home features an open layout with spacious living areas, ideal for both everyday living and entertaining. Step inside to discover vaulted and trey ceilings that enhance the home's airy feel, while the formal dining room impresses with chair rail trim, wainscoting, and a coffered ceiling. The kitchen boasts granite countertops, a large island, and stainless-steel appliances—perfect for hosting family and friends. The spacious living room features a cozy fireplace, creating a warm and inviting atmosphere. The upper-level bedroom serves as a fantastic in-law suite or guest retreat, while an unfinished attic playroom offers additional potential for customization. Situated on a large lot, this home has an abundance of outdoor living space with an in-ground trampoline and a large storage shed with a workshop. Whether enjoying the scenic golf course views or relaxing in your private backyard, this home is a true gem! Don't miss this opportunity, schedule a private showing today!

    Zillow last checked:

    Listing updated:

    Listed by:

    Martha Gentry 910-295-7100,

    Re/Max Prime Properties

    Bought with:

    Delina McKnight, 320811

    LPT Realty

    Source: Hive MLS,MLS#: 100492450MLS LogoOriginating MLS: Mid Carolina Regional MLS

    Facts & features

    Interior

    Bedrooms & bathrooms
    • Bedrooms: 4
    • Bathrooms: 3
    • Full bathrooms: 3
    Primary bedroom
    • Level: Main
    • Dimensions: 14 x 14
    Bedroom 2
    • Level: Main
    • Dimensions: 11 x 11
    Bedroom 3
    • Level: Main
    • Dimensions: 11 x 11
    Bonus room
    • Description: Bedroom 4
    • Level: Upper
    • Dimensions: 17 x 13
    Breakfast nook
    • Level: Main
    • Dimensions: 10 x 10
    Dining room
    • Level: Main
    • Dimensions: 13 x 10
    Kitchen
    • Level: Main
    • Dimensions: 12 x 10
    Laundry
    • Level: Main
    • Dimensions: 13 x 11
    Living room
    • Level: Main
    • Dimensions: 18 x 16
    Heating
    • Fireplace(s), Heat Pump, Electric
    Cooling
    • Central Air
    Appliances
    • Included: Electric Oven, Built-In Microwave, Refrigerator, Dishwasher
    • Laundry: Dryer Hookup, Washer Hookup, Laundry Room
    Features
    • Master Downstairs, Walk-in Closet(s), Vaulted Ceiling(s), Tray Ceiling(s), High Ceilings, Entrance Foyer, Mud Room, Kitchen Island, Ceiling Fan(s), Pantry, Walk-in Shower, Blinds/Shades, Gas Log, Walk-In Closet(s)
    • Flooring: Carpet, LVT/LVP, Tile
    • Windows: Thermal Windows
    • Attic: Partially Floored,Walk-In
    • Has fireplace: Yes
    • Fireplace features: Gas Log
    Interior area
    • Total structure area: 2,361
    • Total interior livable area: 2,361 sqft

    Property

    Parking
    • Total spaces: 2
    • Parking features: Garage Faces Side, Concrete, Garage Door Opener
    Features
    • Levels: One and One Half
    • Stories: 1
    • Patio & porch: Covered, Porch
    • Fencing: None
    • Has view: Yes
    • View description: Golf Course
    • Frontage type: Golf Course
    Lot
    • Size: 0.82 Acres
    • Dimensions: 151 x 230 x 170 x 195
    • Features: Cul-De-Sac, On Golf Course
    Details
    • Additional structures: Shed(s)
    • Parcel number: 00046040
    • Zoning: RS-30
    • Special conditions: Standard

    Construction

    Type & style
    • Home type: SingleFamily
    • Property subtype: Single Family Residence
    Materials
    • Stone, Vinyl Siding
    • Foundation: Slab
    • Roof: Composition
    Condition
    • New construction: No
    • Year built: 2019

    Utilities & green energy

    • Sewer: Septic Tank
    • Water: Public
    • Utilities for property: Water Available

    Community & neighborhood

    Security
    • Security features: Security System, Smoke Detector(s)
    Location
    • Region: Jackson Springs
    • Subdivision: Foxfire Village

    Other

    Other facts
    • Listing agreement: Exclusive Right To Sell
    • Listing terms: Cash,Conventional,VA Loan
    • Road surface type: Paved

    Price history

    DateEventPrice
    4/28/2025Sold$478,500$203/sqft
    Source: Hive MLS #100492450 Report a problem
    4/8/2025Pending sale$478,500$203/sqft
    Source: Hive MLS #100492450 Report a problem
    3/17/2025Contingent$478,500$203/sqft
    Source: Hive MLS #100492450 Report a problem
    3/5/2025Listed for sale$478,500+70.3%$203/sqft
    Source: Hive MLS #100492450 Report a problem
    11/27/2019Sold$281,000-1.6%$119/sqft
    Source: LPRMLS #611285 Report a problem
    8/24/2019Pending sale$285,500$121/sqft
    Source: Coldwell Banker Advantage #611285 Report a problem
    7/17/2019Listed for sale$285,500+836.1%$121/sqft
    Source: Coldwell Banker Advantage #611285 Report a problem
    6/20/2019Sold$30,500-12.9%$13/sqft
    Source: Public Record Report a problem
    4/12/2019Pending sale$35,000$15/sqft
    Source: Foxfire Realty Services #193217 Report a problem
    3/22/2019Listed for sale$35,000+25%$15/sqft
    Source: Foxfire Realty Services #193217 Report a problem
    7/31/2018Sold$28,000-12.5%$12/sqft
    Source: MCR #183184 Report a problem
    4/19/2018Listed for sale$32,000$14/sqft
    Source: Pinehurst Resort Realty #183184 Report a problem

    Public tax history

    YearProperty taxesTax assessment
    2024$2,331 +73.5%$365,650
    2023$1,344 -3.8%$365,650 +3.4%
    2022$1,397 -4.5%$353,650 +32.9%
    2021$1,463 $266,040
    2020$1,463 +850.1%$266,040 +850.1%
    2019$154 $28,000 -12.5%
    2018$154 -2.8%$32,000
    2017$158 $32,000
    2015$158 +2.1%$32,000 -11.1%
    2014$155 $36,000

    Find assessor info on the county website

    Neighborhood: 27281

    Nearby schools

    GreatSchools rating
    Schools provided by the listing agent
    • Elementary: West Pine Elementary
    • Middle: West Pine Middle
    • High: Pinecrest

    Source: Hive MLS. This data may not be complete. We recommend contacting the local school district to confirm school assignments for this home.

    Get a cash offer in 3 minutes
    Find out how much your home could sell for in as little as 3 minutes with a no-obligation cash offer.
    Estimated market value
    $493,200
    Get a cash offer in 3 minutes
    Find out how much your home could sell for in as little as 3 minutes with a no-obligation cash offer.
    Estimated market value
    $493,200