Skip main navigation
For sale
  • Price cut: $49.1K (9/10)
    $389,900

    5 Whitman Court, Jackson Springs, NC 27281

    3beds
    1,847sqft
    : 
    $2,352/mo
    Get pre-qualified
    Single Family Residence
    Built in 2007
    0.8 Acres Lot
    $380,600 Zestimate®
    $211/sqft
    $-- HOA

    What's special

    Established bermuda lawnWood floorsPrivate wooded backyardQuiet cul-de-sacAttached two-car garage
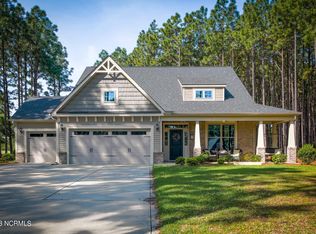
    HIGHEST & BEST OFFERS DUE SATURDAY, SEPTEMBER 12TH AT 12:00 PM! $2,500 BUYER INCENTIVE TOWARD CLOSING COSTS OR UPGRADES! Contact listing agent for additional details. RARE FOXFIRE FIND! Tucked away at the end of a quiet cul-de-sac, 5 Whitman Court offers the privacy, space and flexibility that are becoming harder to find. Situated on a large 0.80 acre private wooded lot, this well-maintained 3 bedroom, 2 bath ranch-style home features wood floors, all bedrooms and bathrooms conveniently located on the main level, and a beautifully remodeled primary bathroom shower. A spacious finished bonus room above the attached two-car garage provides additional flexible living space for a home office, playroom, media room or guest area. Step outside onto the brand-new 12' x 10' Trex deck overlooking the private wooded backyard an ideal place to enjoy your morning coffee, watch the birds and wildlife, or simply relax and take in the peaceful setting. One of the property's BIGGEST HIGHLIGHTS is the matching 30' x 18' DETACHED GARAGE/WORKSHOP an incredible bonus space perfect for hobbies, additional storage, a home gym, golf simulator, workshop or whatever you can dream up! You'll also find a matching 12' x 10' lawn and garden shed overlooking the established Bermuda lawn. Even better, several items are available to convey with the property, including a Craftsman 42'' riding lawn mower with bagger attachment and an EZGO EX1 gas 4-seater golf cart perfect for evening neighborhood cruises or heading over to Foxfire Golf & Country Club. See the complete list of conveying items in the MLS documents. If you've been looking for a home that combines SINGLE-LEVEL LIVING, PRIVACY, USABLE OUTDOOR SPACE, EXCEPTIONAL GARAGE/WORKSHOP SPACE and the relaxed Foxfire lifestyle, 5 Whitman Court is one you won't want to miss!
    14 days
    668
    31

    Likely to sell faster than

    Zillow last checked:

    Listing updated:

    Listed by:

    Justin Mace 910-690-9561,

    Carolina Property Sales,

    Pete C Mace 910-639-2882,

    Carolina Property Sales

    Source: Hive MLS,MLS#: 100599896MLS LogoOriginating MLS: Mid Carolina Regional MLS

      Facts & features

      Interior

      Bedrooms & bathrooms
      • Bedrooms: 3
      • Bathrooms: 2
      • Full bathrooms: 2
      Rooms
      • Room types: Master Bedroom
      Primary bedroom
      • Level: Main
      Heating
      • Electric, Heat Pump
      Cooling
      • Central Air
      Appliances
      • Included: Built-In Microwave, Refrigerator, Dishwasher, Electric Range
      Features
      • Master Downstairs, Walk-in Closet(s), Vaulted Ceiling(s), Entrance Foyer, Pantry, Walk-in Shower, Blinds/Shades, Eat-in Kitchen, Gas Log, Walk-In Closet(s)
      • Flooring: Carpet, Tile, Hardwood
      • Basement: None
      • Has fireplace: Yes
      • Fireplace features: Gas Log
      Interior area
      • Total structure area: 1,847
      • Total interior livable area: 1,847 sqft
      Video & virtual tour

      Property

      Parking
      • Total spaces: 4
      • Parking features: Workshop in Garage, Garage Faces Side, Detached, Asphalt, Paved, Garage, Golf Cart Garage
      • Attached garage spaces: 4
      • Details: Lawn/Garden Shed
      Features
      • Levels: Two
      • Patio & porch: Deck
      • Exterior features: Garden
      • Fencing: None
      • Has view: Yes
      • View description: See Remarks
      • Frontage type: See Remarks
      Lot
      • Size: 0.8 Acres
      • Dimensions: 288' x 222.5 x 169.24 x 70.94 x 50'
      • Features: Cul-De-Sac, Level, Wooded
      Details
      • Additional structures: Second Garage, Shed(s), Storage, Workshop
      • Parcel number: 00055208
      • Zoning: RS-30
      • Special conditions: Standard

      Construction

      Type & style
      • Home type: SingleFamily
      • Property subtype: Single Family Residence
      Materials
      • Brick Veneer, Vinyl Siding, Wood Frame
      • Foundation: Crawl Space
      • Roof: Architectural Shingle
      Condition
      • New construction: No
      • Year built: 2007

      Utilities & green energy

      • Sewer: Septic Tank
      • Utilities for property: Water Connected
      Green energy
      • Water conservation: Water-Smart Landscaping

      Community & HOA

      Community
      • Subdivision: Foxfire Village
      HOA
      • Has HOA: No
      Location
      • Region: Jackson Springs

      Financial & listing details

      • Price per square foot: $211/sqft
      • Tax assessed value: $284,980
      • Annual tax amount: $1,817
      • Date on market: 8/29/2026
      • Cumulative days on market: 14 days
      • Listing agreement: Exclusive Right To Sell
      • Listing terms: Cash,Conventional,FHA,USDA Loan,VA Loan
      • Road surface type: Paved

        Estimated market value

        $380,600

        $362,000 - $400,000

        $2,043/mo

        Price history

        DateEventPrice
        9/10/2026Price change$389,900-11.2%$211/sqft
        Source: Hive MLS #100599896 Report a problem
        8/29/2026Listed for sale$439,000+1525.9%$238/sqft
        Source: Hive MLS #100599896 Report a problem
        1/4/2006Sold$27,000$15/sqft
        Source: Public Record Report a problem

        Public tax history

        YearProperty taxesTax assessment
        2024$1,817 +73.5%$284,980
        2023$1,047 -9.1%$284,980 +2.2%
        2022$1,152 -4.5%$278,980 +27.1%
        2021$1,207 $219,470
        2020$1,207 $219,470
        2019$1,207 $219,470 -1.6%
        2018$1,207 +9.4%$222,950
        2017$1,104 $222,950
        2015$1,104 +2.1%$222,950 -4.7%
        2014$1,081 -4.7%$233,940
        2013$1,135 $233,940 +7.6%
        2012-- $217,350
        2011-- $217,350
        2010-- $217,350
        2009-- $217,350
        2008-- $217,350
        Find assessor info on the county website

        Monthly payment

        Est. payment

        Payment breakdown

        Explore the cost of this home by adjusting the details. Changes won't be saved.
        All calculations are estimates and provided by Zillow, Inc. for informational purposes only. Actual amounts may vary.
        HOA fees may include property taxes on listings classified as Co-Ops. Contact the listing agent and/or owner for fee details.
        See how much you could borrow to make a competitive offer.

        Climate risks

        Neighborhood: 27281

        Getting around

        1 / 100
        Car-Dependent
        29 / 100
        Somewhat Bikeable

        Nearby schools

        GreatSchools rating
        Schools provided by the listing agent
        • Elementary: West Pine Elementary
        • Middle: West Pine Middle
        • High: Pinecrest High

        Source: Hive MLS. This data may not be complete. We recommend contacting the local school district to confirm school assignments for this home.

        A local agent can set up tours, give advice and negotiate with sellers.

        A local lender can help you make sure your offer is ready when you are.

        Browse local experts