Beautifully Appointed Foxfire Home on Spacious .78-Acre Cul-de-Sac Homesite
Welcome to this exceptionally beautiful and thoughtfully designed home in Foxfire, perfectly situated on a spacious .78-acre homesite at the end of a quiet cul-de-sac. Backing to peaceful farm and open fields, this property offers a wonderful sense of privacy while being just minutes from Foxfire Golf & Country Club and the world-renowned Pinehurst area.
With approximately 2,200 heated square feet, 3 bedrooms, 2½ baths, and an oversized 3-car garage, this home offers an ideal combination of space, comfort, and functionality. From the moment you arrive, the beautiful landscaping, accent lighting, inviting front porch, and charming architectural details set the tone for what awaits inside.
Step into the welcoming foyer and discover a home filled with custom features, quality finishes, and exceptional attention to detail. The spacious Living Room features a vaulted ceiling and gas-log fireplace, creating a warm and inviting gathering space. Luxury vinyl plank flooring flows throughout much of the home, adding both beauty and practicality.
The window-filled Carolina Room is a true highlight, with tile flooring and beautiful views overlooking the expansive fenced backyard. Designed for year-round enjoyment, the outdoor living space is extraordinary. A spacious concrete patio with a metal-roof pergola provides the perfect setting for outdoor dining and entertaining, while the detached oversized gazebo on its own concrete pad creates an ideal grilling area or peaceful retreat. A detached metal storage shed provides additional storage, while mature landscaping and flowering beds beautifully enhance the property.
The gorgeous kitchen is the heart of the home, featuring a large center island with eat-in bar seating, abundant cabinetry, and two custom pantries providing exceptional storage. It is both stylish and functional, making everyday living and entertaining a pleasure.
The spacious main-level Primary Suite is a private retreat, featuring a beautiful trey ceiling and a generous walk-in closet with custom shelving. The luxurious Primary Bath offers a walk-in shower, separate soaking tub, double vanity, and tile flooring.
Upstairs, two additional bedrooms provide plenty of room for family and guests, along with a versatile loft sitting area overlooking the vaulted Living Room below. A custom lighted bookshelf adds an especially charming touch. The enormous walk-in attic offers tremendous storage and potential for future use.
Outside, the oversized fenced backyard provides plenty of room to relax, garden, entertain, or simply enjoy the peaceful natural surroundings. With the property backing to farm and fields, you'll appreciate the tranquil setting and privacy that are increasingly hard to find.
And then there's the location! Enjoy easy access to Foxfire Golf & Country Club, while being just minutes from Pinehurst and its exceptional restaurants, shopping, medical facilities, and FirstHealth Moore Regional Hospital. Of course, golf lovers will appreciate being surrounded by some of the finest golf in the country -- with Pinehurst proudly preparing to host the 2029 U.S. Open.
Beautifully appointed, incredibly private, and wonderfully located, this Foxfire gem offers the best of Sandhills living -- with room to breathe, entertain, relax, and enjoy everything the Pinehurst area has to offer. Don't miss the opportunity to make this exceptional property your own!
Under contract
$489,000
4 Whitman Court, Foxfire Village, NC 27281
3beds
2,200sqft
Single Family Residence
Built in 2017
0.78 Acres Lot
$484,400 Zestimate®
$222/sqft
$-- HOA
What's special
Gas-log fireplaceBeautiful landscapingQuality finishesInviting front porchVaulted ceilingCustom featuresAccent lighting
- 34 days
- 72
- 6
Likely to sell faster than
Zillow last checked:
Listing updated:
Listed by:
Sandy Stewart 910-315-2510,
Sandhill Realty
Source: Hive MLS,MLS#: 100600705 Originating MLS: Mid Carolina Regional MLS
Originating MLS: Mid Carolina Regional MLSFacts & features
Interior
Bedrooms & bathrooms
- Bedrooms: 3
- Bathrooms: 3
- Full bathrooms: 2
- 1/2 bathrooms: 1
Rooms
- Room types: Master Bedroom, Living Room, Dining Room, Sunroom, Bedroom 2, Bedroom 3, Other
Primary bedroom
- Description: Main level
- Level: First
- Dimensions: 13 x 15.8
Bedroom 2
- Level: Second
- Dimensions: 13.3 x 11.11
Bedroom 3
- Level: Second
- Dimensions: 12.4 x 21.7
Dining room
- Level: First
- Dimensions: 15.1 x 10.6
Kitchen
- Description: Center Island & 2 Pantrys
- Level: First
- Dimensions: 15.1 x 8.7
Living room
- Description: Vaulted ceiling
- Level: First
- Dimensions: 15.1 x 14.9
Other
- Description: Walk-in Attic Storage
- Level: Upper
- Dimensions: 11.8 x 12.8
Other
- Description: 3 car Garage/Workshop
- Level: Main
- Dimensions: 11 x 19
Other
- Description: 2 car Garage
- Level: Main
- Dimensions: 19 x 20
Other
- Description: Open loft with handrail that overlooks living room
- Level: Second
- Dimensions: 20.5 x 9.9
Sunroom
- Description: Access to Patio
- Level: First
- Dimensions: 10.11 x 11.5
Heating
- Propane, Heat Pump, Fireplace(s), Electric, Forced Air
Cooling
- Central Air, Zoned, Heat Pump
Appliances
- Included: Built-In Microwave, Washer, Refrigerator, Dryer, Disposal, Dishwasher, Gas Range
- Laundry: Dryer Hookup, Washer Hookup, Laundry Room
Features
- Master Downstairs, Walk-in Closet(s), Tray Ceiling(s), High Ceilings, Kitchen Island, Ceiling Fan(s), Pantry, Walk-in Shower, Blinds/Shades, Built-in Features, Eat-in Kitchen, Gas Log, Walk-In Closet(s)
- Flooring: LVT/LVP, Carpet, Tile
- Basement: None
- Attic: Floored,Walk-In
- Has fireplace: Yes
- Fireplace features: Gas Log
Interior area
- Total structure area: 2,200
- Total interior livable area: 2,200 sqft
Video & virtual tour
Property
Parking
- Total spaces: 3
- Parking features: Garage Faces Front, Concrete, Garage Door Opener, Garage
- Attached garage spaces: 3
Features
- Levels: Two
- Patio & porch: Covered, Patio, Porch, Front Porch
- Pool features: None
- Fencing: Full,Back Yard,Wood,Fenced
- Has view: Yes
- View description: See Remarks
- Waterfront features: None
- Frontage type: See Remarks
Lot
- Size: 0.78 Acres
- Dimensions: 61.59 x 169.24 x 164 x 156.85 x 172.88
- Features: Cul-De-Sac, Level, Near Golf Course
Details
- Additional structures: Covered Area, Pergola, Gazebo
- Parcel number: 00048224
- Zoning: RS-30
- Special conditions: Standard
Construction
Type & style
- Home type: SingleFamily
- Property subtype: Single Family Residence
Materials
- Brick, Vinyl Siding, Wood Frame
- Foundation: Slab
- Roof: Architectural Shingle
Condition
- New construction: No
- Year built: 2017
Utilities & green energy
- Sewer: Septic Tank
- Water: Public
- Utilities for property: Water Connected
Community & HOA
Community
- Subdivision: Foxfire Village
HOA
- Has HOA: No
- Amenities included: None
Location
- Region: Jackson Springs
Financial & listing details
- Price per square foot: $222/sqft
- Tax assessed value: $339,140
- Annual tax amount: $2,162
- Date on market: 9/2/2026
- Cumulative days on market: 34 days
- Listing agreement: Exclusive Right To Sell
- Listing terms: Conventional,FHA,VA Loan
- Road surface type: Paved
Estimated market value
$484,400
$460,000 - $509,000
$2,307/mo
Price history
| Date | Event | Price |
|---|---|---|
| 9/12/2026 | Contingent | $489,000$222/sqft |
Source:  Hive MLS #100600705 Report a problem Hive MLS #100600705 Report a problem | ||
| 9/2/2026 | Listed for sale | $489,000+6.3%$222/sqft |
Source: Hive MLS #100600705 Report a problem | ||
| 6/4/2024 | Listing removed | -- |
Source:  Coldwell Banker Advantage Report a problem Coldwell Banker Advantage Report a problem | ||
| 6/13/2023 | Pending sale | $460,000$209/sqft |
Source: Coldwell Banker Advantage #100381047 Report a problem | ||
| 6/7/2023 | Sold | $460,000$209/sqft |
Source: Hive MLS #100381047 Report a problem | ||
| 5/1/2023 | Pending sale | $460,000$209/sqft |
Source: Hive MLS #100381047 Report a problem | ||
| 4/27/2023 | Listed for sale | $460,000+94.5%$209/sqft |
Source: Hive MLS #100381047 Report a problem | ||
| 4/24/2018 | Sold | $236,500+729.8%$108/sqft |
Source:  LPRMLS #533254 Report a problem LPRMLS #533254 Report a problem | ||
| 7/18/2017 | Sold | $28,500$13/sqft |
Source: Public Record Report a problem | ||
Public tax history
| Year | Property taxes | Tax assessment |
|---|---|---|
| 2024 | $2,162 +73.5% | $339,140 |
| 2023 | $1,246 -6.2% | $339,140 +1.8% |
| 2022 | $1,329 -4.5% | $333,140 +31.6% |
| 2021 | $1,392 | $253,110 |
| 2020 | $1,392 | $253,110 |
| 2019 | $1,392 | $253,110 +864.2% |
| 2018 | $1,392 +971.3% | $26,250 |
| 2017 | $130 | $26,250 |
| 2015 | $130 +2.1% | $26,250 -6.3% |
| 2014 | $127 | $28,000 |
Find assessor info on the county website
Monthly payment
Est. payment
Payment breakdown
Explore the cost of this home by adjusting the details. Changes won't be saved.Climate risks
Neighborhood: 27281
Nearby schools
Schools provided by the listing agent
- Elementary: West Pine Elementary
- Middle: West Pine Middle
- High: Pinecrest High
Source: Hive MLS. This data may not be complete. We recommend contacting the local school district to confirm school assignments for this home.


Similar homes
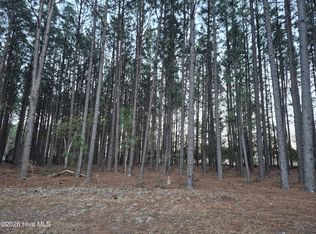
- $490,0004 bd3 ba2.2k sqft3 Bridle Place, Jackson Springs, NC 27281For Sale
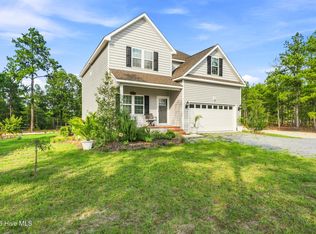
 MLS ID #100594789, Jill McLester, Pine & Palm Real Estate Group. Hive MLS
 - $485,0004 bd3 ba2.6k sqft104 Fox Ridge Drive, Jackson Springs, NC 27281For Sale
 MLS ID #100595088, The Mueller Team, Coldwell Banker Advantage-Southern Pines. Hive MLS
 - $450,0003 bd3 ba2.3k sqft14 Deer Track Road, Jackson Springs, NC 27281For Sale
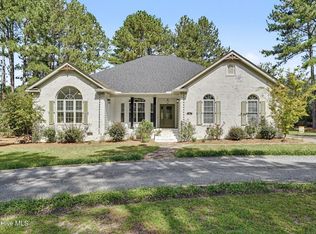 MLS ID #100608929, Jeremy Musgrave, Keller Williams Realty. Hive MLS
 - $465,0004 bd3 ba2.2k sqft14 Saddle Lane, Jackson Springs, NC 27281For Sale
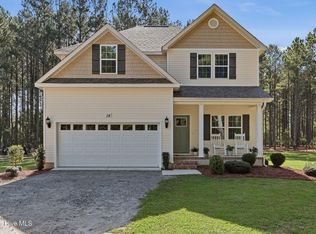 MLS ID #100603940, Erin Wright, Everything Pines Partners LLC. Hive MLS
 - $450,0003 bd2 ba2.2k sqft7 Bobolink Road, Jackson Springs, NC 27281For SaleMLS ID #100589902, Angela B. McKew, Sandhill Realty/Aberdeen. Hive MLS
- $438,0003 bd3 ba2.4k sqft5 Birdie Court, Jackson Springs, NC 27281For SaleMLS ID #100581346, Bill Sahadi, Fore Properties. Hive MLS
- $519,0004 bd3 ba2.4k sqft126 Courtland Circle, Foxfire Village, NC 27281For SaleMLS ID #100562089, Kelly S Curran, Nexthome In The Pines. Hive MLS
- $545,0003 bd2 ba2.3k sqft8 N Shamrock Drive, Jackson Springs, NC 27281For SaleMLS ID #100593599, Mary Lou Vecchione, MLV Properties. Hive MLS
- $395,0003 bd3 ba2k sqft16 Ridge Road, Jackson Springs, NC 27281For SaleMLS ID #100580549, DK Real Estate Group, Keller Williams Pinehurst. Hive MLS
- $395,0003 bd2 ba2.1k sqft5 Vineyard Place, Foxfire Vlg, NC 27281For SaleMLS ID #100567476, Shannon A Stites, Keller Williams Pinehurst. Hive MLS
- $459,0003 bd2 ba2.1k sqft1320 Burning Tree Road, Pinehurst, NC 28374For SaleMLS ID #100588260, Sandy Stewart, Sandhill Realty. Hive MLS
- $499,0003 bd3 ba2.5k sqft115 Cambridge Lane, Seven Lakes, NC 27376For SaleMLS ID #100599344, Bethany Jackson, Keller Williams Pinehurst. Hive MLS
- $525,0004 bd4 ba2.4k sqft3 Pine Ridge Road, Pinehurst, NC 28374For SaleMLS ID #100608965, Kristen Moracco, Compass Carolinas LLC. Hive MLS
- $450,0003 bd2 ba2.2k sqft120 Oxford Court, Seven Lakes, NC 27376For SaleMLS ID #100608961, Shannon A Stites, Keller Williams Pinehurst. Hive MLS
- $490,0003 bd3 ba2.6k sqft234 Longleaf Drive, West End, NC 27376For SaleMLS ID #100591171, Chad E Higby, ChadHigby.com, LLC. Hive MLS
- $495,0005 bd4 ba3.1k sqft216 Vanderbuilt Court, Aberdeen, NC 28315For SaleMLS ID #100607795, Meese Property Group, Meese Property Group, LLC. Hive MLS
- $570,0004 bd3 ba2.6k sqft104 Myrick Court, West End, NC 27376For SaleMLS ID #100607722, The Mark Gentry Team, The Gentry Team. Hive MLS
- $580,0003 bd3 ba2.3k sqft114 Andrews Drive, West End, NC 27376For SaleMLS ID #100586297, The Mark Gentry Team, The Gentry Team. Hive MLS
- $420,0003 bd2 ba2k sqft7 Shamrock Way, Pinehurst, NC 28374For SaleMLS ID #100581468, Ashley Leeah, Carolina Property Sales. Hive MLS
- $549,0004 bd3 ba2.4k sqft236 Claret Court, Southern Pines, NC 28387For SaleMLS ID #100564346, Kelly Ward, Keller Williams Pinehurst. Hive MLS
