MAKE YOUR MOVE EVEN EASIER! SELLER OFFERING A 2% BUYER INCENTIVE TOWARD CLOSING COSTS, INTEREST RATE BUYDOWN OR UPGRADES! Contact listing agent for additional details. Incentive subject to acceptable offer and terms agreed upon with seller.
ANOTHER RARE FOXFIRE FIND! Welcome to 3 Whitman Court, a truly special ONE-OWNER CUSTOM HOME where quality construction, privacy, convenience and resort-style outdoor living come together, all approximately 10 MINUTES FROM PINEHURST!
Custom built in 2011 and beautifully maintained by its original owner, this move-in-ready home offers 4 BEDROOMS, 3 FULL BATHROOMS, OVER 4,000 SQ. FT. UNDER ROOF, an attractive SIDE-LOAD 3-CAR GARAGE and a large 0.73 ACRE HOMESITE.
Step inside and you will immediately notice the beautiful NEW 3/4-INCH SOLID ACACIA HARDWOOD FLOORING, adding warmth, character and another level of quality throughout the home. The hardwood extends through the main living areas and all but one bedroom, while the remaining bedroom and LARGE FINISHED BONUS ROOM feature BRAND-NEW CARPET.
Recent improvements add even more value and peace of mind, including a NEW DOWNSTAIRS HVAC SYSTEM IN 2025, WATER HEATER REPLACED IN 2021 and a BRAND NEW POOL LINER helping make this well-maintained home truly move-in ready.
The thoughtfully designed floor plan offers excellent flexibility with the PRIMARY SUITE LOCATED ON THE MAIN LEVEL, along with an additional main-level bedroom and full bathroom ideal for guests, multi-generational living, a home office or anyone looking for additional first-floor living space.
At the heart of the home is the spacious OPEN-CONCEPT KITCHEN AND LIVING AREA, highlighted by a soaring VAULTED CEILING and abundant natural light. The gourmet kitchen features GRANITE COUNTERTOPS, a large center island with seating for four, a breakfast nook and generous cabinet and counter space. A separate formal dining room provides the perfect setting for holidays, dinner parties and entertaining.
Upstairs, the LARGE FINISHED BONUS ROOM provides even more flexible living space and could easily serve as a movie room, game room, home gym, playroom, office or additional gathering area. Blinds are already installed throughout the home for another added convenience.
But step outside and you may find the true showstopper... your own PRIVATE BACKYARD RETREAT!
Completely secluded behind a 6-FOOT PRIVACY FENCE, the backyard centers around a beautiful HEATED SALTWATER POOL featuring a tanning ledge, water feature, built-in umbrella holders and a BRAND NEW POOL LINER. Water loungers, umbrellas and poolside tanning chairs convey, allowing the next owners to begin enjoying this incredible outdoor space from day one.
Just beyond the pool, gather around the beautiful NATURAL STONE OUTDOOR FIREPLACE on crisp fall evenings, entertain family and friends during football weekends or fire up the CONVEYING GAS GRILL for the next backyard BBQ. Mature landscaping and an irrigation system complete this established outdoor setting and create the privacy and atmosphere that are increasingly difficult to find.
The spacious 0.73-ACRE LOT provides room to breathe without sacrificing convenience. Enjoy the peaceful Foxfire setting while remaining approximately 10 MINUTES FROM PINEHURST and convenient to Southern Pines, Aberdeen, shopping, dining, recreation and some of the area's most celebrated golf.
It is rare to find this combination in one property: A ONE-OWNER CUSTOM HOME, 4 BEDROOMS, 3 FULL BATHROOMS, OVER 4,000 SQ. FT. UNDER ROOF, NEW SOLID ACACIA HARDWOOD FLOORING, SIDE-LOAD 3-CAR GARAGE, MAIN-LEVEL PRIMARY SUITE, LARGE 0.73 ACRE LOT AND A COMPLETELY PRIVATE HEATED SALTWATER POOL RETREAT.
A full list of additional CONVEYING ITEMS can be found in the Associated Documents or by contacting the listing agent.
THIS IS A TRUE ONE-OF-A-KIND FOXFIRE PROPERTY YOU WILL WANT TO SEE! SHOWINGS BEGIN FRIDAY, SEPTEMBER 25TH!
Pending
$624,900
3 Whitman Court, Jackson Springs, NC 27281
4beds
2,879sqft
Single Family Residence
Built in 2011
0.73 Acres Lot
$-- Zestimate®
$217/sqft
$-- HOA
What's special
- 10 days
- 1,467
- 96
Zillow last checked:
Listing updated:
Listed by:
Justin Mace 910-690-9561,
Carolina Property Sales,
Pete C Mace 910-639-2882,
Carolina Property Sales
Source: Hive MLS,MLS#: 100605582 Originating MLS: Mid Carolina Regional MLS
Originating MLS: Mid Carolina Regional MLSFacts & features
Interior
Bedrooms & bathrooms
- Bedrooms: 4
- Bathrooms: 3
- Full bathrooms: 3
Rooms
- Room types: Master Bedroom
Primary bedroom
- Level: First
Heating
- Electric, Heat Pump
Cooling
- Central Air
Appliances
- Included: Vented Exhaust Fan, Electric Cooktop, Built-In Electric Oven, See Remarks, Washer, Refrigerator, Dryer, Disposal, Dishwasher
Features
- Sound System, Master Downstairs, Walk-in Closet(s), Vaulted Ceiling(s), Tray Ceiling(s), High Ceilings, Entrance Foyer, Kitchen Island, Ceiling Fan(s), Pantry, Walk-in Shower, Blinds/Shades, Built-in Features, Eat-in Kitchen, Gas Log, Walk-In Closet(s)
- Flooring: LVT/LVP, Vinyl, Carpet, Tile, Hardwood
- Has fireplace: Yes
- Fireplace features: Gas Log
Interior area
- Total structure area: 2,879
- Total interior livable area: 2,879 sqft
Video & virtual tour
Property
Parking
- Total spaces: 3
- Parking features: Garage Faces Side, Concrete
- Attached garage spaces: 3
Features
- Levels: Two
- Patio & porch: Deck, Rear Porch
- Pool features: In Ground, See Remarks, Vinyl
- Fencing: Back Yard,Vinyl
- View description: None
- Frontage type: See Remarks
Lot
- Size: 0.73 Acres
- Dimensions: 324' x 222.5' x 191.5' x 77.96'
- Features: Cul-De-Sac, Level, Sprinklers in Front, Sprinklers in Rear
Details
- Parcel number: 00056341
- Zoning: RS-30
- Special conditions: Standard
Construction
Type & style
- Home type: SingleFamily
- Property subtype: Single Family Residence
Materials
- Fiber Cement, Wood Frame
- Foundation: Crawl Space
- Roof: Architectural Shingle
Condition
- New construction: No
- Year built: 2011
Utilities & green energy
- Sewer: Septic Tank
- Water: Public
- Utilities for property: Underground Utilities, Water Connected
Green energy
- Water conservation: Water-Smart Landscaping
Community & HOA
Community
- Security: Smoke Detector(s)
- Subdivision: Foxfire Village East
HOA
- Has HOA: No
Location
- Region: Jackson Springs
Financial & listing details
- Price per square foot: $217/sqft
- Tax assessed value: $426,390
- Annual tax amount: $2,718
- Date on market: 9/25/2026
- Cumulative days on market: 10 days
- Listing agreement: Exclusive Right To Sell
- Listing terms: Cash,Conventional,FHA,USDA Loan,VA Loan
Estimated market value
Not available
Estimated sales range
Not available
$2,701/mo
Price history
| Date | Event | Price |
|---|---|---|
| 9/27/2026 | Pending sale | $624,900$217/sqft |
Source:  Hive MLS #100605582 Report a problem Hive MLS #100605582 Report a problem | ||
| 9/25/2026 | Listed for sale | $624,900$217/sqft |
Source: Hive MLS #100605582 Report a problem | ||
Public tax history
| Year | Property taxes | Tax assessment |
|---|---|---|
| 2024 | $2,718 +73.5% | $426,390 |
| 2023 | $1,567 -7% | $426,390 +1.4% |
| 2022 | $1,684 -4.5% | $420,390 +31.1% |
| 2021 | $1,764 | $320,780 |
| 2020 | $1,764 | $320,780 |
| 2019 | $1,764 | $320,780 +3.2% |
| 2018 | $1,764 +14.6% | $310,890 |
| 2017 | $1,539 | $310,890 |
| 2015 | $1,539 +2.1% | $310,890 -5.8% |
| 2014 | $1,508 | $330,060 |
Find assessor info on the county website
Monthly payment
Est. payment
Payment breakdown
Explore the cost of this home by adjusting the details. Changes won't be saved.Climate risks
Neighborhood: 27281
Nearby schools
Schools provided by the listing agent
- Elementary: West Pine Elementary
- Middle: West Pine Middle
- High: Pinecrest High
Source: Hive MLS. This data may not be complete. We recommend contacting the local school district to confirm school assignments for this home.


Similar homes
- $620,0004 bd3 ba3.1k sqft120 Fawnwood Drive, Seven Lakes, NC 27376For Sale
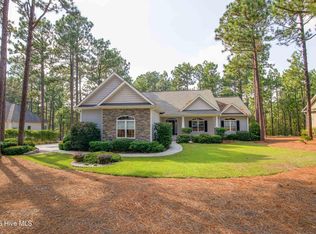
 MLS ID #100607672, Rosemary Weber, Everything Pines Partners LLC. Hive MLS
 - $637,0004 bd4 ba2.7k sqft132 Woodland Circle, Jackson Springs, NC 27281New Construction
 MLS ID #100592517, Michael R McKinney, Carolina Property Sales. Hive MLS
 - $499,0004 bd3 ba2.9k sqft39 Forest Lake Drive, Jackson Springs, NC 27281For Sale
 MLS ID #100580092, Lydia Macinta, eXp Realty. Hive MLS
 - $465,0004 bd3 ba2.2k sqft14 Saddle Lane, Jackson Springs, NC 27281For Sale
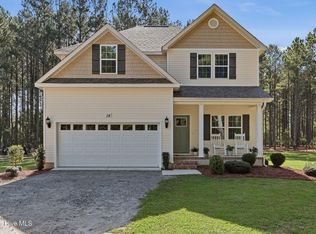 MLS ID #100603940, Erin Wright, Everything Pines Partners LLC. Hive MLS
 - $485,0004 bd3 ba2.6k sqft104 Fox Ridge Drive, Jackson Springs, NC 27281For SaleMLS ID #100595088, The Mueller Team, Coldwell Banker Advantage-Southern Pines. Hive MLS
- $534,9994 bd3 ba2.4k sqft126 Courtland Circle, Foxfire Village, NC 27281For SaleMLS ID #100562089, Kelly S Curran, Nexthome In The Pines. Hive MLS
- $490,0004 bd3 ba2.2k sqft3 Bridle Place, Jackson Springs, NC 27281For SaleMLS ID #100594789, Jill McLester, Pine & Palm Real Estate Group. Hive MLS
- $640,0003 bd3 ba2.6k sqft163 Otter Drive, Seven Lakes, NC 27376For SaleMLS ID #100607389, Shannon A Stites, Keller Williams Pinehurst. Hive MLS
- $545,0003 bd2 ba2.3k sqft8 N Shamrock Drive, Jackson Springs, NC 27281For SaleMLS ID #100593599, Mary Lou Vecchione, MLV Properties. Hive MLS
- $485,0004 bd3 ba3k sqft6 Pine Tree Terrace, Jackson Springs, NC 27281For SaleMLS ID #100579800, Debra Ramos, Coldwell Banker Advantage-Southern Pines. Hive MLS
- $425,0003 bd4 ba2.3k sqft16 Bobolink Road, Jackson Springs, NC 27281For SaleMLS ID #100602799, The Mark Gentry Team, The Gentry Team. Hive MLS
- $450,0003 bd2 ba2.2k sqft7 Bobolink Road, Jackson Springs, NC 27281For SaleMLS ID #100589902, Angela B. McKew, Sandhill Realty/Aberdeen. Hive MLS
- $555,0004 bd4 ba2.3k sqft40 S Shamrock Drive, Jackson Springs, NC 27281New ConstructionMLS ID #100560436, Mary Lou Vecchione, MLV Properties. Hive MLS
- $600,0003 bd3 ba2.5k sqft715 Lake Forest Drive SE, Pinehurst, NC 28374For SaleMLS ID #100604626, Donna Ryals, Berkshire Hathaway HS Pinehurst Realty Group/PH. Hive MLS
- $438,0003 bd3 ba2.4k sqft5 Birdie Court, Jackson Springs, NC 27281For SaleMLS ID #100581346, Bill Sahadi, Fore Properties. Hive MLS
- $429,9003 bd2 ba3.2k sqft44 Richmond Road, Jackson Springs, NC 27281For SaleMLS ID #100584798, Breanna Misnik, Keller Williams Pinehurst. Hive MLS
- $595,0004 bd3 ba2.9k sqft37 Beryl Circle, Pinehurst, NC 28374For SaleMLS ID #100594501, Cherry Porch Amanatidis, Premier Real Estate of the Sandhills LLC. Hive MLS
- $694,0003 bd3 ba3k sqft594 Rose Ridge Road, Aberdeen, NC 28315For SaleMLS ID #100605883, Susan G Williams, Life Realty & Moore. Hive MLS
