Brand-new construction by Sandhills Custom Homes, now underway and anticipated for completion in February 2027! Situated on a spacious .85-acre homesite, the Tyler plan offers approximately 2,783 heated square feet with four bedrooms, three-and-a-half baths, and a versatile upstairs recreation room. The thoughtfully designed main level features an open family room with fireplace, a spacious kitchen with center island and walk-in pantry, a dedicated dining area, and a private owner's suite with a large walk-in closet and well-appointed bath. Two additional bedrooms are also located on the main floor, while the upstairs provides a fourth bedroom, full bath, and generous recreation space. Enjoy outdoor living from the covered rear porch overlooking the expansive lot. With modern new-construction finishes and plenty of room to spread out, this Sandhills Custom Homes property is one to watch as it takes shape. Early buyers may have the opportunity to make select design choices, depending on the stage of construction. Plans, features, finishes, square footage, and completion date are subject to change.
New construction
$637,000
132 Woodland Circle, Jackson Springs, NC 27281
4beds
2,783sqft
Single Family Residence
Built in 2024
0.85 Acres Lot
$626,800 Zestimate®
$229/sqft
$-- HOA
What's special
- 19 days |
- 157 |
- 3 |
Likely to sell faster than
Zillow last checked:
Listing updated:
Listed by:
Michael R McKinney 910-315-5309,
Carolina Property Sales
Source: Hive MLS,MLS#: 100592517 Originating MLS: Mid Carolina Regional MLS
Originating MLS: Mid Carolina Regional MLSFacts & features
Interior
Bedrooms & bathrooms
- Bedrooms: 4
- Bathrooms: 4
- Full bathrooms: 3
- 1/2 bathrooms: 1
Rooms
- Room types: Master Bedroom, Bedroom 2, Bedroom 3, Bedroom 4, Dining Room, Family Room, Media Room
Primary bedroom
- Level: Main
- Dimensions: 1610 x 14
Bedroom 2
- Level: Main
- Dimensions: 12 x 12
Bedroom 3
- Level: Main
- Dimensions: 12 x 12
Bedroom 4
- Level: Second
- Dimensions: 12 x 13
Dining room
- Level: Main
- Dimensions: 12 x 13
Family room
- Level: Main
- Dimensions: 168 x 21
Kitchen
- Level: Main
- Dimensions: 13 x 12
Media room
- Level: Second
- Dimensions: 18 x 138
Heating
- Heat Pump, Electric
Cooling
- Central Air, Heat Pump
Appliances
- Included: Built-In Microwave, Range, Dishwasher
Features
- Master Downstairs, Walk-in Closet(s), Kitchen Island, Pantry, Walk-in Shower, Walk-In Closet(s)
- Flooring: LVT/LVP, Carpet, Tile
Interior area
- Total structure area: 2,783
- Total interior livable area: 2,783 sqft
Property
Parking
- Total spaces: 3
- Parking features: Concrete, Garage Door Opener, Garage
- Attached garage spaces: 3
Features
- Levels: Two
- Patio & porch: Covered, Porch
- Fencing: None
Lot
- Size: 0.85 Acres
- Dimensions: 207 x 204 x 31 x 120 x 211
- Features: On Golf Course
Details
- Parcel number: 20220769
- Zoning: RS-30
- Special conditions: Standard
Construction
Type & style
- Home type: SingleFamily
- Property subtype: Single Family Residence
Materials
- Vinyl Siding, Wood Frame
- Foundation: Crawl Space
- Roof: Architectural Shingle
Condition
- New construction: Yes
- Year built: 2024
Utilities & green energy
- Sewer: Septic Tank
- Water: Well
- Utilities for property: See Remarks
Community & HOA
Community
- Subdivision: Not In Subdivision
HOA
- Has HOA: No
- Amenities included: None
Location
- Region: Jackson Springs
Financial & listing details
- Price per square foot: $229/sqft
- Tax assessed value: $40,000
- Annual tax amount: $255
- Date on market: 7/30/2026
- Cumulative days on market: 19 days
- Listing agreement: Exclusive Right To Sell
- Listing terms: Cash,Conventional,FHA,VA Loan
Estimated market value
$626,800
$595,000 - $658,000
$2,865/mo
Price history
| Date | Event | Price |
|---|---|---|
| 7/30/2026 | Listed for sale | $637,000+2.9%$229/sqft |
Source:  Hive MLS #100592517 Report a problem Hive MLS #100592517 Report a problem | ||
| 6/27/2024 | Listing removed | $619,000$222/sqft |
Source:  Coldwell Banker Advantage #100416655 Report a problem Coldwell Banker Advantage #100416655 Report a problem | ||
| 11/30/2023 | Listed for sale | $619,000$222/sqft |
Source: Hive MLS #100416655 Report a problem | ||
Public tax history
| Year | Property taxes | Tax assessment |
|---|---|---|
| 2024 | $255 +73.5% | $40,000 |
| 2023 | $147 | $40,000 |
Find assessor info on the county website
Monthly payment
Est. payment
Payment breakdown
Explore the cost of this home by adjusting the details. Changes won't be saved.Climate risks
Neighborhood: 27281
Nearby schools
GreatSchools rating
- 9/10West Pine Elementary SchoolGrades: K-5Distance: 4.1 mi
- 6/10West Pine Middle SchoolGrades: 6-8Distance: 3.8 mi
- 6/10Pinecrest High SchoolGrades: 9-12Distance: 6.7 mi
Schools provided by the listing agent
- Elementary: West Pine Elementary
- Middle: West Pine Middle
- High: Pinecrest High
Source: Hive MLS. This data may not be complete. We recommend contacting the local school district to confirm school assignments for this home.
- $522,0000.79 acres130 Woodland Cir, Jackson Springs, NC 27281Sold

- $410,0003 bd2 ba1.8k sqft136 Woodland Cir, Jackson Springs, NC 27281Sold

- $--1.42 acres0 Forest Lake Dr LOT 7, Jackson Springs, NC 27281Off Market
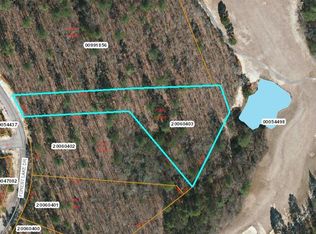
- $24,000-- bd-- ba-- sqft21 Forest Lake Dr, Foxfire Village, NC 27281Off Market
- $40,000-- bd-- ba-- sqft25 Forest Lake Dr, Foxfire Village, NC 27281Off Market
- $24,000-- bd-- ba-- sqft23 Forest Lake Dr, Foxfire Village, NC 27281Off Market
- $700,0004 bd3 ba2.8k sqft27 Forest Lake Dr, Foxfire Village, NC 27281Sold
- $--0.74 acres0 Forest Lake Dr LOT 47, Jackson Springs, NC 27281Off Market
A local agent can set up tours, give advice and negotiate with sellers.
A local lender can help you make sure your offer is ready when you are.
Similar homes
- $472,8003 bd2 ba2.3k sqft46 S Shamrock Drive, Jackson Springs, NC 27281New Construction
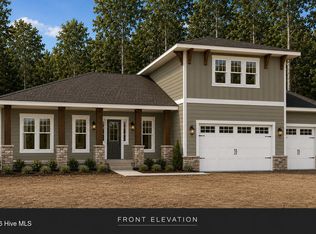
 MLS ID #100593761, #SellingMoore The PG Group, Carolina Summit Group, LLC. Hive MLS
 - $599,9904 bd3 ba2.4k sqft75 Plantation Drive, Southern Pines, NC 28387New Construction
 MLS ID #100595594, Nicole Bowman, Realty World Properties of the Pines. Hive MLS
 - $675,0004 bd3 ba2.8k sqft1210 Morganton Road #8a, Pinehurst, NC 28374New Construction
 MLS ID #100593595, Timothy J Venjohn, Rhodes and Co LLC. Hive MLS
 - $405,0004 bd2 ba1.8k sqft54 N Shamrock Drive, Jackson Springs, NC 27281New Construction
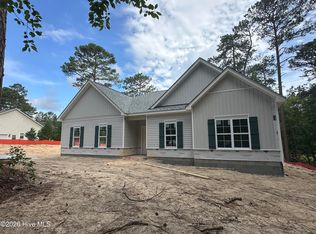 MLS ID #100575325, Samantha L Cole, La Belle Vie Realty. Hive MLS
 - $619,9904 bd3 ba2.8k sqft249 Dona Dr, Carthage, NC 28327New Construction
 Doorify MLS
 - $699,0004 bd4 ba2.5k sqft110 Lawrence Overlook, Seven Lakes, NC 27376New ConstructionMLS ID #100584160, Carlton "Pete" Garner, Fore Properties. Hive MLS
- $599,9005 bd4 ba3.1k sqft284 Longleaf Drive, West End, NC 27376New ConstructionMLS ID #100534303, Ashley M Haddock, Pinehurst Homes Real Estate, LLC. Hive MLS
- $469,9004 bd3 ba2.5k sqft1013 Ivory Lane, West End, NC 27376New ConstructionMLS ID #100548653, Justin Mace, Carolina Property Sales. Hive MLS
- $579,9003 bd3 ba2.3k sqft1265 Morganton Road, Pinehurst, NC 28374New ConstructionMLS ID #100521003, The Mark Gentry Team, The Gentry Team. Hive MLS
- $476,0004 bd4 ba2.7k sqftHickory II C9, Aberdeen, NC 28315New ConstructionDoorify MLS
- $358,9004 bd3 ba2.3k sqft4032 Silver Ln, West End, NC 27376For SaleMLS ID #10147156, Eric Weaver. Doorify MLS
- from $599,9004 bd3 ba2.9k sqftCedar Hill Plan, Legacy Lakes, Aberdeen, NC 28315New ConstructionCaviness & Cates
- from $621,9004 bd3 ba2.8k sqftCadogan Plan, Ravensbrook, Carthage, NC 28327New ConstructionThe Ascot Corporation
- from $620,9004 bd3 ba2.7k sqftGrantham Plan, Ravensbrook, Carthage, NC 28327New ConstructionThe Ascot Corporation
- $519,9003 bd3 ba2.5k sqft2175 Niagara Carthage Road, Carthage, NC 28327For SaleMLS ID #100581303, The Mark Gentry Team, The Gentry Team. Hive MLS
- $520,5804 bd3 ba2.6k sqft510 Amersham Road, Carthage, NC 28327New ConstructionHive MLS
- $389,9004 bd3 ba2.1k sqft105 Spring Meadows Drive, Aberdeen, NC 28315New ConstructionMLS ID #100572356, Randy White, RE/MAX Southland Realty II. Hive MLS
- $430,6834 bd3 ba2.5k sqft937 Peckham Lp, Aberdeen, NC 28315New ConstructionMLS ID #100593133, Selling the Sandhills Real Estate Team, Realty World Properties of the Pines. Hive MLS
- from $589,5004 bd3 ba2.7k sqftGranville Plan, Legacy Lakes, Aberdeen, NC 28315New ConstructionCaviness & Cates
- from $589,9524 bd3 ba2.6k sqftRivermist Plan, Legacy Lakes, Aberdeen, NC 28315New ConstructionCaviness & Cates
