$11,000 PRICE IMPROVEMENT! Experience the charm of 125 Lancashire Ln., nestled in the heart of Seven Lakes South, a private gated community in West End, NC. Charming 4 BR / 2.5 bath home boasts over 2,100+ square feet on a half acre level lot with fully fenced backyard! This home was made for entertaining and easy living with most rooms postioned on the main floor! Enjoy the open concept plan featuring a vaulted ceiling living room with gas fireplace. Lovely eat in dining space is adjacent to crisp, white kitchen, featuring stainless appliances and quick access to separate laundry room! Entertaining is a breeze from the flowing interior open plan to the outdoors covered concrete patio with expansive views of private, fenced backyard. You'll love the main floor living plan featuring a master bedroom with a spacious walk in closet and onsuite bath, offering double sink vanity, walk in shower and garden tub! Two guest BR's are positioned on main floor in addition to a 4th BR that functions nicely as a private office. 2nd level living features a comfy bonus room offering a 1/2 bath and easy access to eave and attic storage! Bonus space functions beautifully for a multitude of uses...guest BR, den, play room, workout room, craft room...your options are endless! Move in ready and less than 2 years old! You'll love the bright interior and neutral decor that works well with a variety of styles and funishings. The natrual setting surrounding the property is filled with native trees, shrubs and wildlife for those looking for a peaceful retreat from the hustle and bustle of everyday life. Check out all that Seven Lakes South and North have to offer from an 18 hole golf course to the multiple lakes, beaches, equestrian facility and recreation spaces. NO City Taxes.HOA & County Taxes only. Quick to local community churches, schools, restaurants, grocery, banks, doctors & more! Don't miss the opportunity to own a newer constructed home in the heart of Sandhills! Call for your private tour today!
Sold for $455,000
$455,000
125 Lancashire Lane, Seven Lakes, NC 27376
4beds
2,119sqft
Single Family Residence
Built in 2024
0.54 Acres Lot
$455,200 Zestimate®
$215/sqft
$2,482 Estimated rent
Home value
$455,200
$432,000 - $478,000
$2,482/mo
Zestimate® history
Owner options
List your home for rent
$2,482/mo
Rent Zestimate®
Find your next renter with Zillow Rental Manager. Plus, with online applications, you can quickly screen prospective tenants – for free.
$2,482/mo
Rent Zestimate®
Refinance and save
$4,105/mo
Est. payment
Refinancing to a lower rate could help reduce your monthly payments and save thousands over the life of the loan.
$4,105/mo
Est. payment
Explore your selling options
Work with a Zillow partner agent
Leverage their expertise and Zillow's premium Showcase listings to get your home seen by more buyers.
Get startedList with your own agent
Get your home in front of millions of buyers by listing it on Zillow.
Learn how to do itSell it yourself
Take full control of how buyers see your home on Zillow by listing For Sale by Owner (FSBO).
List your homeWhat's special
Gas fireplaceHalf acre level lotMain floor living planFully fenced backyardSeparate laundry roomStainless appliancesOpen concept plan
Zillow last checked:
Listing updated:
Listed by:
Angela B. McKew 910-315-6280,
Sandhill Realty/Aberdeen
Bought with:
Kelly S Curran, 269520
Nexthome In The Pines
Source: Hive MLS,MLS#: 100552543 Originating MLS: Mid Carolina Regional MLS
Originating MLS: Mid Carolina Regional MLSFacts & features
Interior
Bedrooms & bathrooms
- Bedrooms: 4
- Bathrooms: 3
- Full bathrooms: 2
- 1/2 bathrooms: 1
Rooms
- Room types: Other, Living Room, Dining Room, Laundry, Master Bedroom, Bedroom 2, Bedroom 3, Bedroom 4, Bonus Room, Bathroom 1, Bathroom 2, Bathroom 3
Primary bedroom
- Description: 11.2 Vaulted Ceiling
- Level: Main
- Dimensions: 15.4 x 13.1
Bedroom 2
- Description: 9 ft. Ceiling
- Level: Main
- Dimensions: 11 x 11.4
Bedroom 3
- Description: 9 ft. Ceiling
- Level: Main
- Dimensions: 11 x 10.9
Bedroom 4
- Description: Optional Office or 4th BR - 9 ft. Ceiling
- Level: Main
- Dimensions: 9.9 x 12.5
Bathroom 1
- Description: Master Bath
- Level: Main
- Dimensions: 8.6 x 13.1
Bathroom 2
- Description: Guest Bath
- Level: Main
- Dimensions: 7.5 x 4.9
Bathroom 3
- Description: Half Bath 2nd Floor
- Level: Second
- Dimensions: 9 x 4.9
Bonus room
- Description: Optional BR - 8 ft. Ceiling
- Level: Second
- Dimensions: 11.9 x 20.1
Dining room
- Description: 9 ft. Ceiling
- Level: Main
- Dimensions: 11.1 x 11.5
Kitchen
- Description: 9 ft. Ceiling
- Level: Main
- Dimensions: 13.4 x 11.7
Laundry
- Level: Main
- Dimensions: 5.5 x 6.8
Living room
- Level: Main
- Dimensions: 14.8 x 17.2
Other
- Description: Covered Front Porch
- Level: Ground
- Dimensions: 14.5 x 5
Other
- Description: Covered Rear Porch 9.4 ft.Ceiling
- Level: Ground
- Dimensions: 12 x 8
Other
- Description: 2 Car Attached Garage - 9.7 ft. Ceiling
- Level: Ground
- Dimensions: 19.2 x 19.9
Other
- Description: 3rd Car Attached Garage - 9.7 ft. Ceiling
- Level: Ground
- Dimensions: 11.4 x 19
Other
- Description: Foyer
- Level: Main
- Dimensions: 4.5 x 12.5
Heating
- Propane, Heat Pump, Fireplace(s), Electric, Forced Air
Cooling
- Central Air, Ceiling Fan(s), Heat Pump
Appliances
- Included: Built-In Microwave, Refrigerator, Dishwasher, Electric Range
- Laundry: Dryer Hookup, Washer Hookup, Laundry Room
Features
- Master Downstairs, Walk-in Closet(s), Vaulted Ceiling(s), High Ceilings, Entrance Foyer, Solid Surface, Kitchen Island, Ceiling Fan(s), Pantry, Walk-in Shower, Blinds/Shades, Eat-in Kitchen, Gas Log, Walk-In Closet(s)
- Flooring: LVT/LVP, Carpet, Tile
- Basement: None
- Attic: Storage,Partially Floored,Scuttle
- Has fireplace: Yes
- Fireplace features: Gas Log
Interior area
- Total structure area: 2,119
- Total interior livable area: 2,119 sqft
Property
Parking
- Total spaces: 3
- Parking features: Garage Faces Front, Attached, Concrete, Garage Door Opener, Garage
- Attached garage spaces: 3
Features
- Levels: One and One Half
- Patio & porch: Covered, Front Porch, Rear Porch
- Fencing: Full,Wire,Back Yard,Split Rail,Wood,Fenced
- Has view: Yes
- View description: See Remarks
- Frontage type: See Remarks
Lot
- Size: 0.54 Acres
- Dimensions: 130 x 182.25 x 130.85 x 178.42
- Features: Interior Lot, Wooded, Landscaped
Details
- Parcel number: 00027650
- Zoning: GC-SL
- Special conditions: Standard
Construction
Type & style
- Home type: SingleFamily
- Property subtype: Single Family Residence
Materials
- Vinyl Siding, Wood Frame
- Foundation: Slab
- Roof: Composition
Condition
- New construction: No
- Year built: 2024
Utilities & green energy
- Sewer: Septic Tank
- Water: County Water
- Utilities for property: Underground Utilities, Water Connected
Community & HOA
Community
- Security: Smoke Detector(s)
- Subdivision: Seven Lakes South
HOA
- Has HOA: Yes
- Amenities included: Basketball Court, Beach Access, Boat Dock, Clubhouse, Pool, Fitness Center, Gated, Golf Course, Maintenance Common Areas, Maintenance Roads, Management, Marina, Master Insure, Meeting Room, Park, Pest Control, Pickleball, Picnic Area, Playground, RV/Boat Storage, Security, Shuffleboard Court, Street Lights, Taxes, Tennis Court(s)
- HOA fee: $1,400 annually
- HOA name: Seven Lakes Landowners Association
- HOA phone: 910-673-4931
Location
- Region: West End
Financial & listing details
- Price per square foot: $215/sqft
- Tax assessed value: $27,500
- Annual tax amount: $1,396
- Date on market: 2/3/2026
- Cumulative days on market: 74 days
- Listing agreement: Exclusive Right To Sell
- Listing terms: Cash,FHA,USDA Loan,VA Loan
- Road surface type: Paved
Price history
| Date | Event | Price |
|---|---|---|
| 6/11/2026 | Sold | $455,000-2.6%$215/sqft |
Source:  Hive MLS #100552543 Report a problem Hive MLS #100552543 Report a problem | ||
| 4/16/2026 | Contingent | $467,000$220/sqft |
Source: Hive MLS #100552543 Report a problem | ||
| 3/25/2026 | Price change | $467,000-2.3%$220/sqft |
Source: Hive MLS #100552543 Report a problem | ||
| 3/6/2026 | Price change | $478,000-2.4%$226/sqft |
Source: Hive MLS #100552543 Report a problem | ||
| 2/3/2026 | Listed for sale | $490,000+12.4%$231/sqft |
Source: Hive MLS #100552543 Report a problem | ||
| 8/5/2025 | Listing removed | $2,600$1/sqft |
Source: Zillow Rentals Report a problem | ||
| 6/19/2025 | Price change | $2,600-3.7%$1/sqft |
Source: Zillow Rentals Report a problem | ||
| 5/21/2025 | Listed for rent | $2,700$1/sqft |
Source: Zillow Rentals Report a problem | ||
| 6/11/2024 | Sold | $435,900$206/sqft |
Source: Hive MLS #100420366 Report a problem | ||
| 6/3/2024 | Contingent | $435,900$206/sqft |
Source: Hive MLS #100420366 Report a problem | ||
| 3/23/2024 | Pending sale | $435,900$206/sqft |
Source: Hive MLS #100420366 Report a problem | ||
| 3/23/2024 | Contingent | $435,900$206/sqft |
Source: Hive MLS #100420366 Report a problem | ||
| 1/3/2024 | Listed for sale | $435,900+1353%$206/sqft |
Source: Hive MLS #100420366 Report a problem | ||
| 3/22/2022 | Sold | $30,000+7.1%$14/sqft |
Source: Agent Provided Report a problem | ||
| 1/10/2022 | Pending sale | $28,000$13/sqft |
Source: Hive MLS #100306735 Report a problem | ||
| 1/6/2022 | Listed for sale | $28,000+27.3%$13/sqft |
Source: Hive MLS #100306735 Report a problem | ||
| 4/11/2007 | Sold | $22,000$10/sqft |
Source: Public Record Report a problem | ||
Public tax history
| Year | Property taxes | Tax assessment |
|---|---|---|
| 2024 | $120 -4.4% | $320,130 +1064.1% |
| 2023 | $125 -20.6% | $27,500 +10% |
| 2022 | $158 -3.8% | $25,000 |
| 2021 | $164 +1.6% | $25,000 |
| 2020 | $161 | $25,000 |
| 2019 | $161 | $25,000 +25% |
| 2018 | $161 +39% | $20,000 |
| 2017 | $116 | $20,000 |
| 2015 | $116 +2.7% | $20,000 |
| 2014 | $113 | $20,000 |
Find assessor info on the county website
Neighborhood: Seven Lakes
Nearby homes
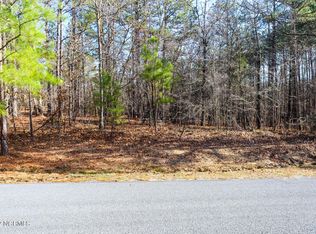
- $---- sqft125 Lancashire Ln LOT 2576, West End, NC 27376Off Market
- $502,2003 bd3 ba3k sqft127 Lancashire Ln, West End, NC 27376Off Market

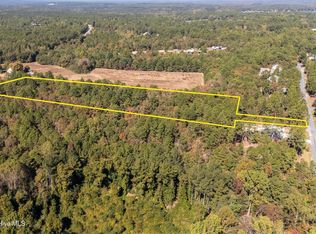
- $98,0003.42 Acres123 Lancashire Ln, West End, NC 27376Sold
- $27,500-- bd-- ba-- sqft121 Lancashire Ln, Pinehurst, NC 27376Off Market
- $380,0003 bd3 ba2.2k sqft124 Lancashire Ln, West End, NC 27376For Sale
- $27,5000.6 Acres102 Harwich Ct, West End, NC 27376Off Market
- $13,7500.643 Acres126 Lancashire Ln, West End, NC 27376Off Market
- $382,9003 bd2 ba1.7k sqft119 Lancashire Ln, West End, NC 27376Off Market
Nearby schools
GreatSchools rating
- 9/10West End Elementary SchoolGrades: PK-5Distance: 1.3 mi
- 6/10West Pine Middle SchoolGrades: 6-8Distance: 3.3 mi
- 6/10Pinecrest High SchoolGrades: 9-12Distance: 9.2 mi
Schools provided by the listing agent
- Elementary: West End Elementary
- Middle: West Pine Middle
- High: Pinecrest High
Source: Hive MLS. This data may not be complete. We recommend contacting the local school district to confirm school assignments for this home.
Get a cash offer in 3 minutes
Find out how much your home could sell for in as little as 3 minutes with a no-obligation cash offer.
Estimated market value
$455,200
Get a cash offer in 3 minutes
Find out how much your home could sell for in as little as 3 minutes with a no-obligation cash offer.
Estimated market value
$455,200
- North Carolina
- Moore County
- West End
- 27376
- Seven Lakes
- 125 Lancashire Lane
Nearby cities
Nearby neighborhoods
Nearby zip codes
Other West End Topics
