Lakefront living on Ramapo Lake! Discover the possibilities at 108 Fox Run Ct., a waterfront property in the desirable Seven Lakes North community. This 3 bedroom 2 bath home offers the perfect opportunity to create your own lakeside retreat while enjoying the many amenities this sought-after community has to offer. The spacious living room takes full advantage of the view of the lake with the large windows, while the kitchen opens to a Carolina Room, the perfect spot for morning coffee, a cozy area for reading, home office, or simply relaxing while enjoying the view. A separate dining room provides a great space for meal and gatherings, while the two car garage and basement/storage area offer plenty of room for vehicles, hobbies, seasonal and recreational items. Bring your personal style and make this waterfront property the home you've been dreaming of. Seven Lakes North offers an incredible array of amenities, including pool, parks, tennis, bocce ball, pickleball, fishing, boating, kayaking and more. Come make 108 Fox Run Ct. your own. Visit sevenlakesnc.org for more information about the community.
Pending
$385,000
108 Fox Run Court, West End, NC 27376
3beds
2,098sqft
Single Family Residence
Built in 1990
0.3 Acres Lot
$366,500 Zestimate®
$184/sqft
$133/mo HOA
What's special
Waterfront propertyLakefront livingTwo car garageSeparate dining room
- 73 days
- 320
- 21
Zillow last checked:
Listing updated:
Listed by:
Diane Wilson 910-603-1129,
eXp Realty
Source: Hive MLS,MLS#: 100595807 Originating MLS: Mid Carolina Regional MLS
Originating MLS: Mid Carolina Regional MLSFacts & features
Interior
Bedrooms & bathrooms
- Bedrooms: 3
- Bathrooms: 2
- Full bathrooms: 2
Rooms
- Room types: Living Room, Master Bedroom, Dining Room, Sunroom, Breakfast Nook, Bedroom 1, Bedroom 2
Primary bedroom
- Dimensions: 13.67 x 15.9
Bedroom 1
- Level: Main
- Dimensions: 13.75 x 11.42
Bedroom 2
- Level: Main
- Dimensions: 13.75 x 11.5
Breakfast nook
- Level: Main
- Dimensions: 8.08 x 9.08
Dining room
- Dimensions: 11.42 x 11.75
Kitchen
- Dimensions: 13.5 x 13.08
Living room
- Level: Main
- Dimensions: 23.17 x 17.17
Sunroom
- Level: Main
- Dimensions: 9.67 x 15.25
Heating
- Heat Pump, Electric
Cooling
- Heat Pump
Appliances
- Included: Dishwasher, Electric Range
- Laundry: Dryer Hookup, Washer Hookup
Features
- Walk-in Closet(s), Walk-In Closet(s)
- Basement: None
- Number of fireplaces: 1
Interior area
- Total structure area: 2,098
- Total interior livable area: 2,098 sqft
Property
Parking
- Total spaces: 2
- Parking features: Gravel
- Attached garage spaces: 2
Features
- Levels: One
- Patio & porch: Deck
- Fencing: None
- Has view: Yes
- View description: Water
- Water view: Water
- Waterfront features: None, Lake Front
- Frontage type: Lakefront
Lot
- Size: 0.3 Acres
- Dimensions: 85 x 176.80 x 85.46 x 188.57
Details
- Parcel number: 00022008
- Zoning: GCSL
- Special conditions: Standard
Construction
Type & style
- Home type: SingleFamily
- Property subtype: Single Family Residence
Materials
- Brick Veneer, Vinyl Siding, Wood Frame
- Foundation: Crawl Space
- Roof: Composition
Condition
- New construction: No
- Year built: 1990
Utilities & green energy
- Water: County Water
- Utilities for property: Cable Available
Community & HOA
Community
- Subdivision: Seven Lakes North
HOA
- Has HOA: Yes
- Amenities included: Basketball Court, Pool, Gated, Pickleball, Tennis Court(s)
- HOA fee: $1,600 annually
- HOA name: Seven Lakes Landowners Association
Location
- Region: Pinehurst
Financial & listing details
- Price per square foot: $184/sqft
- Tax assessed value: $342,730
- Annual tax amount: $1,491
- Date on market: 8/12/2026
- Cumulative days on market: 74 days
- Listing agreement: Exclusive Right To Sell
- Listing terms: Cash,Conventional,FHA,USDA Loan,VA Loan
Estimated market value
$366,500
$348,000 - $385,000
$2,168/mo
Price history
| Date | Event | Price |
|---|---|---|
| 10/3/2026 | Pending sale | $385,000$184/sqft |
Source:  Hive MLS #100595807 Report a problem Hive MLS #100595807 Report a problem | ||
| 8/12/2026 | Listed for sale | $385,000$184/sqft |
Source: Hive MLS #100595807 Report a problem | ||
Public tax history
| Year | Property taxes | Tax assessment |
|---|---|---|
| 2024 | $1,491 -4.4% | $342,730 |
| 2023 | $1,559 +13.9% | $342,730 +24.1% |
| 2022 | $1,369 -3.8% | $276,230 +27.1% |
| 2021 | $1,423 +1.6% | $217,300 |
| 2020 | $1,402 | $217,300 |
| 2019 | $1,402 | $217,300 +10.7% |
| 2018 | $1,402 +23.1% | $196,300 |
| 2017 | $1,139 | $196,300 |
| 2015 | $1,139 +2.7% | $196,300 -2.6% |
| 2014 | $1,109 +4.9% | $201,460 |
| 2013 | $1,058 | $201,460 |
| 2012 | -- | $201,460 |
| 2011 | -- | $201,460 |
| 2010 | -- | $201,460 |
| 2009 | -- | $201,460 |
| 2008 | -- | $201,460 |
| 2007 | -- | $201,460 +25.5% |
| 2005 | -- | $160,550 |
| 2004 | -- | $160,550 |
| 2003 | -- | $160,550 |
| 2002 | -- | $160,550 |
Find assessor info on the county website
Monthly payment
Est. payment
Payment breakdown
Explore the cost of this home by adjusting the details. Changes won't be saved.Climate risks
Neighborhood: Seven Lakes
Nearby schools
Schools provided by the listing agent
- Elementary: West End Elementary
- Middle: West Pine Middle
- High: Pinecrest High
Source: Hive MLS. This data may not be complete. We recommend contacting the local school district to confirm school assignments for this home.


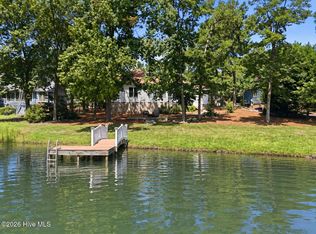
Similar homes
- $334,9003 bd2 ba1.3k sqft107 Dogwood Lane, West End, NC 27376For Sale
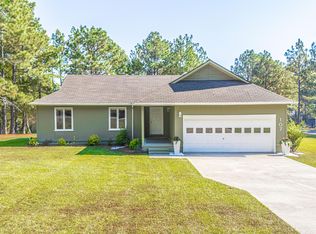
 MLS ID #100611655, Sandy Stewart, Sandhill Realty. Hive MLS
 - $384,9003 bd3 ba2.2k sqft515 Holly Grove School Road, West End, NC 27376For Sale
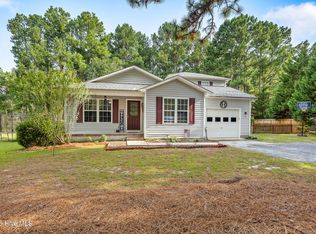 MLS ID #100598337, Tony Barnes, Keller Williams Pinehurst. Hive MLS
 - $459,0003 bd3 ba2.3k sqft247 Longleaf Drive, Seven Lakes, NC 27376For Sale
 MLS ID #100612261, Coronado Realty Team, Keller Williams Pinehurst. Hive MLS
 - $450,0003 bd3 ba2k sqft155 Edgewater Drive, Seven Lakes, NC 27376For Sale
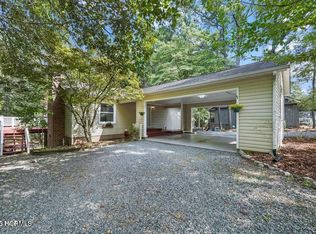 MLS ID #100593535, Ashley Leeah, Carolina Property Sales. Hive MLS
 - $450,0003 bd2 ba1.9k sqft116 Shagbark Court, West End, NC 27376For SaleMLS ID #100564130, Angela B. McKew, Sandhill Realty/Aberdeen. Hive MLS
- $338,9003 bd2 ba1.4k sqft103 Rustic Drive, Seven Lakes, NC 27376For SaleMLS ID #100583502, Alexander Jacoby, LPT Realty. Hive MLS
- $349,9002 bd3 ba2.1k sqft135 Devonshire Avenue W, West End, NC 27376For SaleMLS ID #100584416, The Mark Gentry Team, The Gentry Team. Hive MLS
- $450,0003 bd2 ba2.2k sqft120 Oxford Court, Seven Lakes, NC 27376For SaleMLS ID #100608961, Shannon A Stites, Keller Williams Pinehurst. Hive MLS
- $315,0003 bd3 ba2k sqft104 Cottage Grove Lane, Seven Lakes, NC 27376For SaleMLS ID #100609061, Beverly Gentry, Coldwell Banker Advantage-Southern Pines. Hive MLS
- $499,0003 bd2 ba2.3k sqft104 Fox Run Court, West End, NC 27376For SaleMLS ID #100598339, Sarah Casey, eXp Realty. Hive MLS
- $325,0003 bd2 ba1.9k sqft137 Winsford Circle, West End, NC 27376For SaleMLS ID #100601003, Rahnelle Rosado, Carolina Property Sales. Hive MLS
- $345,0002 bd2 ba2k sqft102 Juniper Court, West End, NC 27376For SaleMLS ID #100595081, The Mark Gentry Team, The Gentry Team. Hive MLS
- $399,4003 bd2 ba1.7k sqft119 Sandham Court #12, Seven Lakes, NC 27376For SaleMLS ID #100591010, Cathy B Breeden, Cathy Breeden Realty. Hive MLS
- $380,0003 bd2 ba1.7k sqft135 Pinesage Drive, West End, NC 27376For SaleMLS ID #100603580, Krystal Quihuis, Better Homes and Gardens Real Estate Lifestyle Property Partners. Hive MLS
- $525,0003 bd3 ba2.5k sqft186 James Drive, West End, NC 27376For SaleMLS ID #100607735, The Phillips Group, Village Properties of Pinehurst LLC. Hive MLS
- $525,0004 bd4 ba3.1k sqft109 Sweetbriar Court, Seven Lakes, NC 27376For SaleMLS ID #100567784, Daniel Ruggles, eXp Realty. Hive MLS
- $525,0003 bd3 ba2.3k sqft114 Andrews Drive, West End, NC 27376For SaleMLS ID #100586297, The Mark Gentry Team, The Gentry Team. Hive MLS
- $549,9004 bd3 ba3k sqft133 Swaringen Drive, West End, NC 27376For SaleMLS ID #100578820, Scott Lincicome, Better Homes and Gardens Real Estate Lifestyle Property Partners. Hive MLS
