Welcome home to 5140 Payne Street — a like-new, 2023-built beauty in Trinity's Ridge Pointe community. Enjoy quiet living just minutes from Greensboro and High Point. This 3-bedroom, 2.5-bath home offers the space and flexibility today's buyers are looking for, without the wait or price tag of new construction. A dedicated office with French doors welcomes you on the main level — perfect for remote work, a quiet study or a separate dining area. Upstairs, a second flex space gives you even more room to adapt: playroom, gym, media room, you name it. The open-concept kitchen and living area are made for both everyday life and entertaining. The large primary suite is a true retreat, with a spacious walk-in closet, dual vanity sinks, and an oversized walk-in shower. Both secondary bedrooms also feature walk-in closets. A second-floor laundry room keeps daily chores convenient and out of sight. All appliances convey, making this home truly move-in ready. Schedule your showing today!
For sale
$335,000
5140 Payne St, Trinity, NC 27370
3beds
2,210sqft
Stick/Site Built, Residential, Single Family Residence
Built in 2024
0.25 Acres Lot
$331,800 Zestimate®
$--/sqft
$60/mo HOA
What's special
Second-floor laundry roomAll appliances conveyLarge primary suite
- 34 days
- 112
- 11
Zillow last checked:
Listing updated:
Listed by:
Jennifer Brockett 423-747-8372,
Real Broker LLC
Source: Triad MLS,MLS#: 1234895
Facts & features
Interior
Bedrooms & bathrooms
- Bedrooms: 3
- Bathrooms: 3
- Full bathrooms: 2
- 1/2 bathrooms: 1
- Main level bathrooms: 1
Heating
- Forced Air, Electric
Cooling
- Central Air
Appliances
- Included: Microwave, Dishwasher, Free-Standing Range, Electric Water Heater
- Laundry: Dryer Connection, Laundry Room, Washer Hookup
Features
- Pantry, Separate Shower
- Flooring: Carpet, Vinyl
- Has basement: No
- Attic: Access Only
- Has fireplace: No
Interior area
- Total structure area: 2,210
- Total interior livable area: 2,210 sqft
- Finished area above ground: 2,210
Property
Parking
- Total spaces: 2
- Parking features: Garage, Garage Door Opener, Attached
- Attached garage spaces: 2
Features
- Levels: Two
- Stories: 2
- Patio & porch: Porch
- Pool features: None
- Fencing: None
Lot
- Size: 0.25 Acres
Details
- Parcel number: 7707399184
- Zoning: RES
- Special conditions: Owner Sale
Construction
Type & style
- Home type: SingleFamily
- Property subtype: Stick/Site Built, Residential, Single Family Residence
Materials
- Vinyl Siding
- Foundation: Slab
Condition
- Year built: 2024
Utilities & green energy
- Sewer: Public Sewer
- Water: Public
Community & HOA
HOA
- Has HOA: Yes
- HOA fee: $60 monthly
Location
- Region: Trinity
Financial & listing details
- Tax assessed value: $288,290
- Annual tax amount: $2,394
- Date on market: 9/9/2026
- Cumulative days on market: 31 days
- Listing agreement: Exclusive Agency
- Listing terms: Cash,Conventional,FHA,VA Loan
Estimated market value
$331,800
$315,000 - $348,000
$2,355/mo
Price history
| Date | Event | Price |
|---|---|---|
| 9/9/2026 | Listed for sale | $335,000+4.7% |
Source:  Triad MLS #1234895 Report a problem Triad MLS #1234895 Report a problem | ||
| 3/19/2025 | Sold | $320,000-0.3% |
Source: Triad MLS #1129408 Report a problem | ||
| 2/4/2025 | Pending sale | $321,000 |
Source: Triad MLS #1129408 Report a problem | ||
| 1/17/2025 | Price change | $321,000-2.7% |
Source: Triad MLS #1129408 Report a problem | ||
| 1/16/2025 | Price change | $330,000-2.7% |
Source: Triad MLS #1129408 Report a problem | ||
| 1/3/2025 | Price change | $339,000-1%$153/sqft |
Source:  DR Horton Report a problem DR Horton Report a problem | ||
| 1/1/2025 | Price change | $342,559+7%$155/sqft |
Source: DR Horton Report a problem | ||
| 11/26/2024 | Listed for sale | $320,000 |
Source: Triad MLS #1129408 Report a problem | ||
| 8/1/2024 | Pending sale | $320,000 |
Source: Triad MLS #1129408 Report a problem | ||
| 7/30/2024 | Price change | $320,000-3% |
Source: Triad MLS #1129408 Report a problem | ||
| 7/28/2024 | Price change | $330,000-1.5% |
Source: Triad MLS #1129408 Report a problem | ||
| 7/14/2024 | Listed for sale | $335,000 |
Source: Triad MLS #1129408 Report a problem | ||
| 7/3/2024 | Pending sale | $335,000 |
Source: Triad MLS #1129408 Report a problem | ||
| 5/19/2024 | Price change | $335,000-1% |
Source: Triad MLS #1129408 Report a problem | ||
| 1/6/2024 | Listed for sale | $338,249 |
Source: Triad MLS #1129408 Report a problem | ||
Public tax history
| Year | Property taxes | Tax assessment |
|---|---|---|
| 2025 | $2,394 +9145.6% | $288,290 +424.2% |
| 2024 | $26 | $55,000 |
| 2023 | -- | $55,000 |
Find assessor info on the county website
Monthly payment
Est. payment
Payment breakdown
Explore the cost of this home by adjusting the details. Changes won't be saved.Climate risks
Neighborhood: 27370

Similar homes
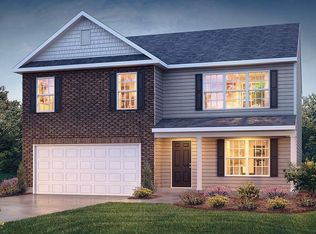
- $344,9003 bd3 ba2.2k sqft6826 Bellawood Dr, Trinity, NC 27370For Sale

 MLS ID #1228346, Karmen Quakenbush. Triad MLS
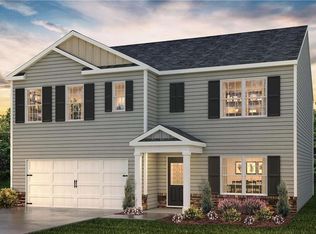
 - $383,0004 bd3 ba2.5k sqft6947 Saddlebred Dr, Trinity, NC 27370For Sale
 MLS ID #1234539, Lissette Rodriguez. Triad MLS
 - $395,0004 bd3 ba2.8k sqft6953 Quarter Horse Dr, Trinity, NC 27370For Sale
 MLS ID #1227087, Marco Mata. Triad MLS
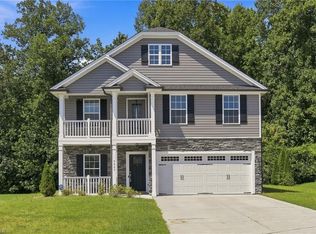
 - $345,0003 bd3 ba2.1k sqft3687 Hayfield Ct, Thomasville, NC 27360For Sale
 MLS ID #1235479, Matthew Maness. Triad MLS
 - $345,3004 bd3 ba2.3k sqft408 Chesney Pl, Thomasville, NC 27360New ConstructionTriad MLS
- $356,9205 bd3 ba2.6k sqft407 Chesney Pl, Thomasville, NC 27360New ConstructionTriad MLS
- $367,5003 bd3 ba2.3k sqft146 Centerpiece Dr, High Point, NC 27265For SaleMLS ID #1238353, James Kensky. Triad MLS
- $320,0004 bd3 ba2k sqft1631 Haddington Point Dr, Kernersville, NC 27284For SaleMLS ID #1237976, Lesley Nicholson. Triad MLS
- $234,9903 bd3 ba1.4k sqft5624 Carrington Ct, Trinity, NC 27370For SaleMLS ID #1237989, Rejimon Varghese. Triad MLS
- $397,5003 bd3 ba2.2k sqft3540 Lamplight Way, High Point, NC 27265For SaleMLS ID #1230490, Eric Lupton. Triad MLS
- $355,0003 bd3 ba2.2k sqft4044 Monteray Cir, High Point, NC 27265For SaleMLS ID #1234235, Valerie Vincent. Triad MLS
- $345,0004 bd3 ba2.5k sqft164 Ashfield Ln, Lexington, NC 27292For SaleMLS ID #1225169, Monica Thomas. Triad MLS
- $244,9003 bd3 ba1.4k sqft5409 Avery Dr, Trinity, NC 27370For SaleMLS ID #1229325, Jamie Harrelson. Triad MLS
- $--3 bd3 ba1.7k sqft0 Blue Quail Dr, Kernersville, NC 27284New ConstructionMLS ID #1234494, Jordan Myrick. Triad MLS
- $359,0004 bd3 ba2.1k sqft15 Harvest Oak Ct, Greensboro, NC 27406For SaleMLS ID #1236782, Monica Zseltvay. Triad MLS
- $325,0003 bd3 ba2.6k sqft1048 Megan Cross Ln, Kernersville, NC 27284For SaleMLS ID #1220379, Thomas Hyde. Triad MLS
- $377,0004 bd3 ba2.4k sqft828 Sagemount St, Jamestown, NC 27282For SaleMLS ID #1234795, Camila Schadeck Barbosa. Triad MLS
- $350,0003 bd3 ba2k sqft405 Jersey Church Rd, Lexington, NC 27292For SaleMLS ID #1229770, Evan Essick. Triad MLS
- $329,9004 bd3 ba2k sqft865 Winterside Ln, Winston Salem, NC 27107For SaleMLS ID #1230351, Chasity Robertson. Triad MLS
- $329,9003 bd3 ba1.9k sqft496 Quick Silver Dr, Winston Salem, NC 27127For SaleMLS ID #1216862, Robert Salmons. Triad MLS
